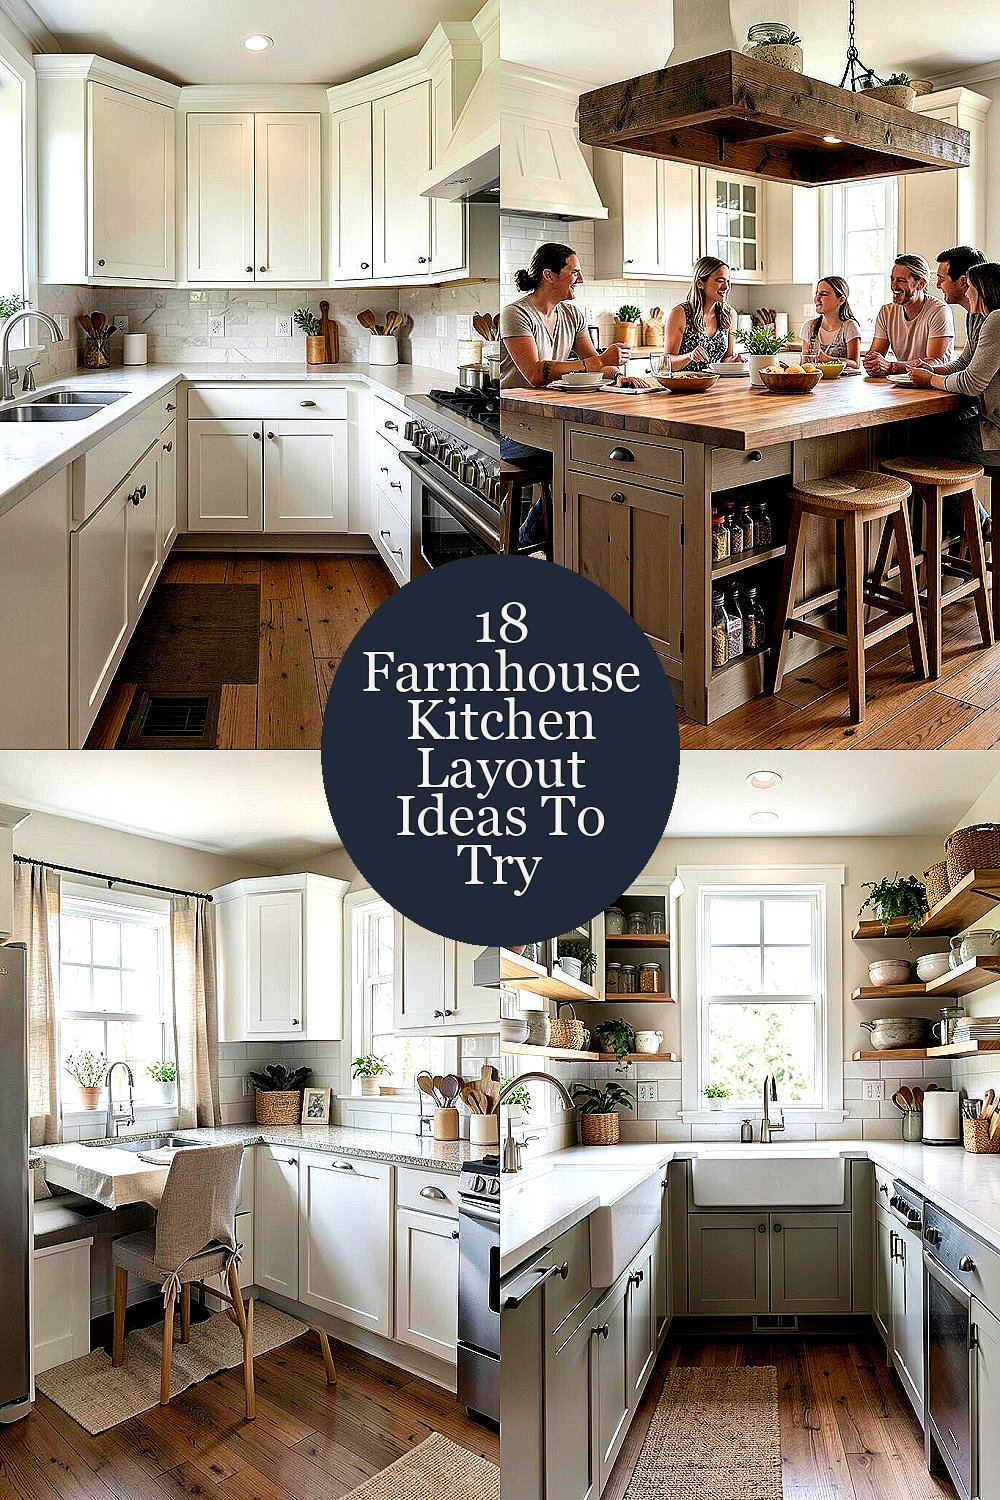
The right kitchen layout can make farmhouse living feel effortless. When your space flows well, cooking feels calmer and more fun.
1. The Classic Side-by-Side Work Triangle

Imagine two steady lanes of counter space, like a pair of welcoming rails. You move from sink to prep to cook without crossing your own path.
This layout shines in homes where traffic stays light and you want a simple routine. Place the sink near a window if possible, then keep chopping prep centered, and set the stove where pots can be reached easily.
2. The Central Island With Seating for Everyone

Picture a farmhouse island that becomes the heart of the room. Warm wood, a big overhang, and bar stools make the space feel social.
An island helps you prep and plate while still talking to family or guests. Choose a layout where drawers and shelves under the island stay reachable from both sides.
For practicality, consider a pull-out trash drawer, a hidden charging spot, or a spice drawer near the cook zone. If budget is tight, start with a sturdy butcher-block top and add farmhouse legs later with a simple finish match.
3. L-Shaped Counters With a Cozy Corner Dining Nook

Think of an L-shaped counter that wraps around two walls like a comfortable hug. In the corner, a small table or banquette creates a naturally cozy breakfast spot.
This works especially well when you want open sightlines but still need defined cooking space. Position the refrigerator on one leg and the stove on the other so you don’t feel cramped when moving between tasks.
To personalize, pick chairs with slipcovers, or add a bench with fabric that matches your curtains. Try a light runner under the table to soften the farmhouse look and keep the floor comfortable.
4. The Galley Kitchen With Farmhouse Charm

A galley kitchen can look surprisingly charming when you lean into details. Visualize two parallel counters, a deep farmhouse sink, and open shelving that breaks up the straight lines.
It’s great for smaller homes because it keeps everything close and reduces wasted steps. Add a narrow cart for extra storage, and mount hooks near the entry to keep everyday items easy to grab.
5. The U-Shaped Kitchen for Maximum Counter Space

Picture three walls of counter space that feel like a workstation built for real cooking. A U-shape can hold a big farmhouse sink, a wide prep zone, and plenty of storage all in one plan.
This layout makes meal prep feel organized, especially if multiple people cook together. Keep the stove centered when you can, and choose cabinets with slow-close hinges so daily use feels smooth.
To keep it farmhouse, use mixed materials like wood fronts with simple hardware and a durable countertop. For cost control, focus spending on one standout surface, like a quartz or butcher-block main worktop.
6. Open Shelving on One Wall With Closed Storage Elsewhere

Think of an eye-catching wall where everyday dishes sit in neat rows on open shelves. The other side of the room stays tidy behind cabinet doors for a calmer look.
This balance gives you farmhouse warmth without turning the kitchen into visual clutter. Store bulky items and rarely used tools in closed cabinets, and reserve open shelves for bowls, mugs, and jars you truly love.
For practical flow, place shelves near the coffee station or baking area so you can reach ingredients fast. A simple tip is to keep open shelf items coordinated by color and texture, which saves time while styling.
7. Farmhouse L-Shaped Layout With a Pantry Wall

Imagine your pantry built into the wall like a handy farmhouse “command center.” A pantry wall can include pull-out shelves, a broom closet, and even a door for bulk groceries.
This layout boosts storage, which is a big deal in real kitchens where groceries multiply. When the pantry sits near prep space, you spend less time walking across the room looking for ingredients.
For uniqueness, consider mixing cabinet heights, like tall storage for bags of flour and short drawers for spices. Keep the hardware consistent, and choose paint that matches your cabinetry for a clean, homey finish.
8. Two-Tiered Counter Depth for Prep and Serving

Picture a layered counter setup where one side feels like a deep prep station and the other feels like a serving ledge. This can be done with a small drop in countertop depth or a raised butcher-block surface.
This is helpful for baking, rolling dough, or setting out platters without blocking your main walkway. If you like to host, place the deeper area near the sink and the serving zone closer to seating.
Keep it practical by planning outlets for mixers or small appliances. Many people are adding functional charging drawers and smart lighting now, which makes everyday cooking feel more modern.
9. Corner Sink With Window-Lit Prepping

Think about a sink tucked into the corner with a window above it, making dish time feel brighter. You get a view and a nice visual focus for the room.
This layout can free up straight wall space for a longer prep counter. To make the most of it, use a corner-friendly system like a rotating organizer and a pull-out trash bin beside the sink.
Personalize the look with classic farmhouse touches like a gooseneck faucet and a sturdy farmhouse towel bar. If you want to keep costs down, consider reusing an existing cabinet layout and upgrading only the faucet and countertop.
10. Sink and Dishwasher on the Same Wall for Easy Cleanup

Imagine the dishwasher right beside the sink, so rinse and load becomes a simple rhythm. Your cleanup area stays contained and feels tidy.
This setup reduces extra steps, especially when kids help or you cook several meals a week. Place a drying rack and a small cutting board near the sink so food prep can reset quickly after washing.
For a farmhouse feel, choose a farmhouse apron-front sink and a handle-style faucet. Many homeowners are also selecting durable, easy-clean finishes like matte black or brushed nickel to match the warm, rustic vibe.
11. Continuous Countertop With a “Snack Bar” Slot

Picture one long run of counters that never breaks, with a small section that steps forward like a snack bar. This gives you extra seating or a quick grab-and-go surface.
It’s great for smaller kitchens because it adds function without forcing a full island. For practical use, keep the forward section close to the coffee station or near a mini fridge.
To personalize, use matching wood stools with a fabric seat cushion, or add a small shelf above for mugs. Keep cost in check by using existing cabinets and adding a new countertop section only where you need the bar area.
12. The Farmhouse Kitchen “L” With a Central Peninsula Instead of an Island

A peninsula can give you island benefits without needing as much floor space. Imagine one side attached to a wall, with seating on the open side and storage underneath.
This layout helps kitchens stay efficient and keeps traffic clear. It also works well if you want a wide open feeling but still want a dedicated prep and plate area.
For uniqueness, try a mix of open shelves on the peninsula end and deep drawers on the kitchen side. Add a simple cabinet lighting strip or a pendant that hangs above the seating to boost the farmhouse mood.
13. The Double-Door Pantry and Coffee Station Nook

Picture a small kitchen corner dedicated to a coffee station and a pantry with double doors. It feels welcoming when you walk in, like the room has a specialty spot.
This layout supports daily routines, because cups, mugs, beans, and snacks stay in one place. Keep the coffee tools near an outlet and keep cleaning supplies tucked just behind a cabinet door for quick resets.
Personalize by using a vintage-style tray on the countertop and a chalkboard or framed sign for seasonal fun. If you’re watching your budget, paint existing cabinets, add a new countertop, and update the shelves with a quality finish.
14. The Fireplace Wall Layout With Cooking Facing the Hearth

Imagine a fireplace wall that becomes the visual anchor of your farmhouse kitchen. The stove faces the hearth, so the cooking area feels cozy and grounded.
This layout adds warmth and character, especially in older homes or rooms with a natural focal wall. Make practical choices by using a heat-safe range hood and planning storage that doesn’t block the walkway.
For uniqueness, use matching trim and hardware across the fireplace surround and the cabinets for a cohesive look. Consider adding open shelves nearby to show ceramic crocks and cookbooks without cluttering the whole room.
15. Corner Prep Station With a Folding-Table Style Extension

Think about a corner prep zone that includes a folding table extension or a drop-leaf counter section. When you need space for rolling dough, the extra surface appears, and when you’re done, it tucks away.
This layout can be a lifesaver in smaller farmhouse kitchens. It keeps the room from feeling crowded while still giving you that “real kitchen” prep space during busy cooking days.
To personalize, pick a folding table finish that matches your cabinet color or adds a contrasting wood tone. For practical tips, choose a sturdy hinge system and keep the extension clear of permanently placed appliances.
16. The Stove-Centered Layout With a Plant Shelf and Vent Zone

Picture a stove centered on a wall, with a plant shelf above and a clean vent zone that looks intentional. The area feels like a cooking display, not just a functional spot.
This layout often works well in open rooms because it gives the kitchen a clear visual center. Keep daily clutter low by storing spices and cooking tools in cabinets right next to the stove.
For personalization, add a slim shelf for herbs, ceramic planters, or seasonal greenery that suits the farmhouse look. Current trends lean toward warm wood tones and natural textures, so try pairing a light shelf with matte hardware for a modern rustic feel.
17. The Wraparound Storage Layout With Deep Drawers and Rails

Imagine storage that hugs the room, with deep drawers where you can store baking sheets, pots, and mixing bowls. Rails under shelves help you hang utensils like ladles and spatulas for quick access.
This layout helps your kitchen stay functional even when it looks open and airy. When storage is well planned, countertops feel calmer because tools have a home.
To keep it practical, group items by how often you use them and place heavy items in lower drawers. For cost considerations, invest in drawer organizers first, because they make existing storage feel brand-new.
18. The Rustic “Baking Wall” With Rolling Storage and Clutter Control

Think of a dedicated baking wall where flour, sugar, and mixing tools live near a prep counter. A rolling cart or butcher-block cabinet can move out when you bake and roll away when you’re done.
This layout supports your hobbies and keeps baking mess from spreading across the whole kitchen. Add glass-front cabinets or a few open shelves to show your favorite bowls, cookie cutters, and jars, while keeping most storage closed for a neat look.
For personalization, match the cart finish to your countertop and add simple labels on jars in your favorite style. To manage cost, start with the cart and one upgraded shelf, then add more cabinetry changes later as your needs grow.