A room should feel calm, not chaotic. With smart layout choices, everyday life can get easier fast.
1. Map Your Daily Routes First

Start by picturing how you move in a typical day. Note where you walk the most, like the path from the door to the kitchen and the spot where keys usually land.
Then tighten the flow so you are not zigzagging for common items. You can place frequently used things along your main route, like a charging station near where you pause before leaving. When people can predict each other’s movement and you can predict yours, the whole space feels smoother.
2. Keep Clear Zones For Key Activities
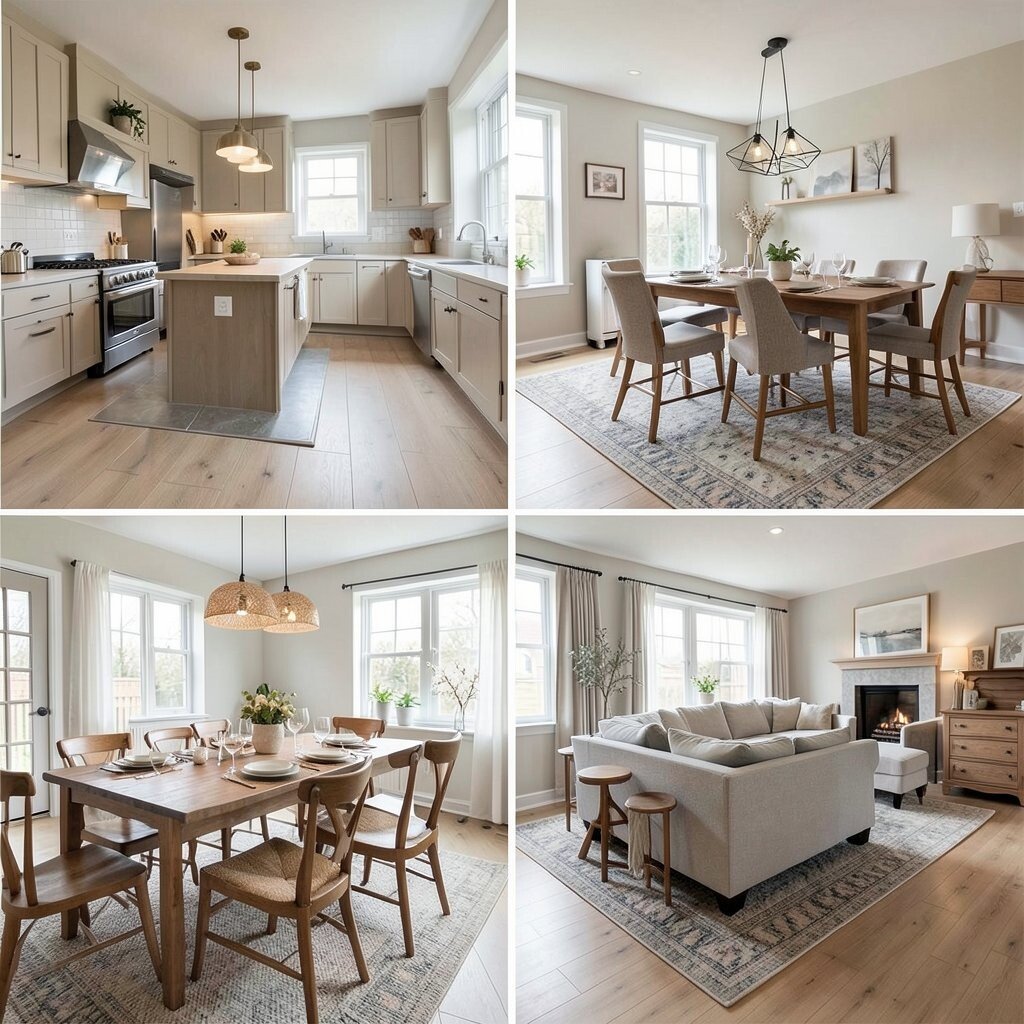
Give each main activity its own home, like cooking, relaxing, working, and storing. You will instantly see the difference when chairs face the right area and the table sits where meals actually happen.
Use rugs, lighting, and furniture spacing to show each zone without building walls. A small visual boundary helps you focus, and it reduces the need to move things around every day. If the room is shared, zoning makes everyone feel less in the way.
Try placing a sofa so its back does not block the traffic lane. Even a simple layout change can make the room look intentional instead of cramped. It is one of those upgrades that feels free because you are using space you already own.
3. Use Multifunction Furniture Like a Team Player
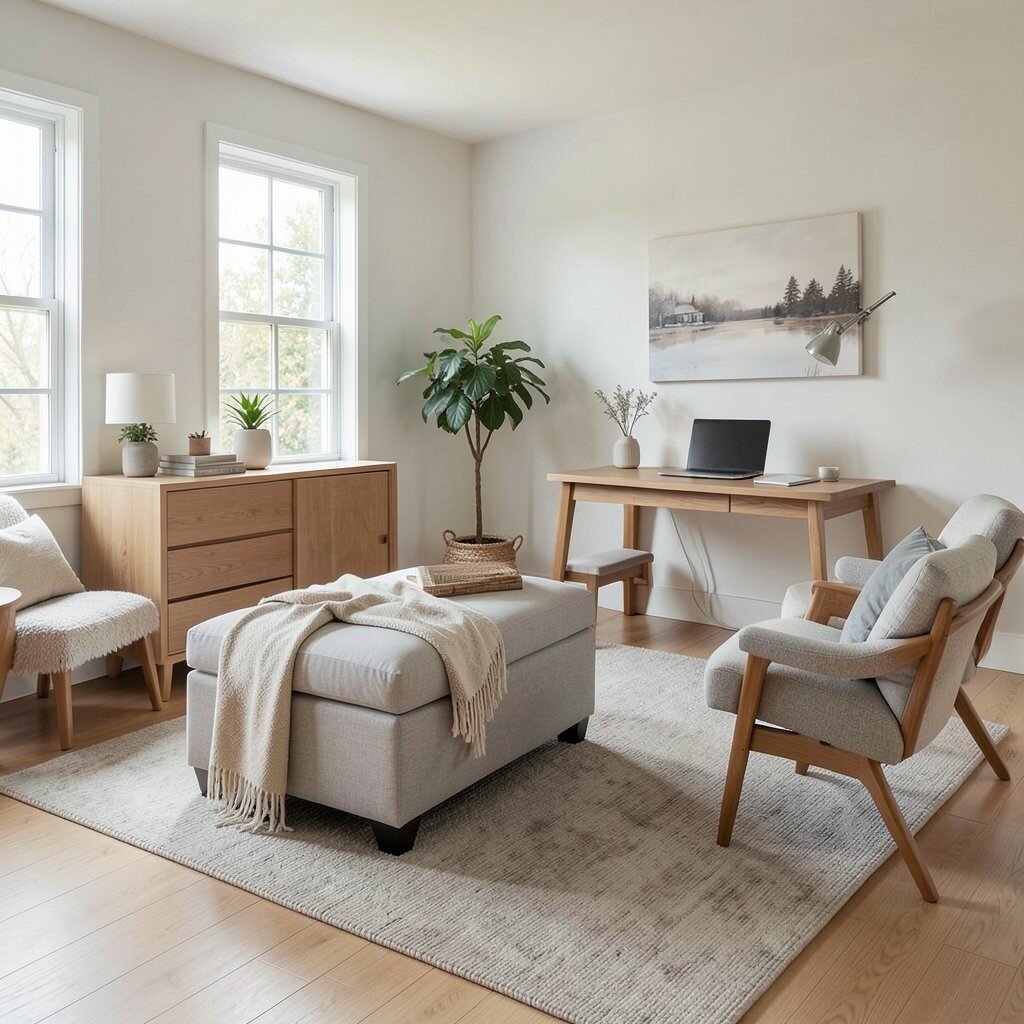
Choose pieces that do more than one job, so your layout stays flexible. A storage ottoman can hold blankets, a console table can double as a desk, and a dining bench can add extra seating.
When furniture pulls double duty, you can keep walkways open and still have everything you need. It also supports current trends toward smaller spaces and smarter living, where every item earns its place. You will love how the room looks tidy because fewer things sit out all the time.
For personalization, pick styles that match your daily habits, not just your favorite colors. If you work from home, consider a chair that fits your posture and a surface that suits your laptop and notes. If you host often, choose seating that rearranges without stress.
4. Build Storage Into the Layout, Not Around It
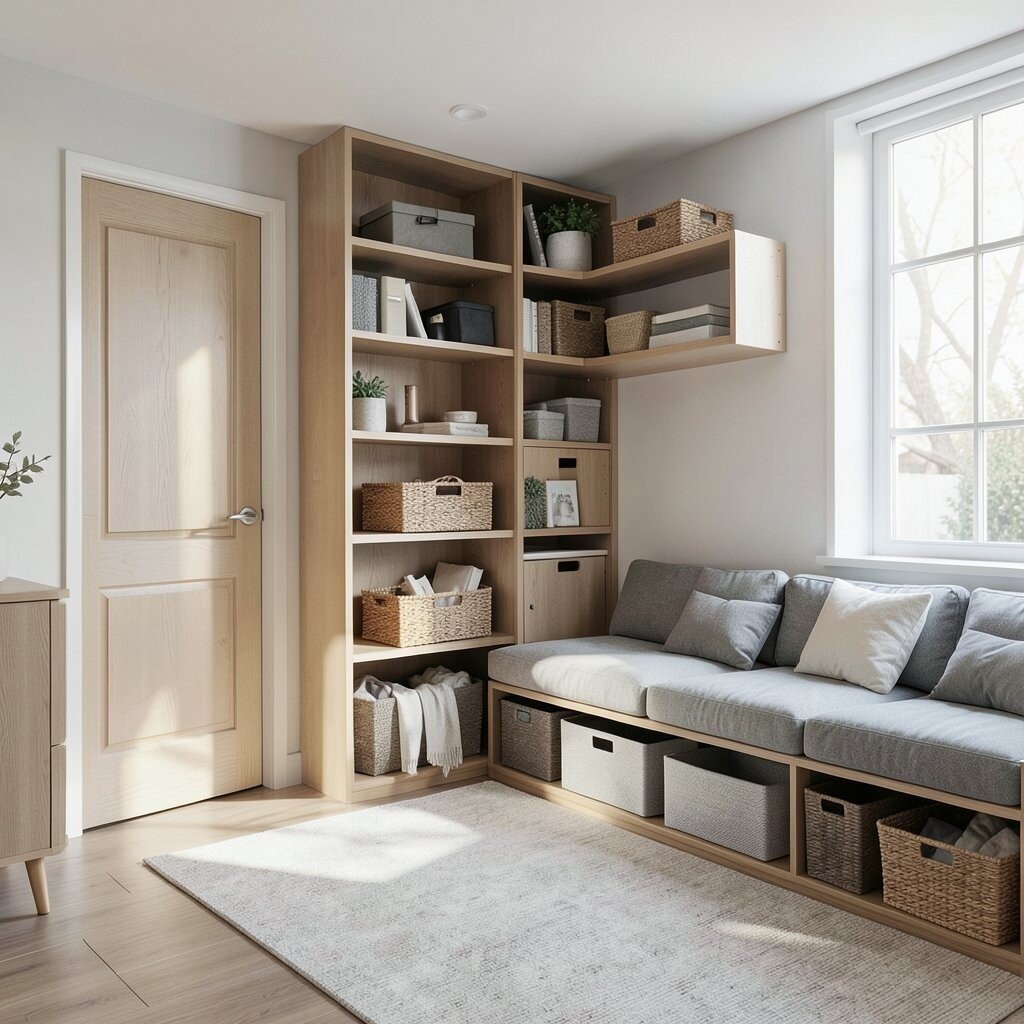
Instead of treating storage like an afterthought, tuck it into the spots you pass every day. Think about the wall near the entry, the space under seating, and the height that matches how you actually reach.
Visible storage can be helpful too, as long as it looks planned, like matching bins or labeled baskets. This approach gives you more control, and it prevents the “where did that go” moments. When items have homes, you stop fighting clutter and start enjoying the space.
5. Anchor Each Room With One Strong Centerpiece

Pick one item that acts like an anchor, such as a large sofa, a dining table, or a statement bed. Place it so the rest of the furniture can align around it naturally.
When there is a clear focal point, your layout feels organized even if the room is busy. Try matching the visual weight, like keeping the largest piece slightly off-center to balance lighting and windows. A strong anchor also helps people understand how to move through the space.
For personalization, choose an anchor that matches your style, like a bold wood finish or a fabric that feels cozy. You can keep everything else simpler, and the room still looks designed. If you are working on cost, prioritize the anchor piece because it sets the tone for everything.
6. Balance Light With Task and Mood Layers
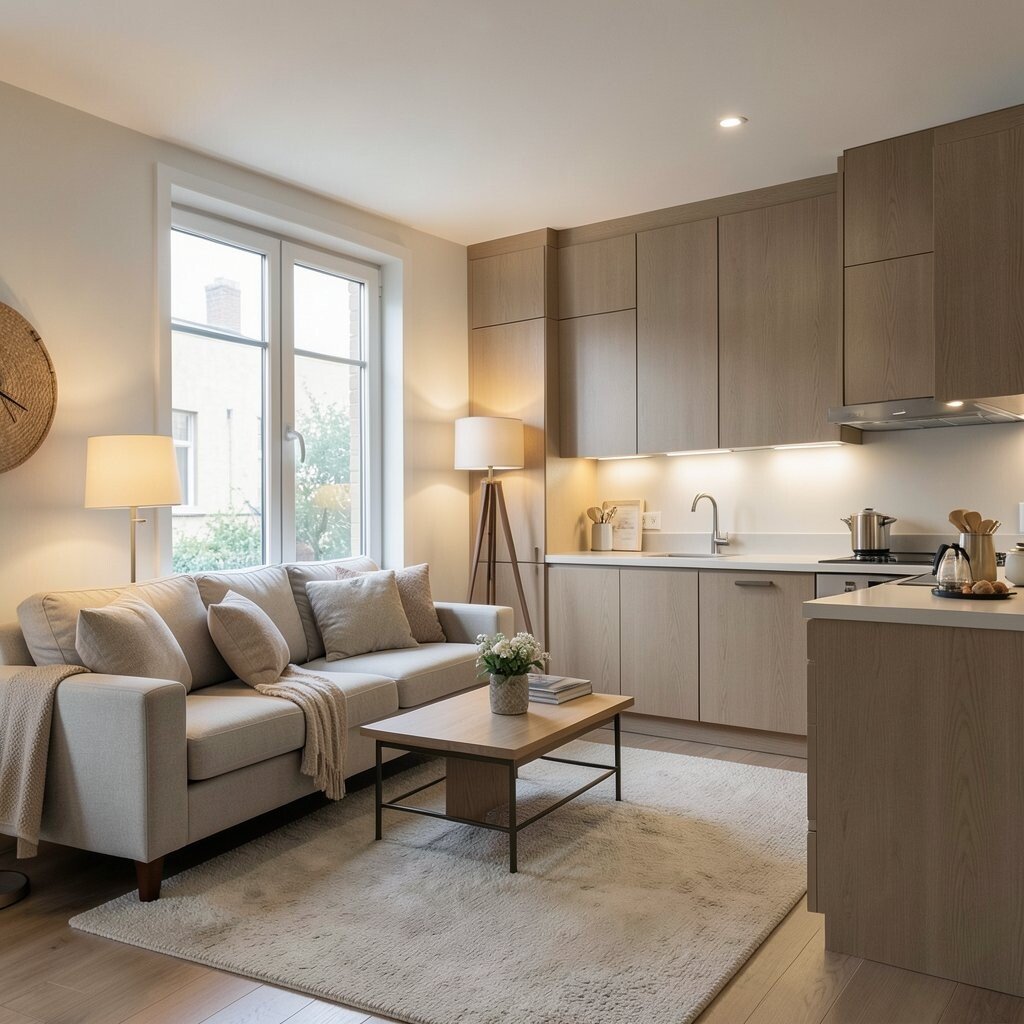
Good layout includes lighting, because light changes how every surface looks and feels. Place a main light for the whole room, then add smaller lights for specific tasks like reading or cooking.
Layered lighting makes a space feel welcoming, not flat. Warm lamps near seating encourage relaxing, while brighter light near work areas helps you stay focused. If you like current trends, you will notice more people using dimmable bulbs and layered fixtures to create flexible moods.
7. Place Furniture to Face Real Conversations

Arrange seating so people can talk without turning into awkward contortionists. Faces should meet naturally, and side tables should sit within easy reach.
Try angling chairs a bit instead of making everything perfectly parallel. That subtle angle creates energy and helps the room feel social. You will also notice fewer “borrowed items” moments because drinks and snacks sit where hands already go.
8. Design the Entry Like a Command Post

Your entry sets the mood for the entire home, so make it work hard. Add a spot for keys, a surface for mail, and a place to drop bags right when you walk in.
Consider a bench with hidden storage, or a slim console with hooks above it. This keeps the landing zone tidy and reduces clutter spilling into the rest of the space. If you have a small area, wall-mounted hooks and a narrow cabinet can be a budget-friendly win.
9. Create a Dedicated Work Surface That Stays Calm
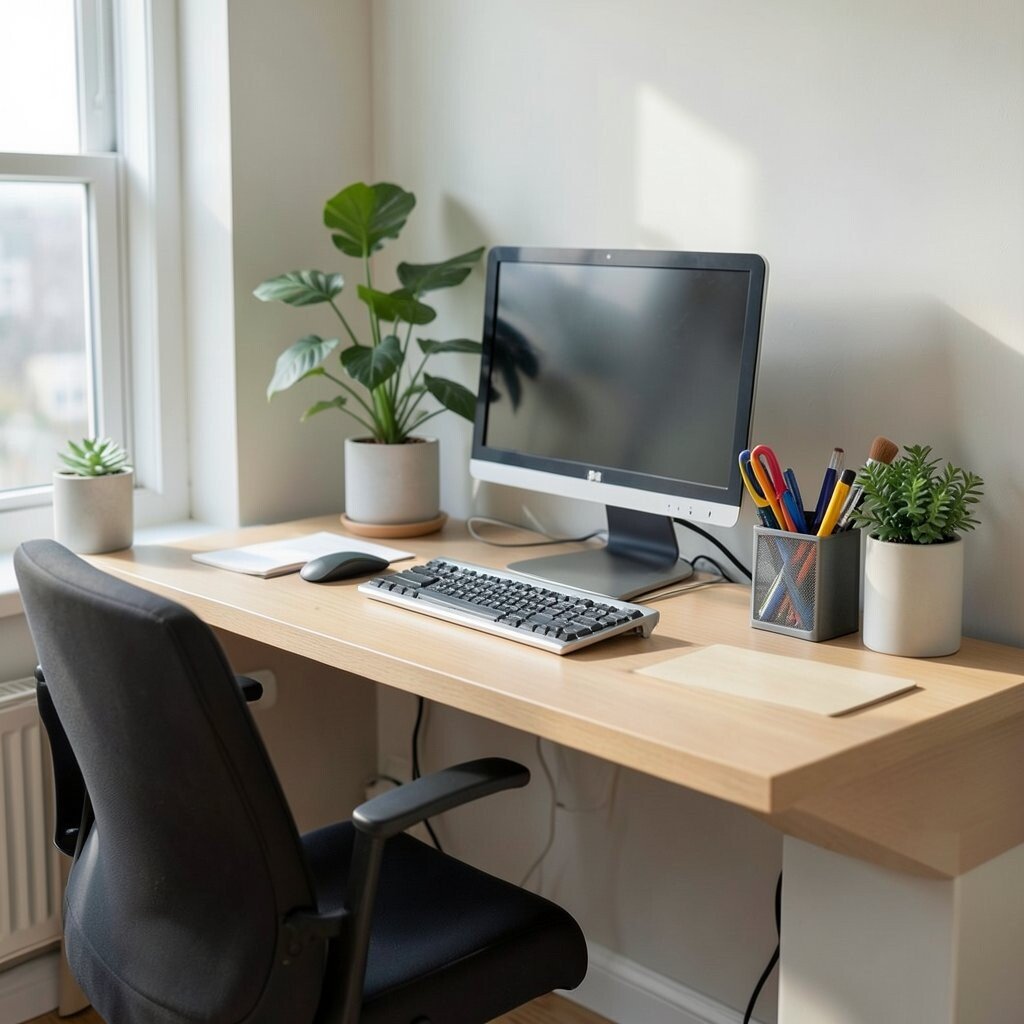
Work areas function best when the layout supports focus. Put your desk near natural light if you can, and keep your back away from distracting views.
Use cable management and a simple organizer so your tools have a predictable spot. A neat workstation makes it easier to start and easier to stop, which improves your routine. Personalize with a color that feels steady, like soft neutrals or a calm accent tone, and choose storage that matches your style.
10. Use Negative Space to Make Everything Feel Larger
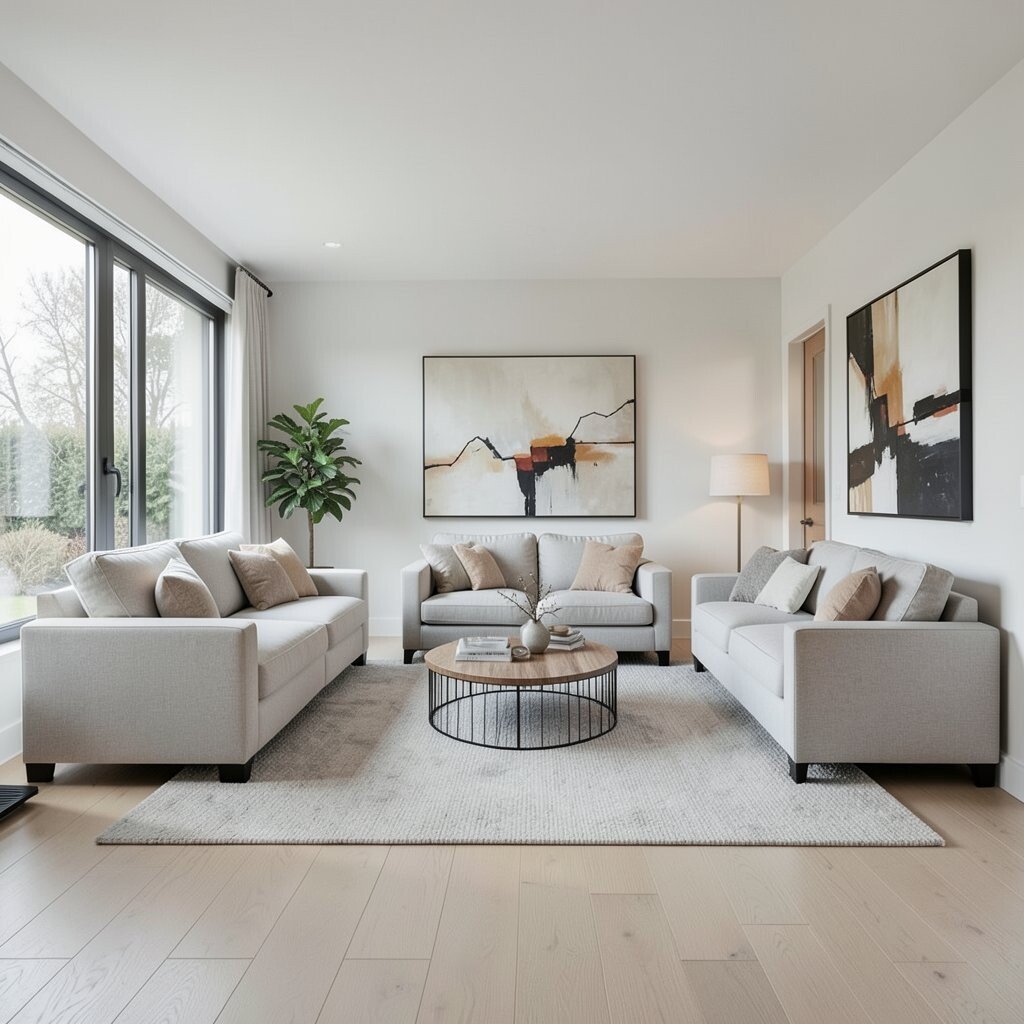
Negative space means leaving breathing room, and it often makes a space look bigger. If everything is packed tight, the room can feel busy even when it is clean.
Try pulling furniture slightly away from walls and spacing items so they do not visually collide. You can also use fewer small objects and more intentional pieces, like one larger artwork instead of many tiny frames. The benefit is instant, because open sightlines and clean edges reduce visual stress.
When you budget wisely, negative space is free, but it still gives you a premium look. You can test layouts by moving furniture temporarily before committing. That simple trial can prevent costly mistakes.
11. Align Surfaces For Smooth Transitions Between Rooms

Look for opportunities to align furniture edges and sightlines across the home. When a sofa, hallway table, or kitchen island relates visually to another surface, the space feels connected.
You can make transitions easier by keeping similar colors, materials, or heights across common paths. That consistency helps your brain feel “at home” quickly. It also supports modern trends where open-plan living still needs structure and order.
12. Make the Kitchen Layout Match Your Rhythm

The kitchen is a work zone, so it should reduce steps and speed up daily tasks. Think about where you wash, where you prep, and where you cook, then arrange the most used items nearby.
If you have storage, keep everyday tools within arm’s reach and reserve the highest shelves for extras. A well-planned layout can make cooking feel calmer, even when dinner is rushed. Personalize the system by grouping items the way you actually use them, like baking tools in one drawer and coffee tools together.
13. Choose the Right Rug Size to Stabilize a Layout

A rug can tie a room together, but only if it fits. When it is too small, furniture looks like it is floating, and the space can feel unfinished.
For a living room, aim for the front legs of the seating to sit on the rug so it creates a stable base. For dining, position the rug so chairs stay on it when people pull them out. This improves comfort too, because feet land on a soft surface during longer meals.
If cost matters, start with the rug since it changes the room’s look quickly. You can even layer a smaller rug over a larger one to personalize patterns without buying one expensive piece.
14. Plan Storage for The Stuff You Own, Not The Stuff You Wish You Had
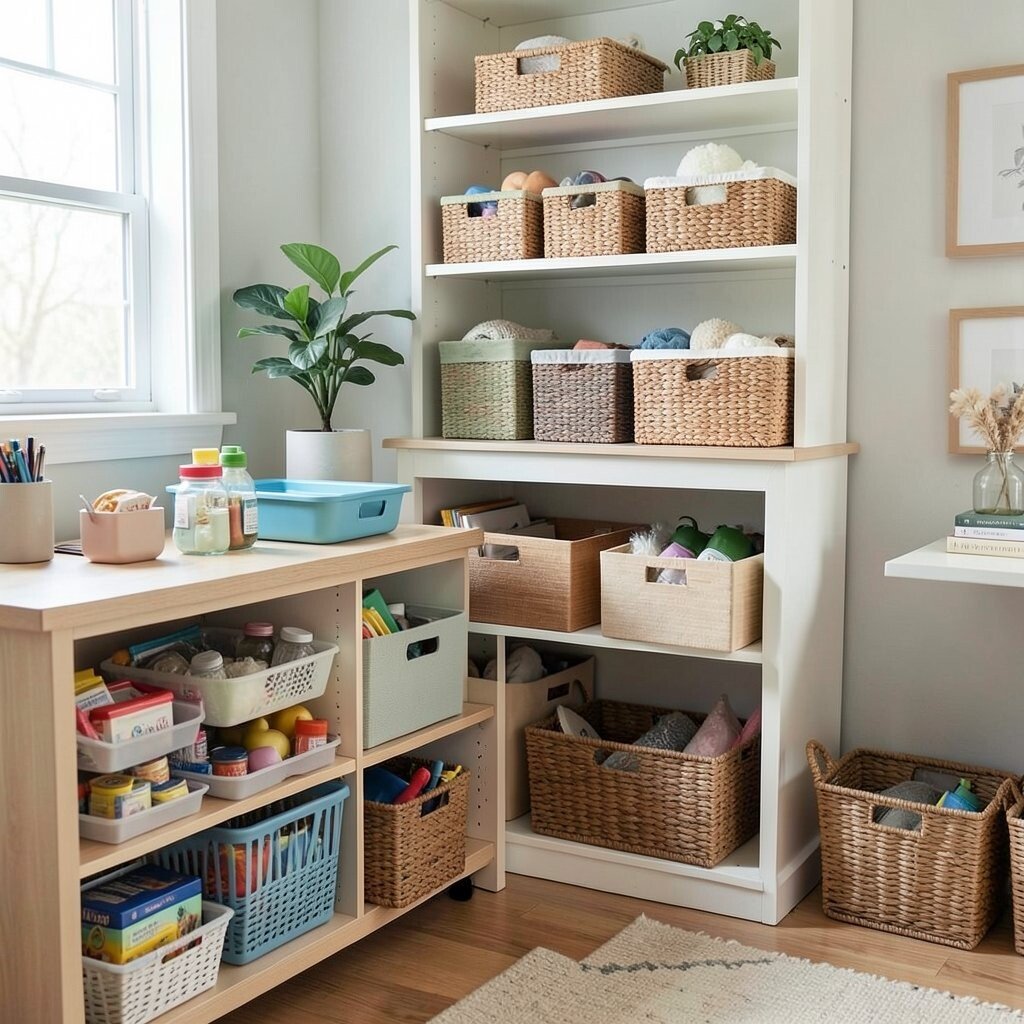
Before you buy organizers, do a quick inventory of what you store. Look at how often you use each item and where you currently struggle to find things.
Then build storage around real habits, like placing daily items in easy drawers and seasonal items higher up. This keeps the room functional, and it reduces clutter because you stop stacking random piles. For personalization, choose baskets or bins in colors that match your room so storage looks tidy even when it is visible.
15. Use Height Changes to Add Interest and Reduce Visual Clutter
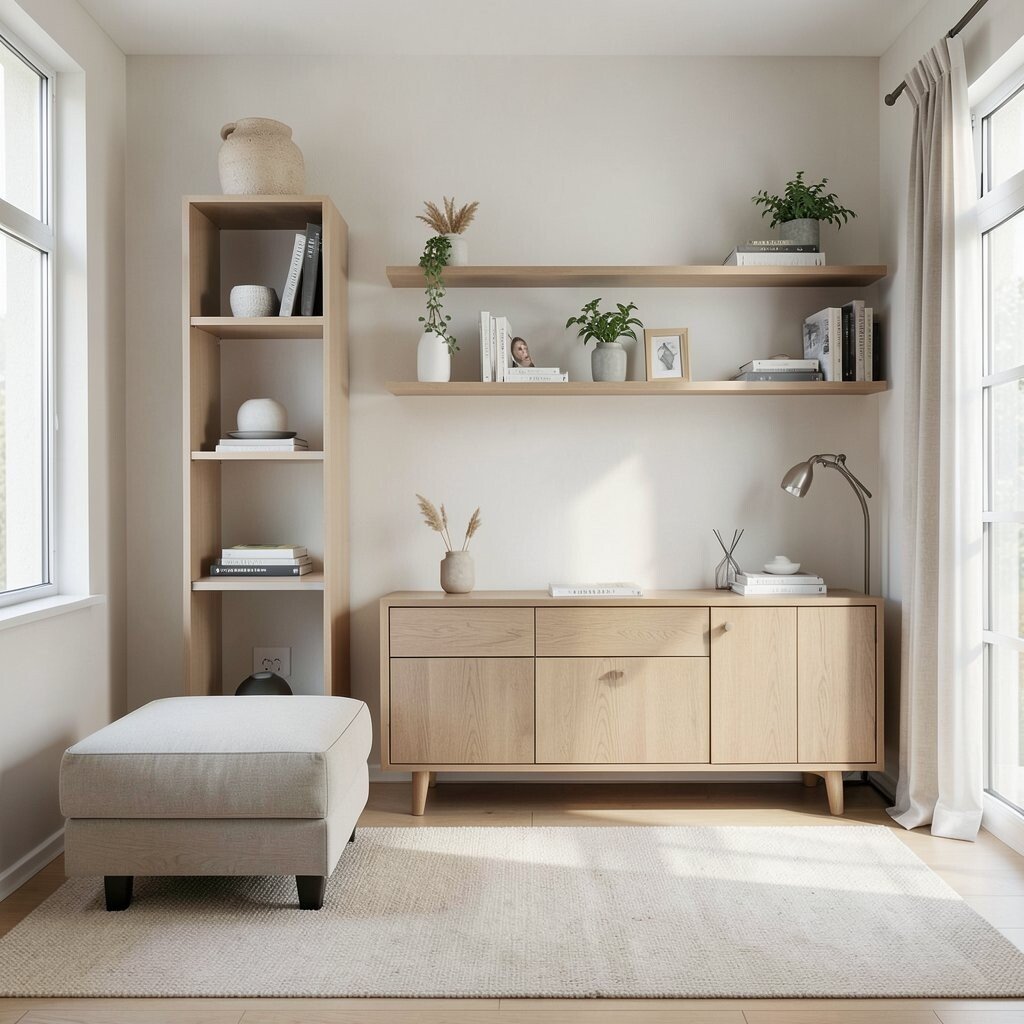
Height variety can make a layout feel lively without adding more furniture. Mix tall storage with low seating, or pair shelving with a console that sits closer to the floor.
Visual interest helps your eyes move gently across the room instead of getting stuck. A simple wall shelf can store books while also creating a backdrop for small decor. If you want a current style feel, many people now favor open shelves and vertical accents because they keep rooms feeling airy.
16. Keep Pathways Clear With a Simple Spacing Rule
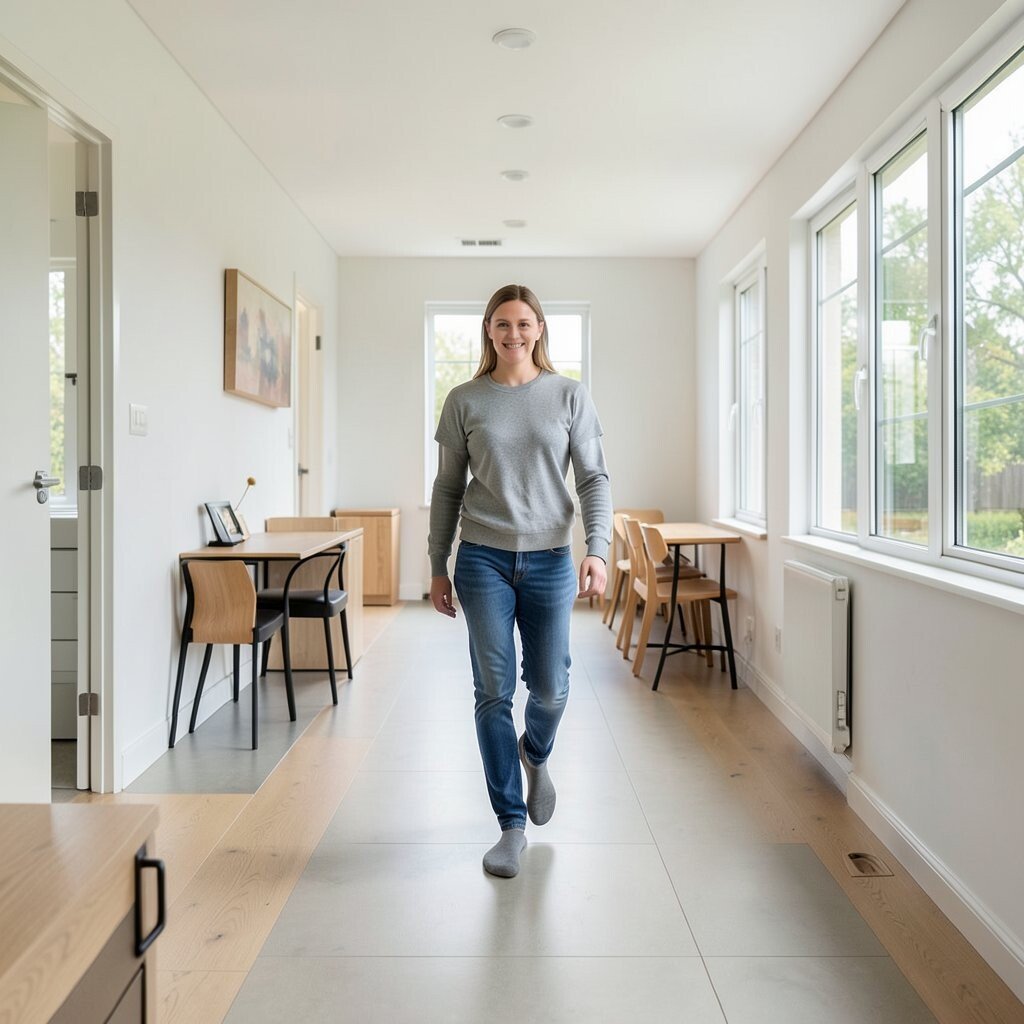
Walkways should feel easy, not tight, so your layout must leave room to move. If you often bump into chairs or step around obstacles, the layout is fighting you.
Try testing by walking the route in socks or slippers like you normally would. If you have to squeeze, adjust now while changes are still simple. Clear pathways support better flow, better safety, and a calmer daily routine.
You can also reduce how much furniture you need by using smart storage. When items are hidden away, the room can afford a little more open space. That trade often saves money because you do not need as many extra pieces.
17. Set Up a Landing Spot For Mail, Bags, and Small Daily Items
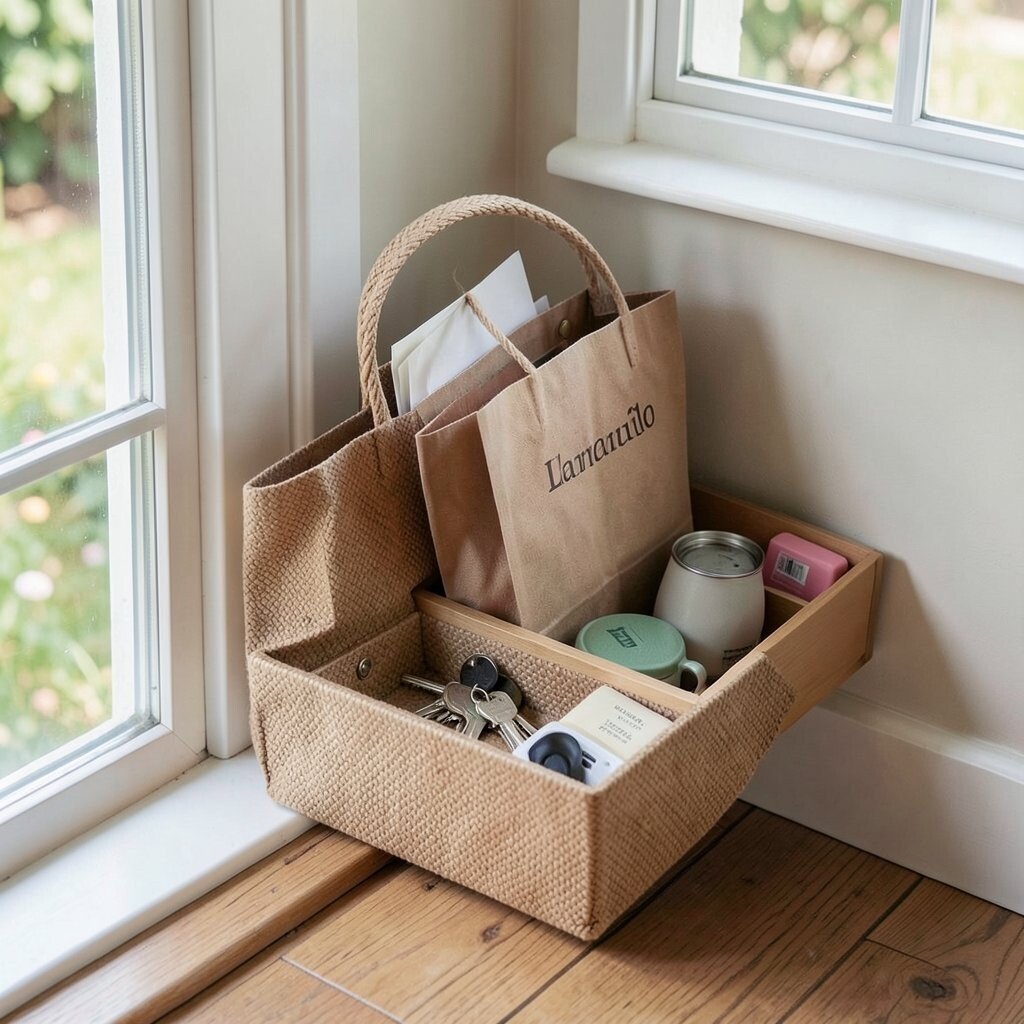
A clutter-prone area usually has no designated landing place. Create one spot near the entrance or the spot you reach first after coming home.
Use a small tray, drawer, or organizer so small things go straight into the system. When mail and keys stay contained, your surfaces stay clean, and your evenings feel less stressful. Personalize the system with a style that feels like you, like a textured tray or a slim organizer in a color you love.
18. Add Seating Options That Match Real Guest Flow
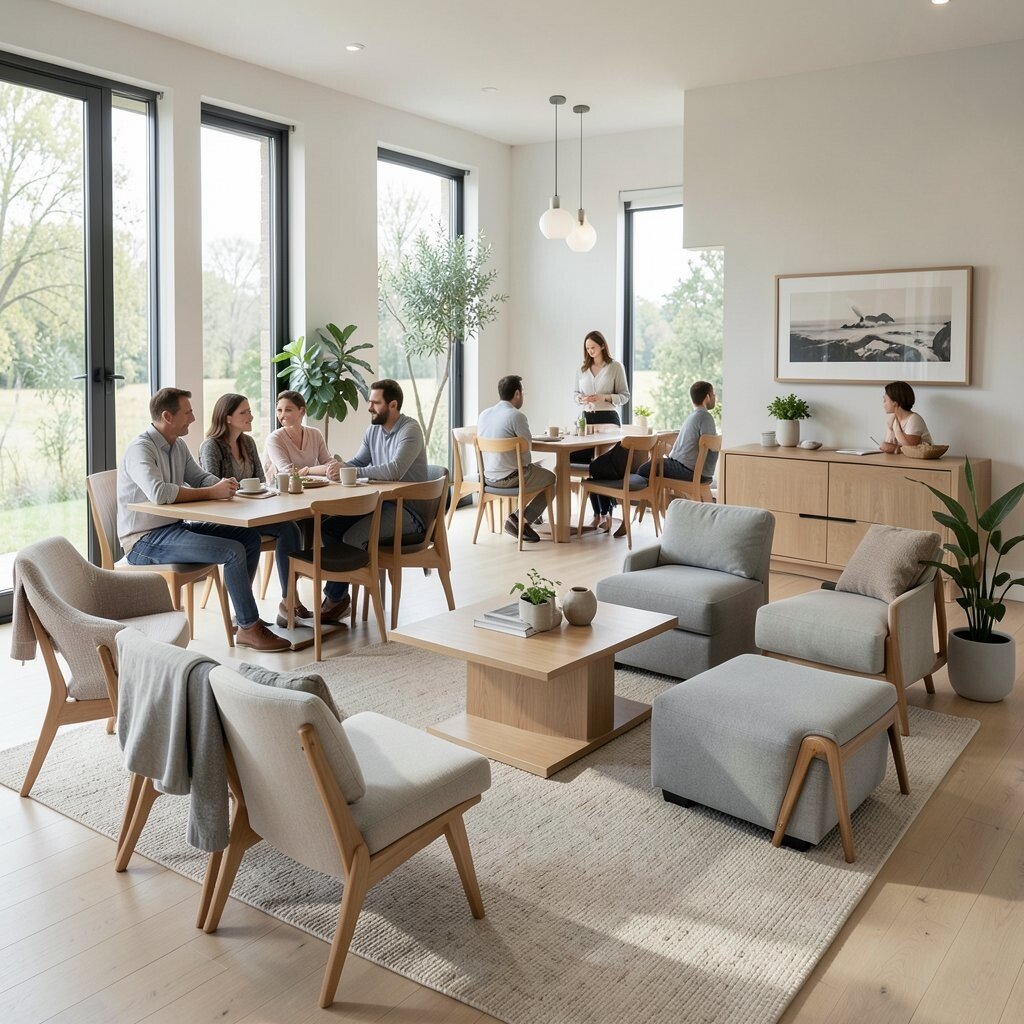
If you host, think about how guests will move and where they will drop coats or bags. Layout seating to support the way people naturally gather, like near the dining area or around a coffee table.
Consider flexible chairs, ottomans, or lightweight stools so extra seating appears when needed. This keeps the room comfortable without cluttering it all the time. The uniqueness here is the calm feeling you get because your home adapts instead of forcing guests to work around fixed furniture.
19. Use Mirrors to Strengthen Layout and Expand Light
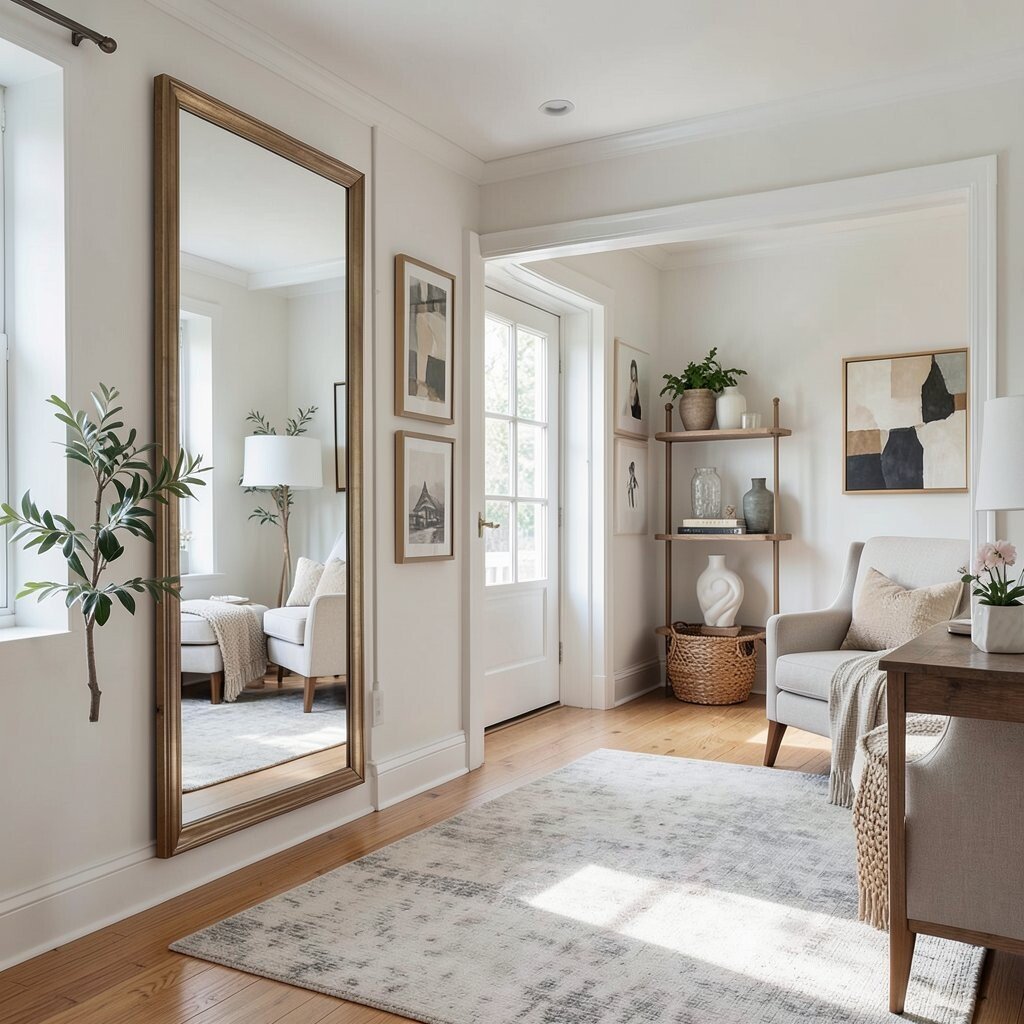
Mirrors can make rooms feel brighter and more open when placed thoughtfully. Position them to bounce light from windows or lamps into the rest of the space.
You can also use mirrors to improve layout by reflecting a focal point, like artwork or a stylish shelf. That makes the room feel deeper without adding new items. Choose a frame that matches your style, whether it is modern, classic, or warm and rustic, so it looks intentional.
For budget, try adding a mirror before buying new decor. It is often one of the fastest ways to change how a room feels while staying cost-conscious. And because mirrors are personal, you can choose sizes that fit your exact wall space.
20. Design Storage With Easy Access in Mind
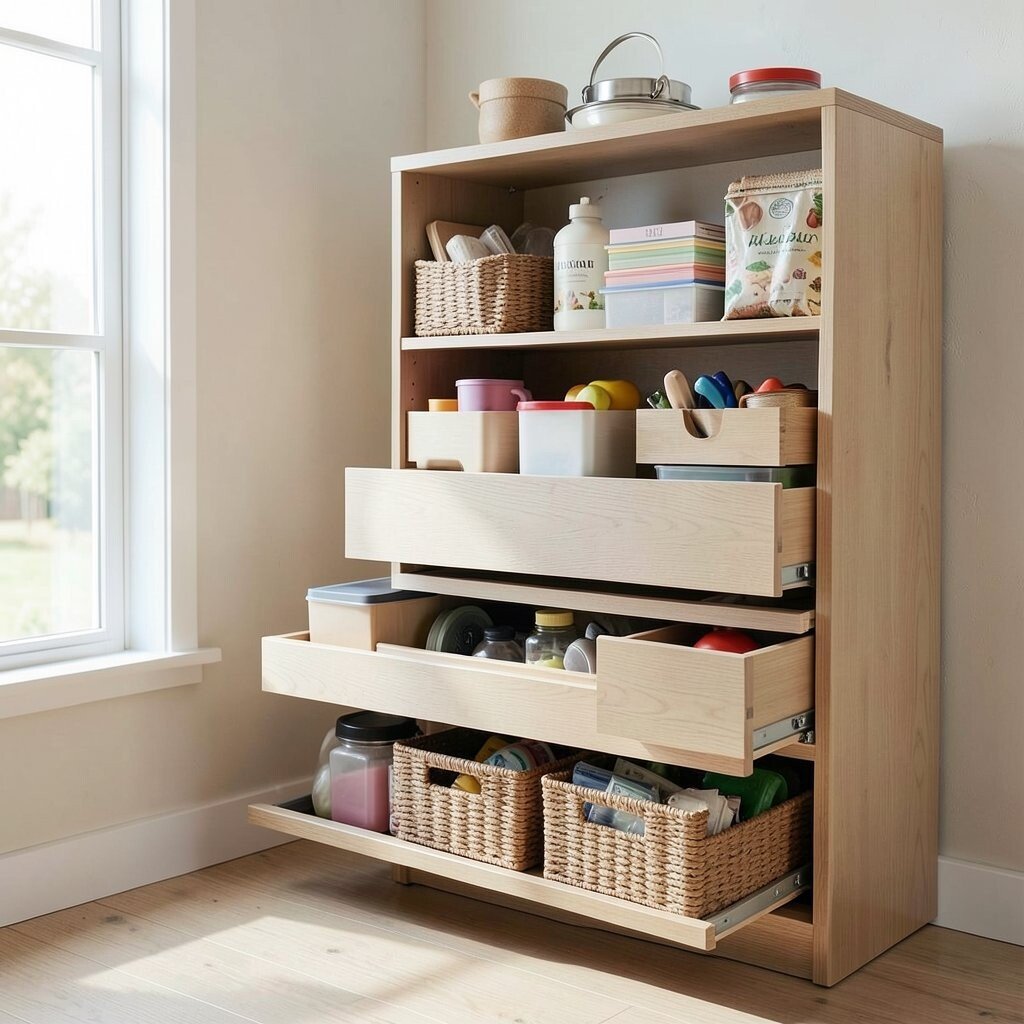
Storage should be reachable, not buried. When you place everyday items behind awkward doors or deep stacks, you will avoid using them, and clutter returns.
Keep the items you use most at eye level or in mid-height drawers when possible. Add pull-out organizers or dividers to make small spaces more efficient. This approach helps your routine because you can grab what you need quickly and put it back without thinking.
21. Personalize the Layout With Flexible Seasonal Touches
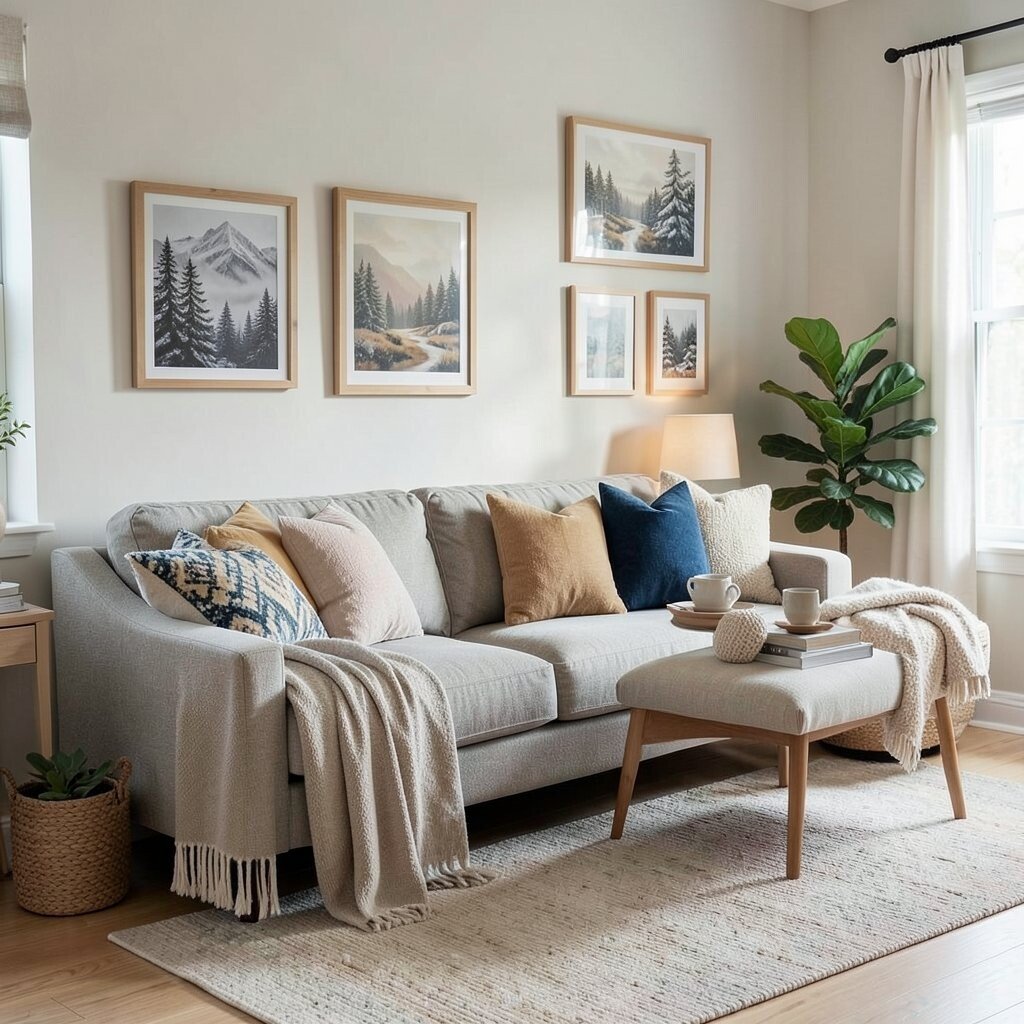
Your space can stay functional and still feel fresh by changing small elements seasonally. Swap throw pillows, update wall art, adjust lighting temperature, and rotate decor so the room feels new without changing the foundation.
This keeps your layout working for daily life while still letting your personality show. A flexible approach matches current trends toward personal, lived-in homes rather than rigid, perfect spaces. You can also plan seasonal storage so changes take minutes instead of hours.
Think about cost by choosing items you can reuse and swap, like covers and small accessories. When the bigger furniture stays put, you get a new look with less spending. Personal touches like a favorite color on a chair or a seasonal plant in a corner make the whole room feel like yours.