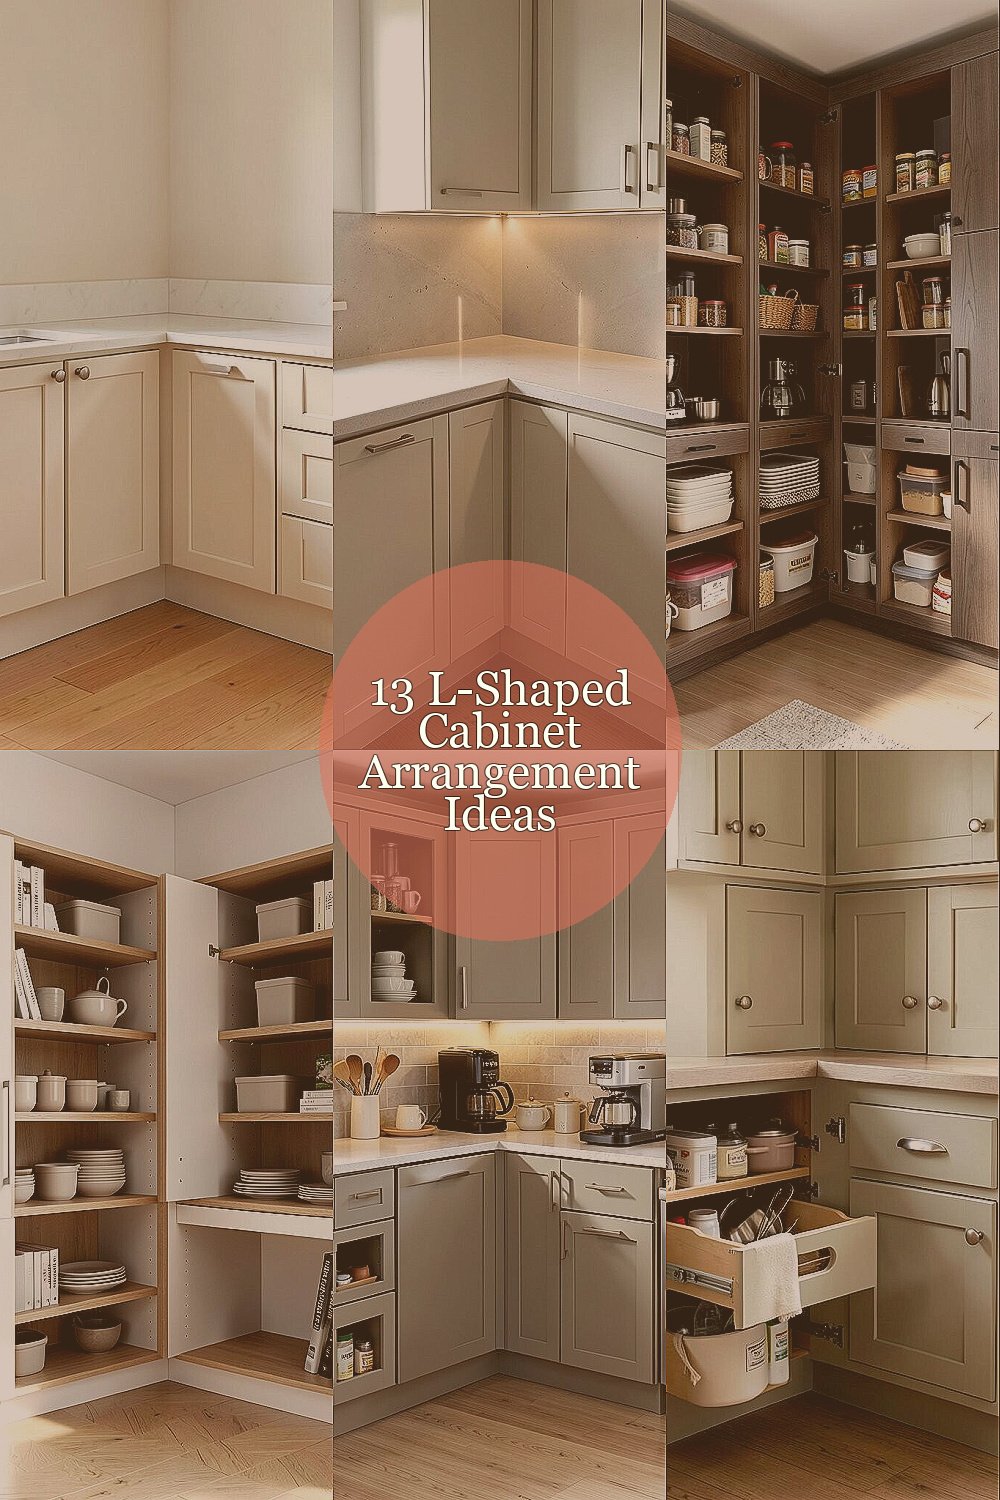
Your kitchen or workspace can feel both tidy and roomy when cabinets follow the right shape. An L-shaped plan gives you clear zones without making the room feel boxed in.
With a few smart tweaks, the same layout can suit cooking, storing, and even busy family life. The ideas below focus on real-world function, good looks, and choices that fit different budgets.
1. Classic L-Shaped Base With a Clean Corner
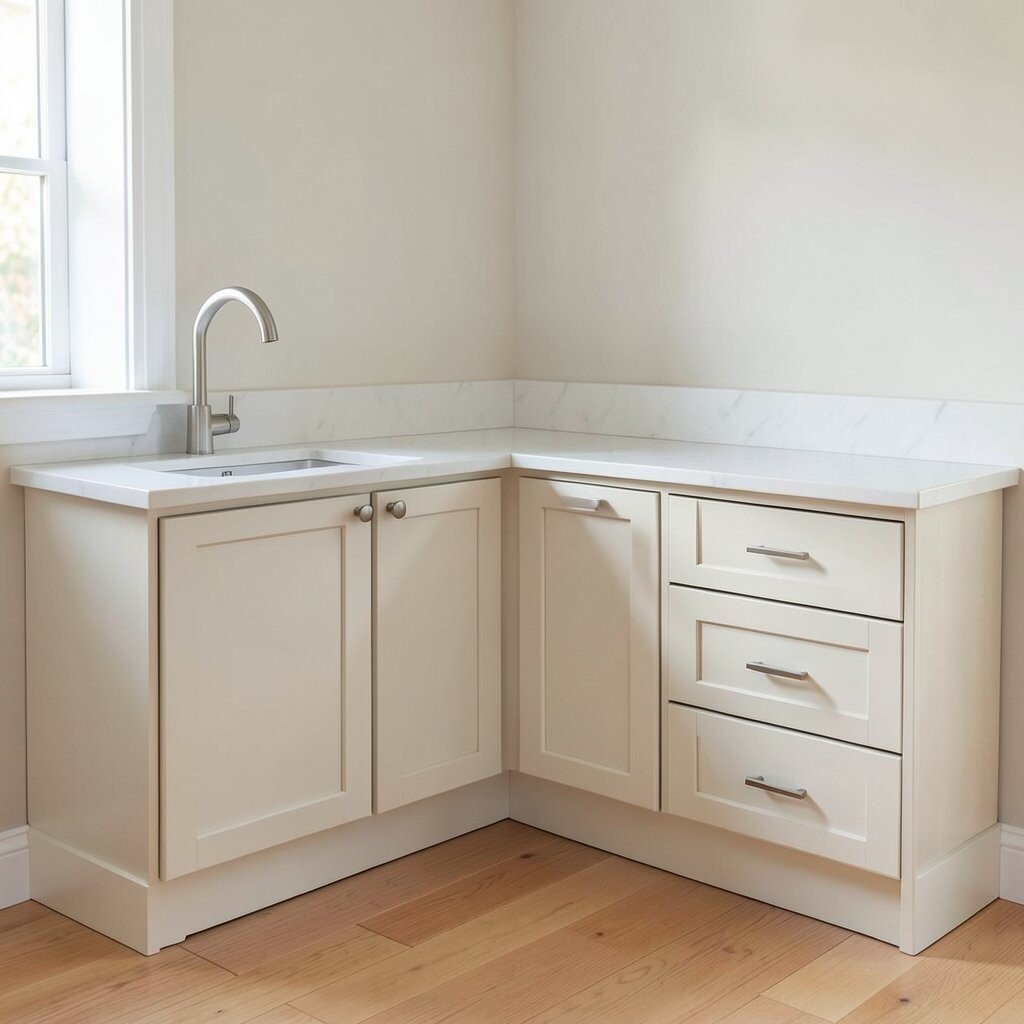
Start with a familiar L-shaped base using a straight run along two adjoining walls. You’ll see a smooth path from sink to prep area, and the corner stays visually calm instead of cluttered. Add a simple corner filler or lazy Susan style storage depending on your cabinet depth.
Keep the countertop consistent across both legs so the work area feels continuous. Choose a light finish like warm white or natural oak to make the room feel brighter right away. For practical comfort, set drawers for everyday tools at waist height so you do less bending during cooking.
2. Corner-To-Corner Countertops With a Narrow Aisle
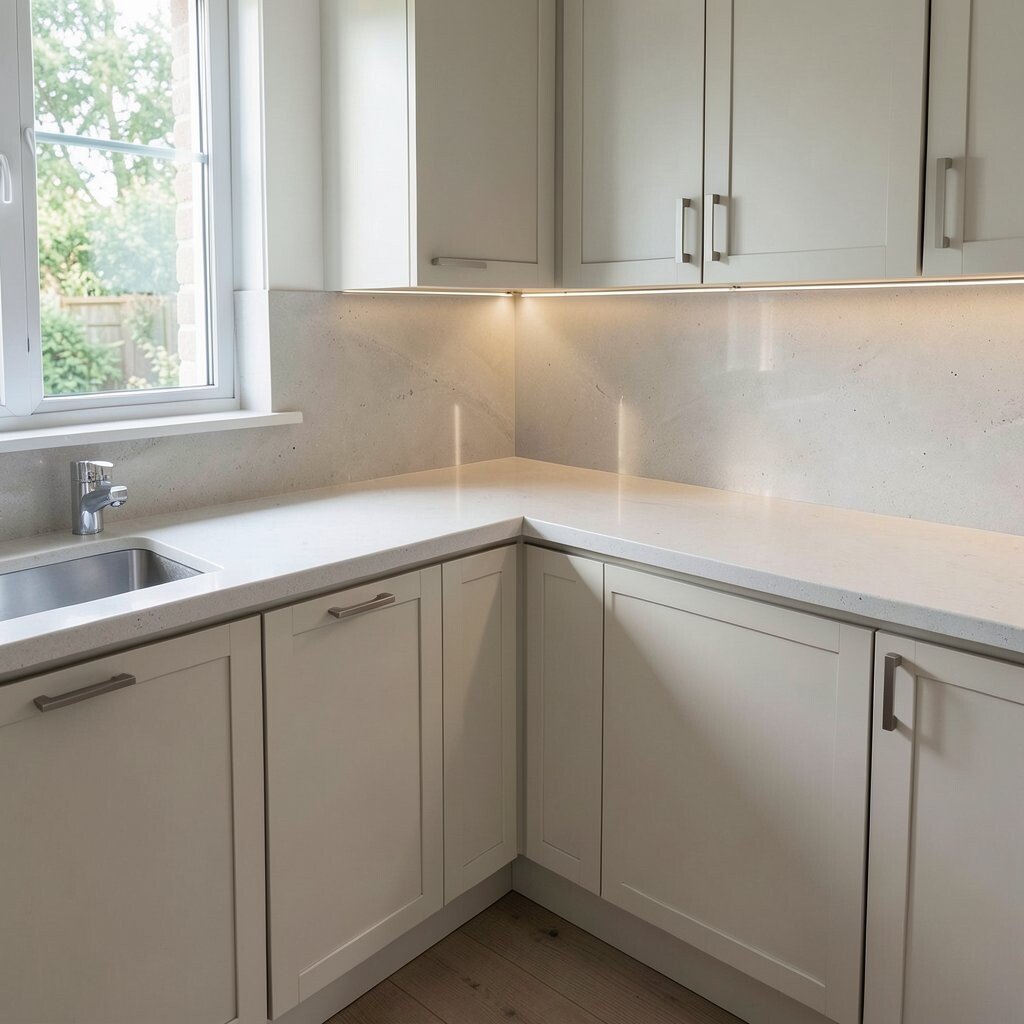
If your space is tight, let the L shape wrap your counter runs with minimal gaps. A narrow aisle can still feel easy when the countertop and cabinet faces align cleanly. Visualize the flow like a gentle curve that guides you from one side to the other without stopping.
Use shallower cabinets on the smallest leg so doors open smoothly and you avoid snagging. You can also place an under-cabinet light strip to help hands move confidently through the aisle at night. For personalization, match the cabinet pulls to your faucet finish so the whole corner looks intentional.
To keep the cost reasonable, prioritize cabinetry for the most-used leg and consider open shelving on the less-used side. A few well-chosen shelves can replace some doors without blowing up the budget. This setup fits current trends toward lighter visuals and “see-through” storage.
3. Tall Pantry Wing on One Leg
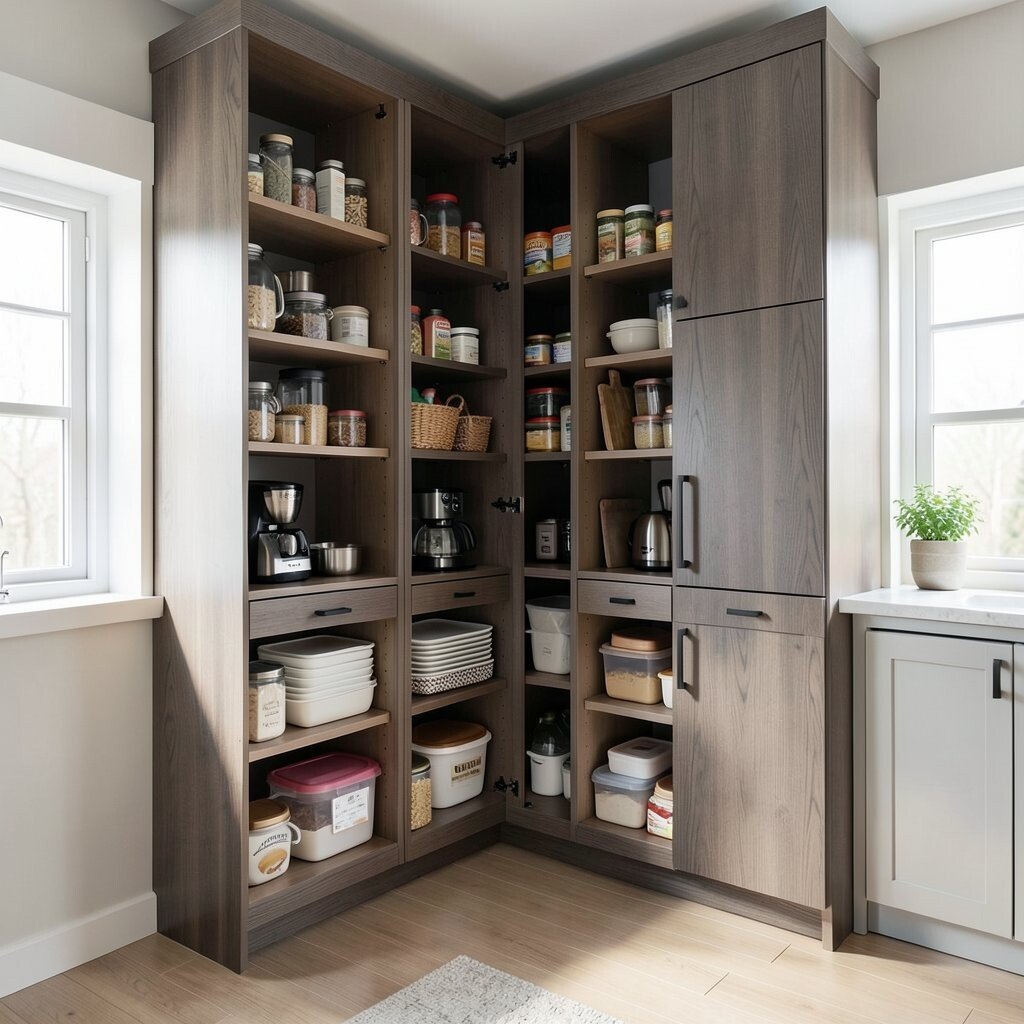
Turn one side of the L into a tall pantry wing by adding floor-to-ceiling cabinets. This creates a clear visual anchor and keeps supplies close to where you cook. You’ll love how everything looks organized when the pantry is a vertical wall of storage.
Plan for a mix of pull-out shelves, swing doors, and a dedicated area for baking sheets or bulky containers. That variety helps you store items you use often within easy reach. For a practical touch, keep small appliances at eye level so you don’t have to dig deep every day.
If you want a uniqueness boost, finish the pantry doors with a subtle wood grain or a darker stain for contrast. That detail can make a basic L-shape feel custom without doing a full renovation. When thinking about cost, allocate more money to storage hardware rather than extra decorative features.
Modern kitchens love this “one bold column” look because it adds height without adding clutter. It also supports better organization habits for families, meal-preppers, and anyone who hates pantry mess.
4. Floating-Edge Look With Open Shelving Inserts
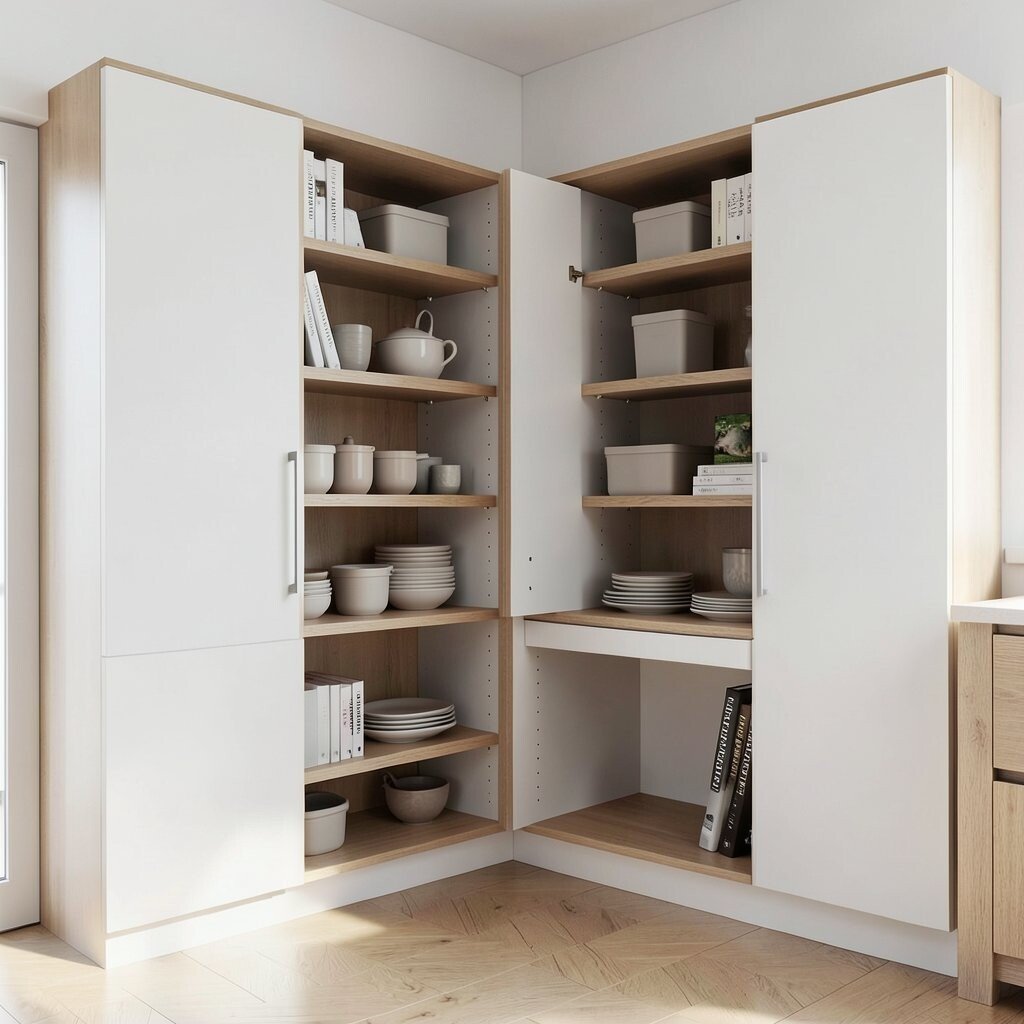
Create a fresh, airy feel by keeping the L-shape but mixing in open shelving where it makes sense. An open section on the inner corner can make the whole run feel less heavy. Your eye will move around the open space, and the room will look more open.
Use closed cabinets for bulk storage and reserve shelves for items you actually use daily. Keep the shelf styling simple with matching containers, a few cookbooks, or neatly stacked plates. For practical tips, measure your shelf height based on what you store, not just what looks nice.
5. Appliance-Home Run With a Coffee or Mixer Zone
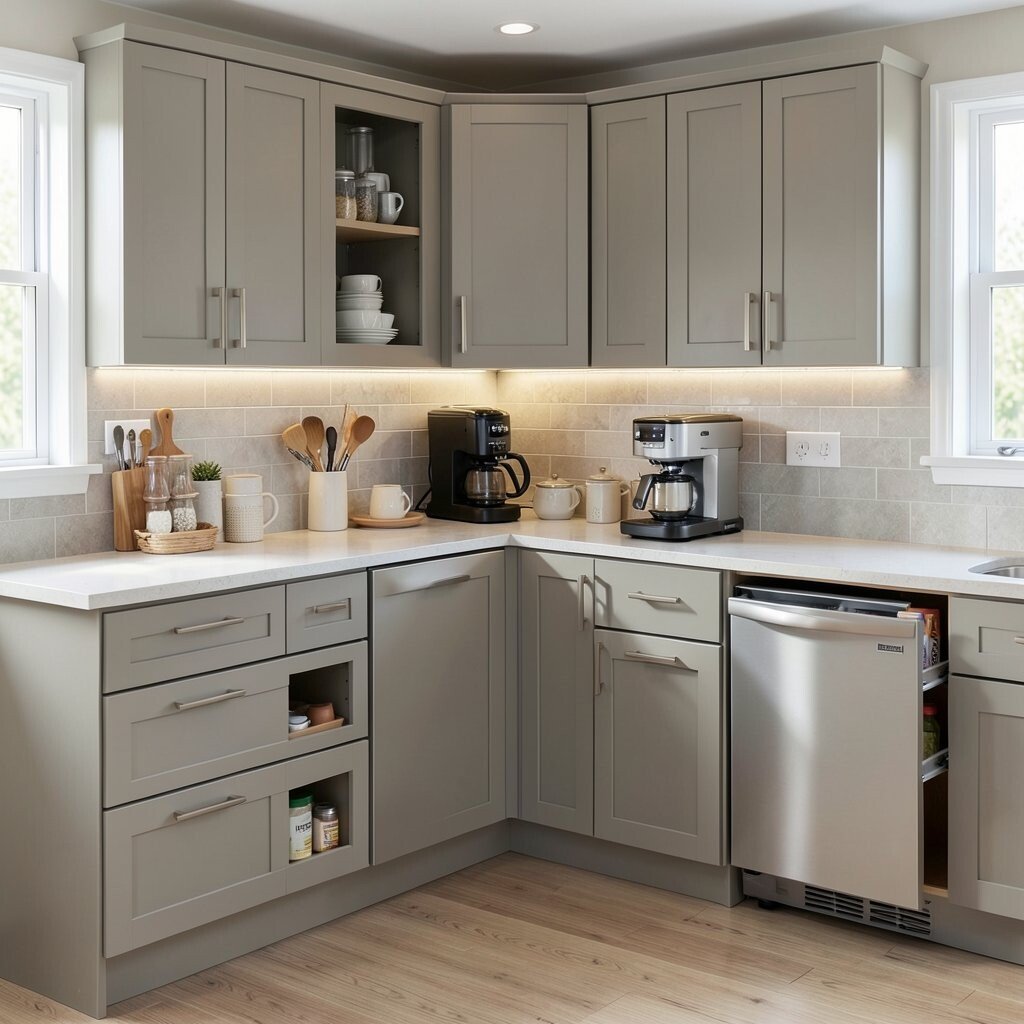
Carve out a dedicated appliance zone within the L shape to keep counters clear. Place a coffee station near an outlet-rich section of one leg and set a mixer drawer or appliance garage nearby. When everything has a home, your counters stay usable instead of becoming a storage shelf.
Choose base cabinets with wide drawers for mugs, filters, and small bar tools. Add a pull-out tray or a shallow cabinet near the coffee area so you can roll in supplies quickly. Personalize the look with a matching backsplash and a cabinet color that matches your favorite kitchen accessories.
For cost considerations, start with the essentials: sturdy drawer slides, a few specialty inserts, and good lighting. You can keep cabinet styles simple while still making the zone feel premium. This approach fits current trends where coffee corners and small “stations” are built into everyday layouts.
6. Farmhouse-Style Shaker Corners With Soft-Close Drawers
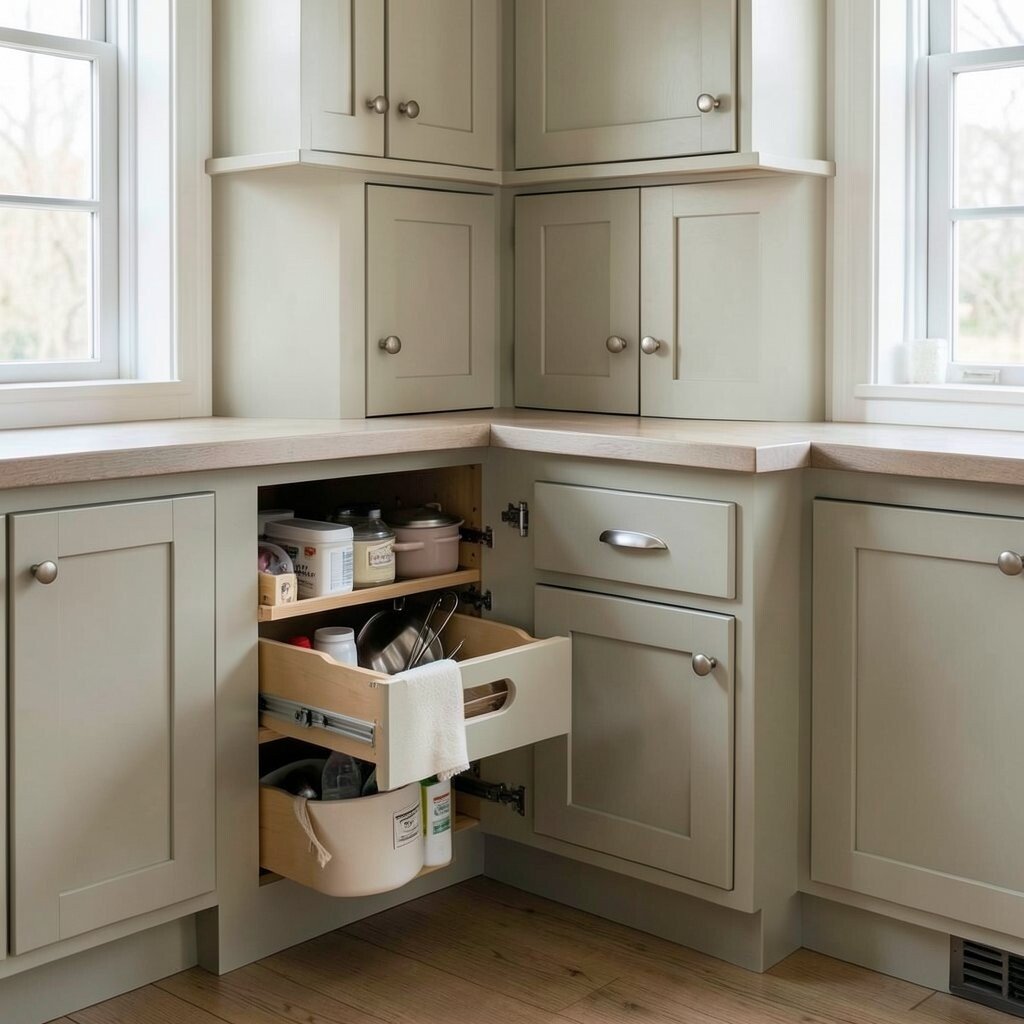
Lean into a cozy look by using shaker-style doors and a corner layout that supports smooth access. The L shape feels warm when you pair matching door fronts with soft-close hardware. People often think farmhouse designs are only about looks, but the storage choices matter just as much.
Install soft-close hinges and drawer glides for quieter mornings and gentler daily use. In corners, consider a specialized organizer so pots, pans, or cleaning supplies don’t disappear into an awkward gap. For practical tips, keep the corner for items you don’t need every minute, like seasonal cookware.
To add uniqueness, paint the lower cabinets in a gentle tone and keep the upper cabinets slightly lighter. That small contrast helps the room feel layered and stylish. If budget is tight, focus spending on the hardware and corner organizer first, then upgrade finishes later.
7. Modern Flat-Panel L With a Deep-Leg Storage Strategy
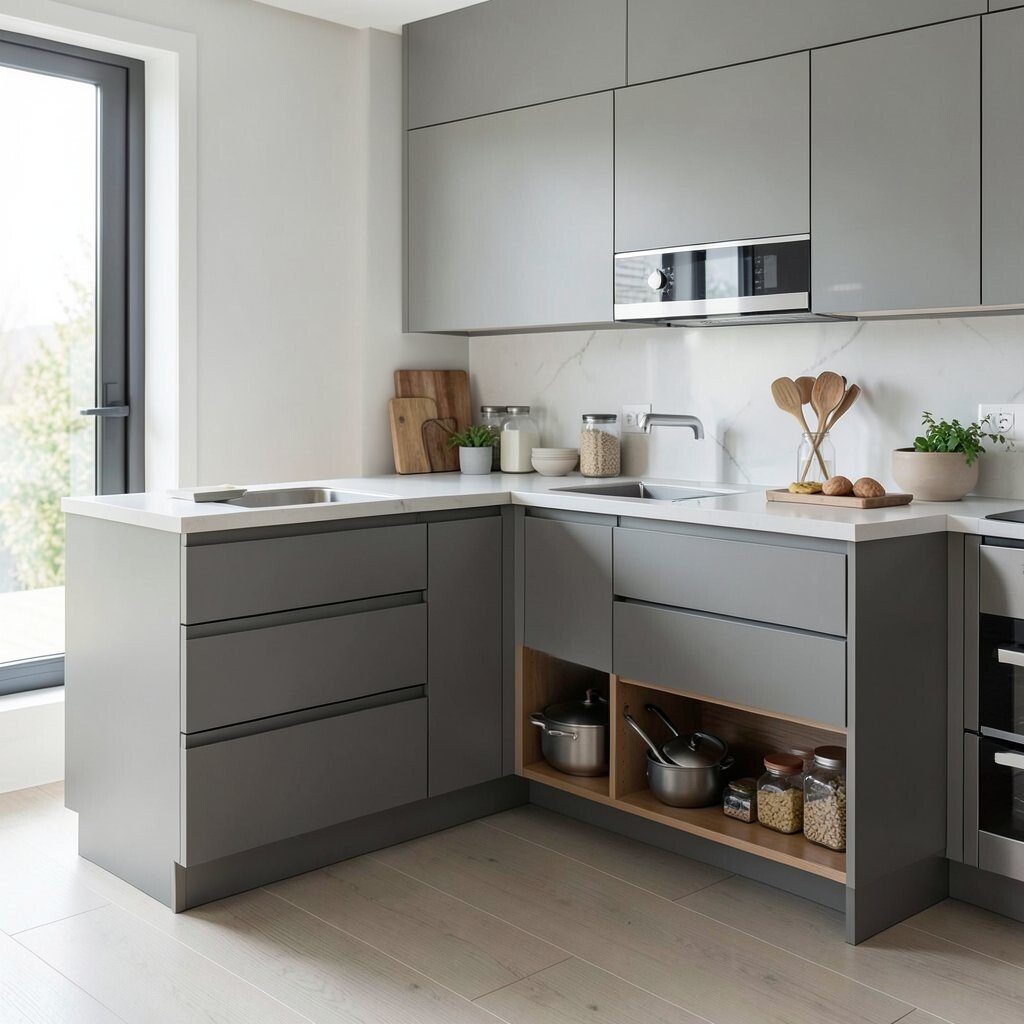
A modern flat-panel cabinet design can look sleek, especially when you adjust depth for better storage. Use a deeper cabinet run on the longer leg and keep the shorter leg streamlined for easy movement. The result feels balanced, and it makes your everyday items easier to reach.
Put deeper cabinets under counters where you store serving platters, bulk dry goods, or larger cookware. For the shorter leg, use drawers and lighter shelving so you don’t waste space. You’ll get a clean visual line without giving up practical capacity.
Personalize the modern style with a matte finish, slim bar pulls, or a hidden handle system. Current trends also favor recessed panels and simple color palettes that make counters and decor stand out. If you’re cost-conscious, consider keeping a consistent cabinet box style while upgrading doors or hardware for the most visible areas.
This idea works especially well for open-plan living rooms where the kitchen needs to look polished from multiple angles. When your storage plan matches the visual style, the whole space feels designed instead of patched together.
8. L-Shaped Layout With a Seating Nook Cutout
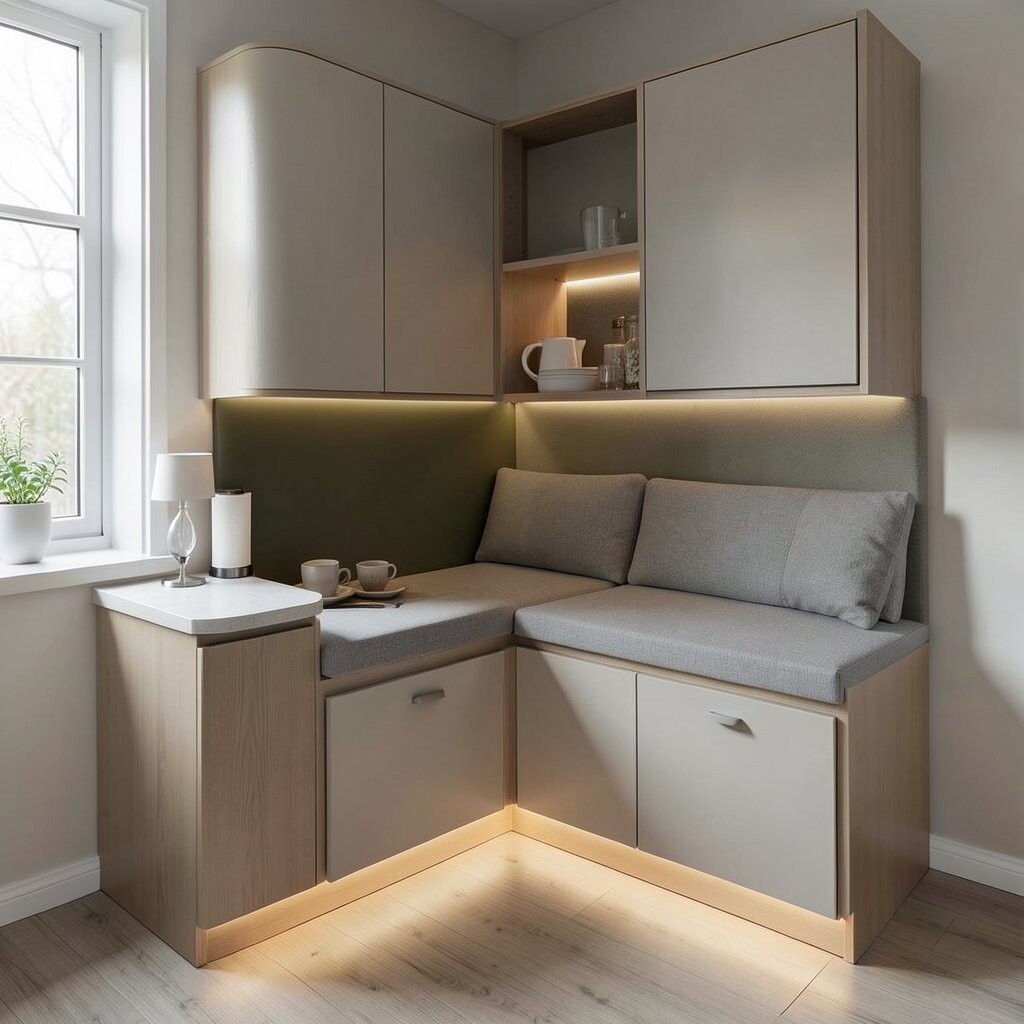
In a room that can handle it, shape the L around a small seating or dining nook. A cutout section can create a comfortable spot for quick meals, homework, or morning coffee. Visualize a soft transition where cabinets frame the area but don’t block movement.
Choose cabinetry that supports the seating height, such as lower base cabinets with a built-in ledge or a bench-height drawer section. Add toe-kick lighting under the base cabinets to make the nook feel inviting after dark. For practical tips, keep the corner where people sit with easy-access storage so they can grab items without squeezing past doors.
To make the nook feel unique, use a different cabinet finish on the wall facing the seat. You can also add a rounded countertop edge or a slightly textured surface for warmth. When thinking about budget, consider keeping cabinetry simpler and investing in durable seating materials that handle daily use.
9. Pantry-Plus-Fridge Wall Inside the L
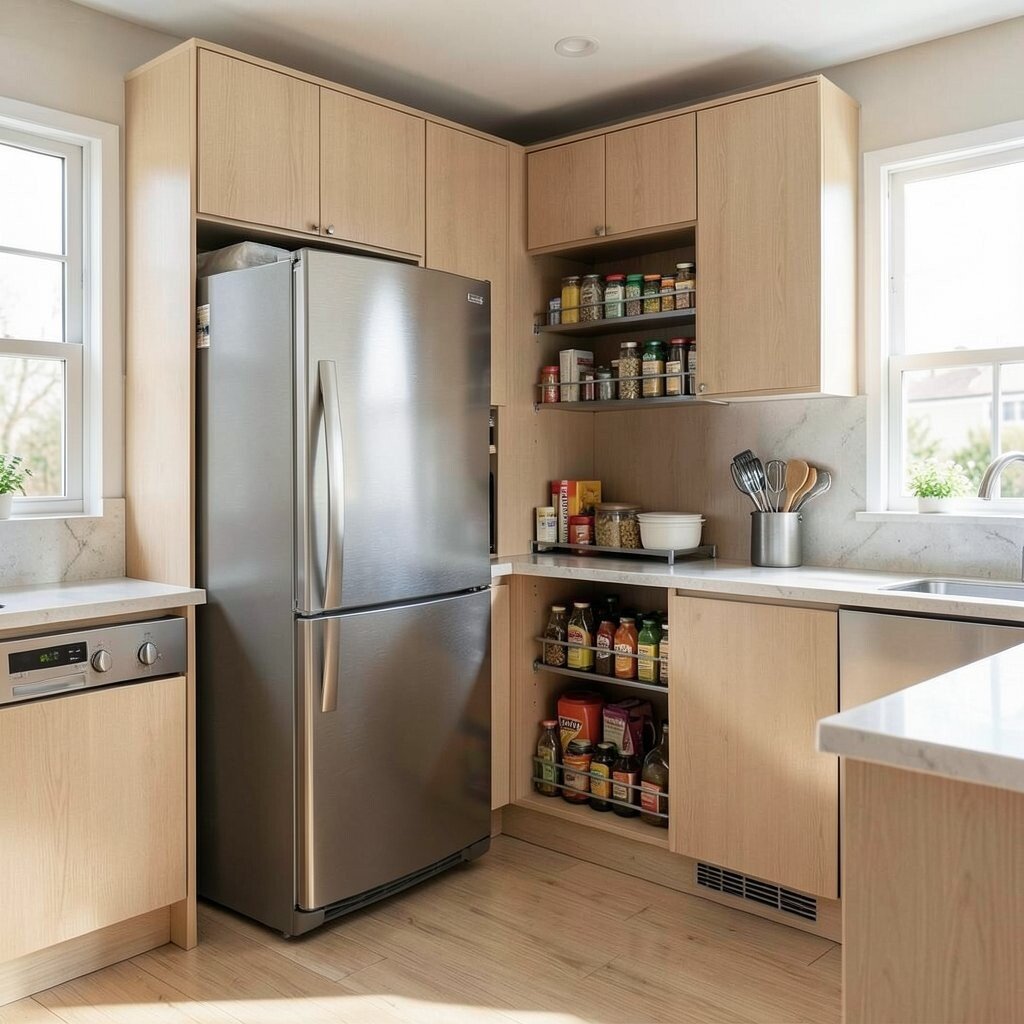
For a highly functional kitchen, place the fridge and pantry storage together so the L shape supports your daily routine. This arrangement reduces walking and helps you move from groceries to cooking without backtracking. You’ll notice how the kitchen feels more efficient when the “important stops” are close.
Use cabinet heights that match the fridge area so the whole run looks intentional. If you’re planning for personalization, add a narrow spice pull-out next to the cooking zone so you can grab seasonings mid-recipe. Practical planning helps here, since you’ll want enough clearance for door swing and drawer slides.
Consider current trends toward “micro storage” like pull-out racks for spices, oils, and even baking tools. These features can feel pricey, but you can keep costs in check by choosing the right inserts for your most-used items. Budget control is easiest when you invest first in the areas you touch every day.
This layout also makes it easier to keep the kitchen organized because similar items stay grouped together. When everything is nearby, clutter has fewer chances to build up on the counter.
10. Lazy Susan Corner With Pull-Out Trash and Recycling

Turn the inner corner into a smart utility space by combining a lazy Susan or corner organizer with pull-out trash storage. That way, waste handling doesn’t break your workflow, and the corner stays useful. You’ll get a clean look because bins hide behind cabinet doors.
Choose pull-out systems that fit your bin sizes and make room for liners so cleanup is quick. Place recycling where it’s easy to reach but not right at the busiest cooking spot. For practical tips, measure the clearances before you buy so doors open fully without scraping.
To make this arrangement feel unique, choose a cabinet finish that hides fingerprints and shows fewer smudges. Add a small cabinet interior light so you can find items at a glance. Cost-wise, prioritize the organizer and slides over extra decorative panels, since the hardware makes the biggest daily difference.
11. L-Shaped Cabinetry With a Built-In Desk Work Surface
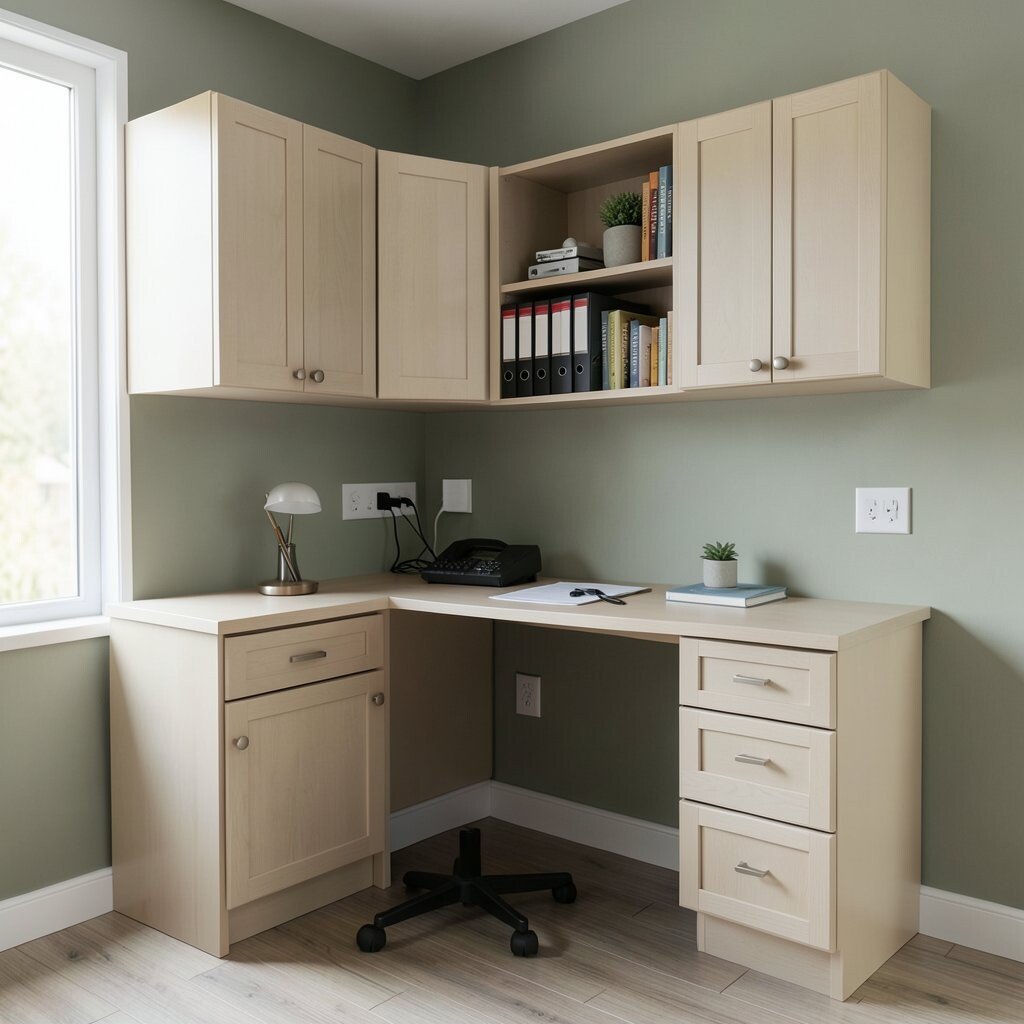
Use the L shape in an office area by adding a built-in desk or drop-leaf style work surface. This creates a functional wall for paperwork, charging, and creative projects. The best part is that the storage stays right next to your work, so you don’t build piles across the room.
Pair drawers for pens and files with higher cabinets for books and supplies. Put a shallow cabinet above or beside the desk to store reference binders, chargers, and small kits. For practical tips, plan cable routing early so you can place outlets where you actually need them.
Personalize the desk zone with a wall color that matches your style, like a calming sage or a warm neutral. If you want a trend-aligned look, consider open cubbies for decor and books, keeping most storage closed for a neat feel. For cost considerations, build the desk using cabinet boxes first and spend extra only on a durable countertop surface.
This setup is especially great for kitchens that double as family command centers, or for open-concept homes that need quiet organization.
12. Glass-Front Upper Cabinets Along the L for Display and Depth
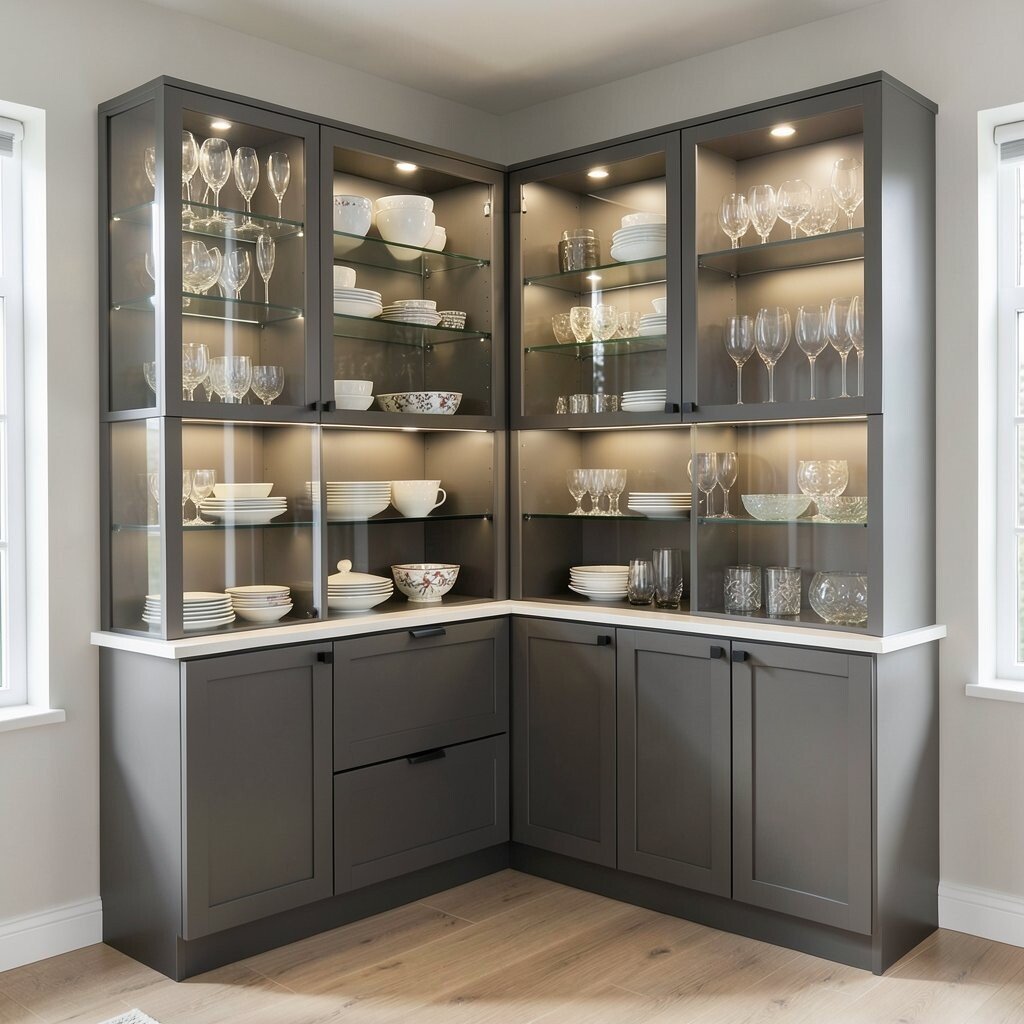
Make your L-shaped layout feel more stylish by using glass-front upper cabinets on the inside leg. The glass adds visual depth and shows off matching dishes, glassware, or beautiful bowls. When light hits the display, the room can look more open without losing storage function.
Use solid doors on lower cabinets for strong everyday storage and easy cleaning. Keep glass shelves at consistent spacing so items look tidy and don’t slump. For practical tips, use interior lighting if you have the option, since it helps everything look curated rather than messy.
To personalize, choose glass style like clear, tinted, or patterned options that match your cabinet color. This is a current trend that blends “hidden storage” with “intentional display.” Cost can be managed by limiting glass fronts to the best visible sections of the L instead of everywhere.
You’ll also enjoy a simple benefit: guests can see your favorite pieces, but your bulk items stay behind closed doors.
13. Two-Tone L-Shaped Cabinets With a Bold Interior Corner
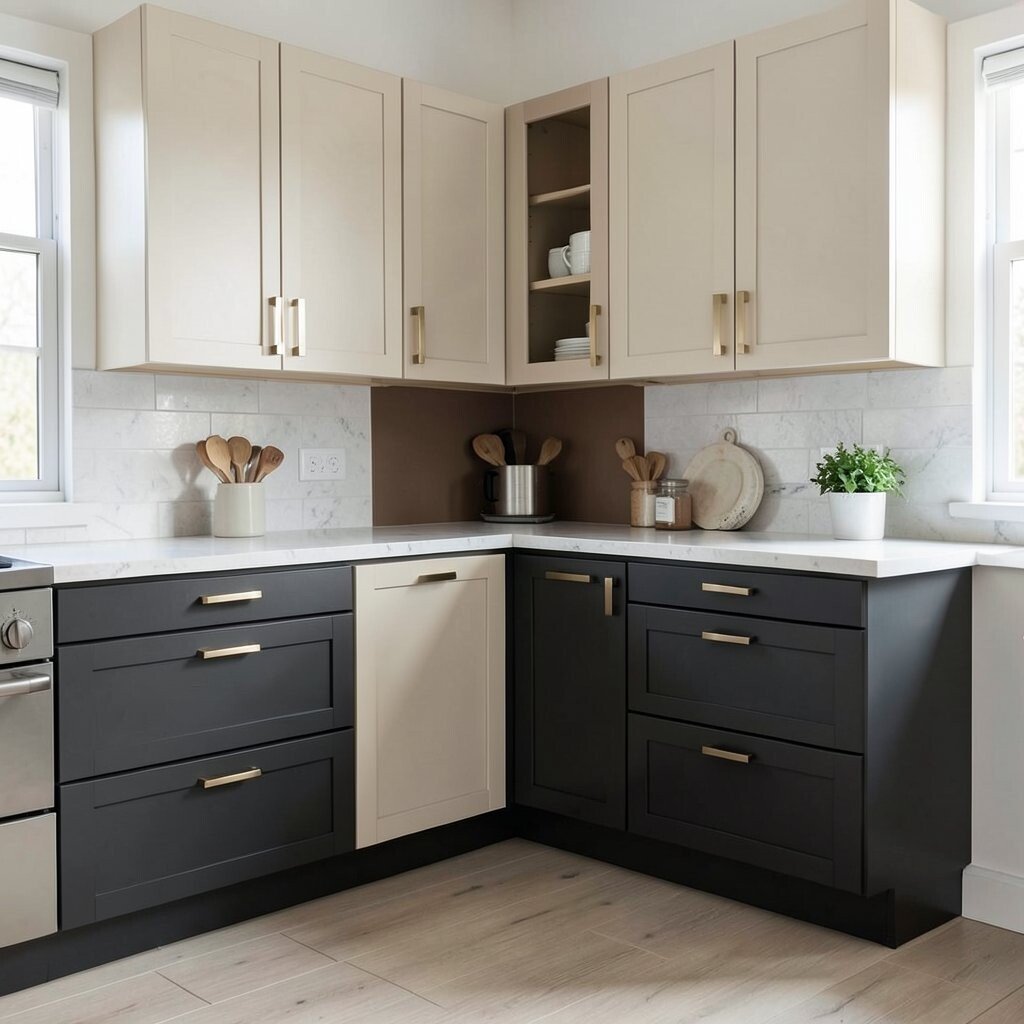
Use two-tone cabinets to add character to your L-shaped arrangement without changing the footprint. Try lighter uppers and deeper-toned lowers, or swap colors so the inner corner becomes the focal point. The visual result feels custom and gives your kitchen or workspace a strong personality.
Pick a cabinet color for the “highlight” area and keep the rest of the layout balanced with a calmer shade. A practical approach is to make drawers and pantry cabinets match the majority color, while only the most visible run gets the bold tone. This keeps the design cohesive and avoids a look that feels too busy.
Personalization can be as simple as choosing a different hardware finish on the accent run, like brushed brass against matte black. Current trends favor warm metallic touches and rich neutrals, which help kitchens feel inviting. For cost considerations, focus your paint or finish upgrade on the surfaces people notice most, such as the accent corner and the visible cabinet ends.
When the corner looks intentional, you’ll also feel better using the storage because it looks organized even at a glance. That small emotional boost is real, since a beautiful setup encourages you to keep things in their place.