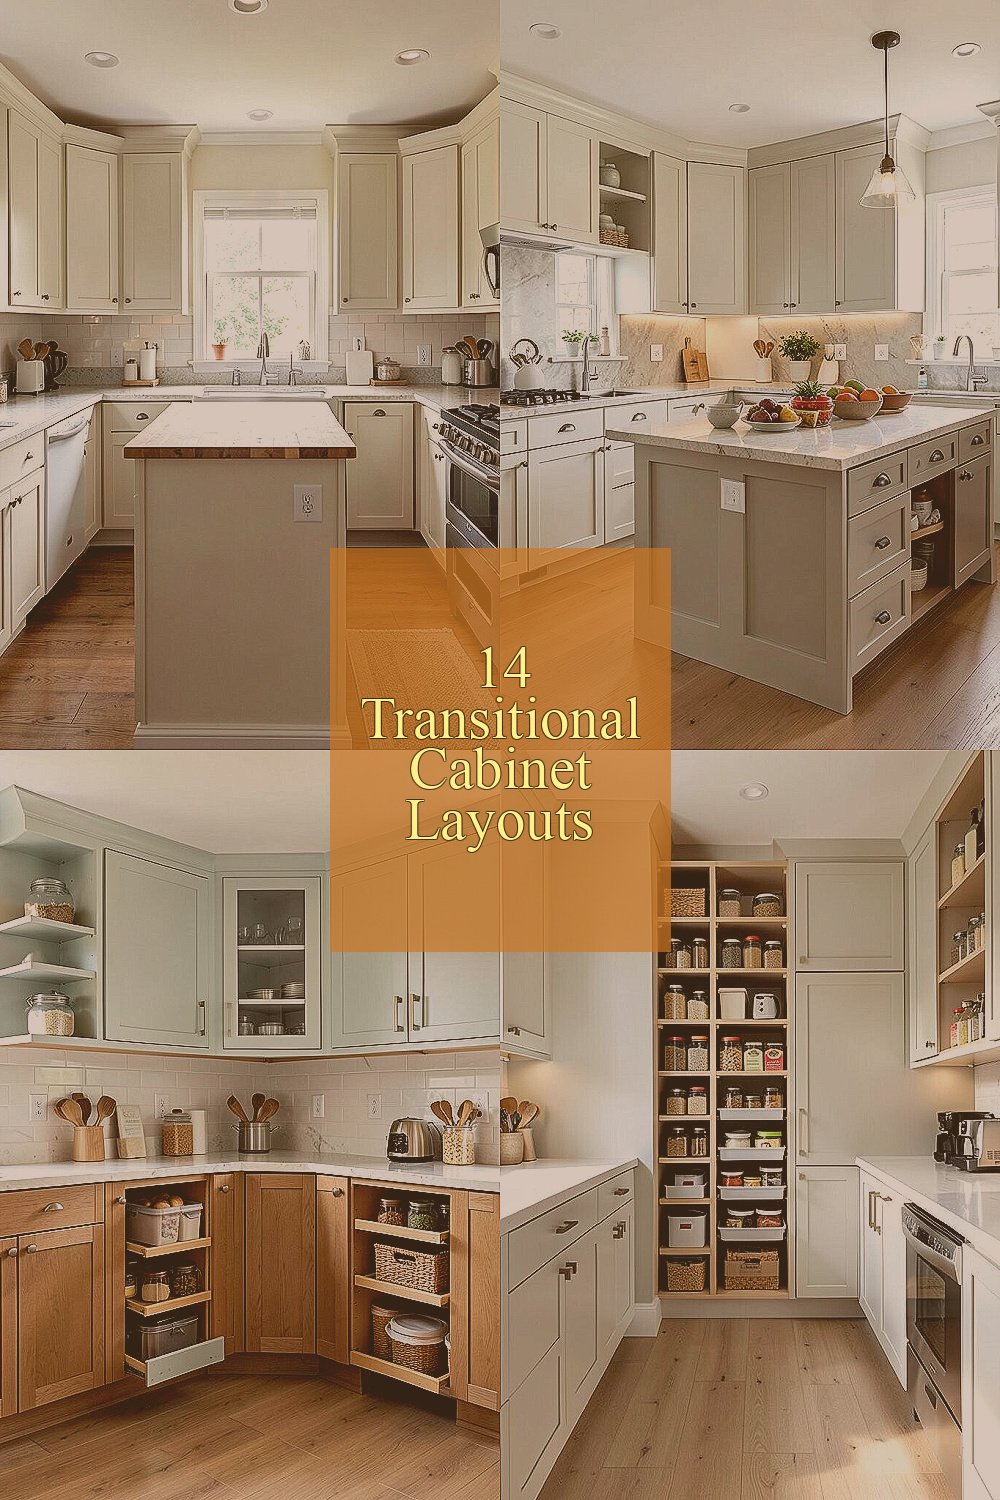
The kitchen can feel like the heart of the home, even when you keep your style calm and classic. A smart cabinet layout helps everything look neat, work smoothly, and feel like it fits you.
From soft farmhouse touches to tidy modern storage, transitional kitchens balance comfort and clean lines. Use the ideas below to picture your own space and plan a layout that feels right the moment you walk in.
1. The Classic Perimeter With a Center Prep Zone
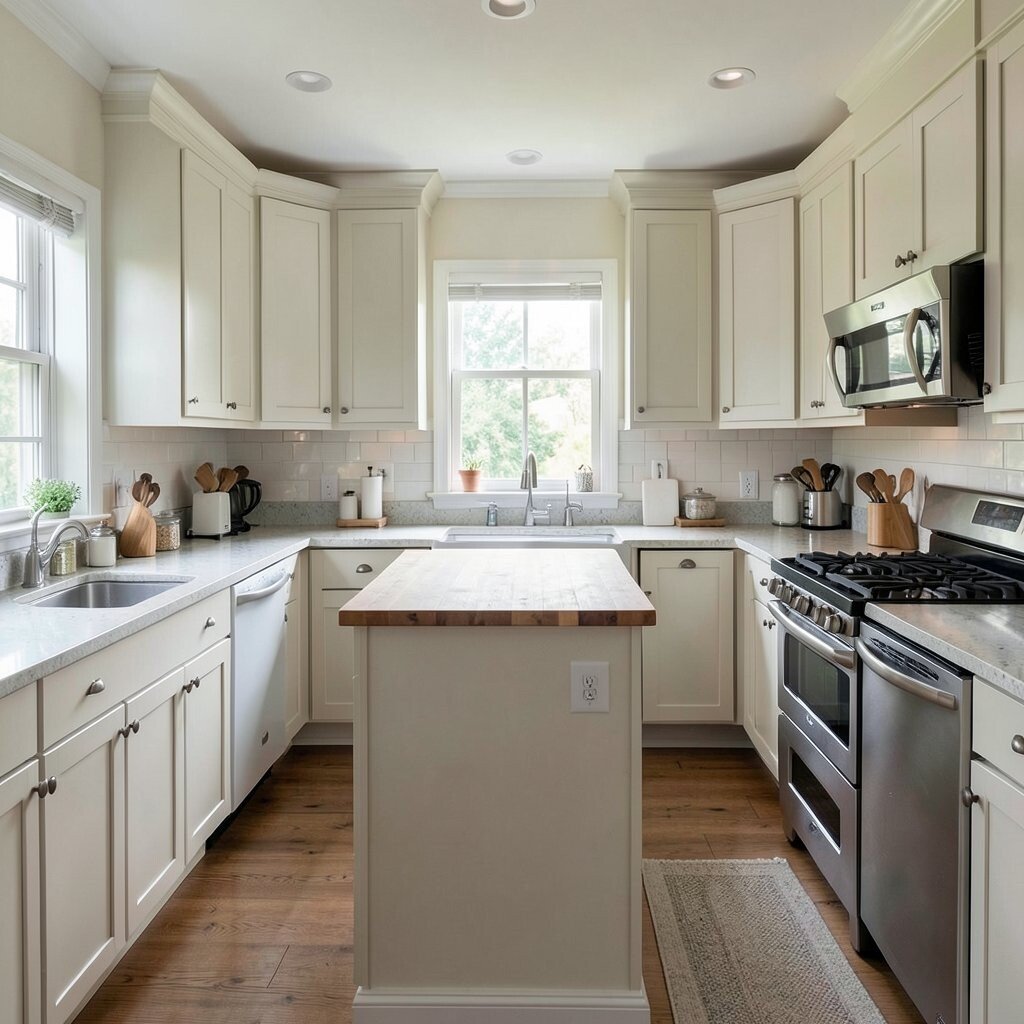
Picture your cabinets hugging the walls in a steady rhythm, with a clear countertop area in the middle for everyday prep. You’ll see a long run of uppers that softens the room and keeps sightlines open.
This layout is popular because it supports natural movement while you cook. It also makes cleaning easier since the workflow stays consistent from fridge to sink to stove. Add a simple center prep zone with a butcher-block top for warmth and practical chopping.
2. L-Shaped Cabinets With a Wide Island Landing
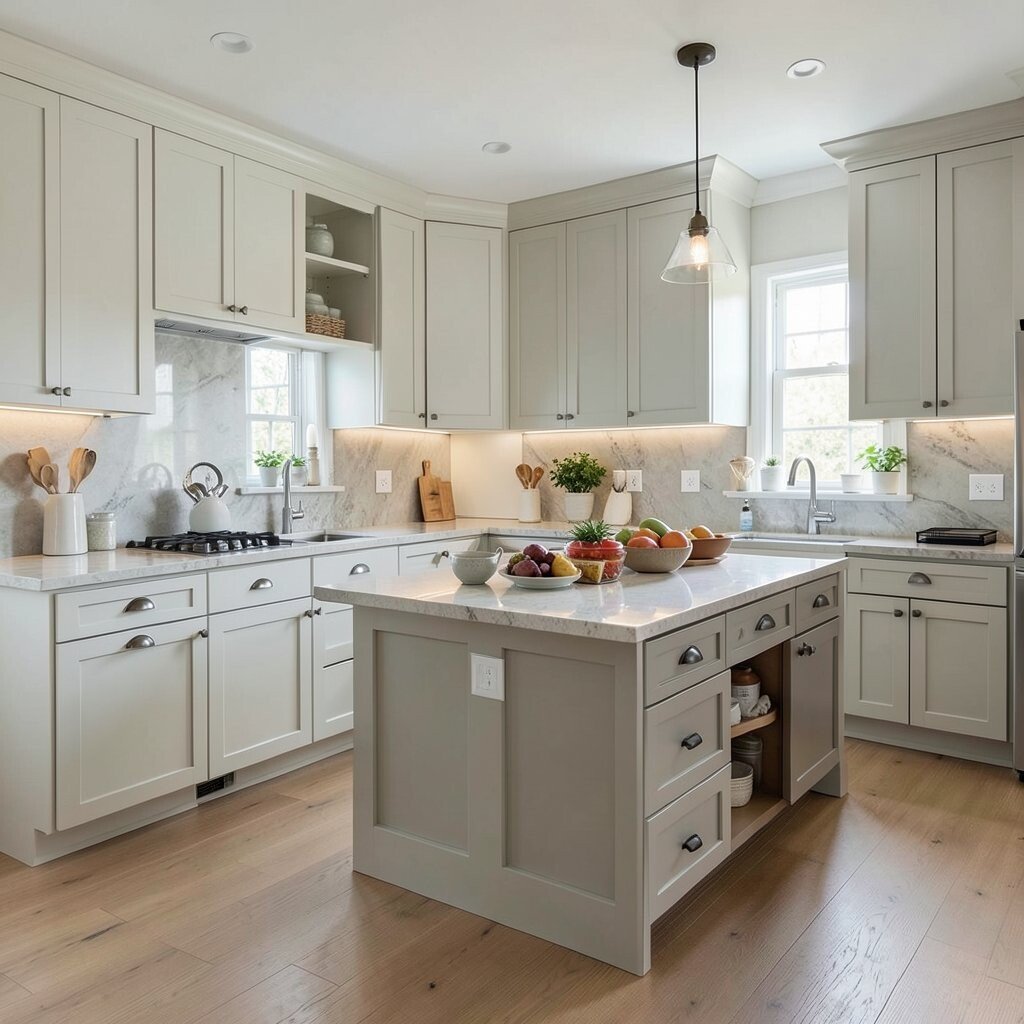
Start by placing base cabinets along two connected walls, forming an easy L shape that frames your kitchen entry. Then imagine a wide island that becomes the landing spot for dishes, snacks, and quick meals.
Because the island faces the open area, you get extra seating options and a friendly conversation space. You also gain storage, especially if you choose drawers on one side and cabinet doors on the other. For practical planning, measure walkway space so the island doesn’t block traffic when you pull out drawers.
To personalize the look, consider shaker-style doors with a slightly softer finish, like warm white or greige. Hardware can help tie everything together, so match knobs to your faucet and lighting. On cost, islands can raise budgets, but you can reduce expense by using a simpler countertop material on the inside face while upgrading the main surface.
3. U-Shaped Cabinets With an Open Break for Airflow
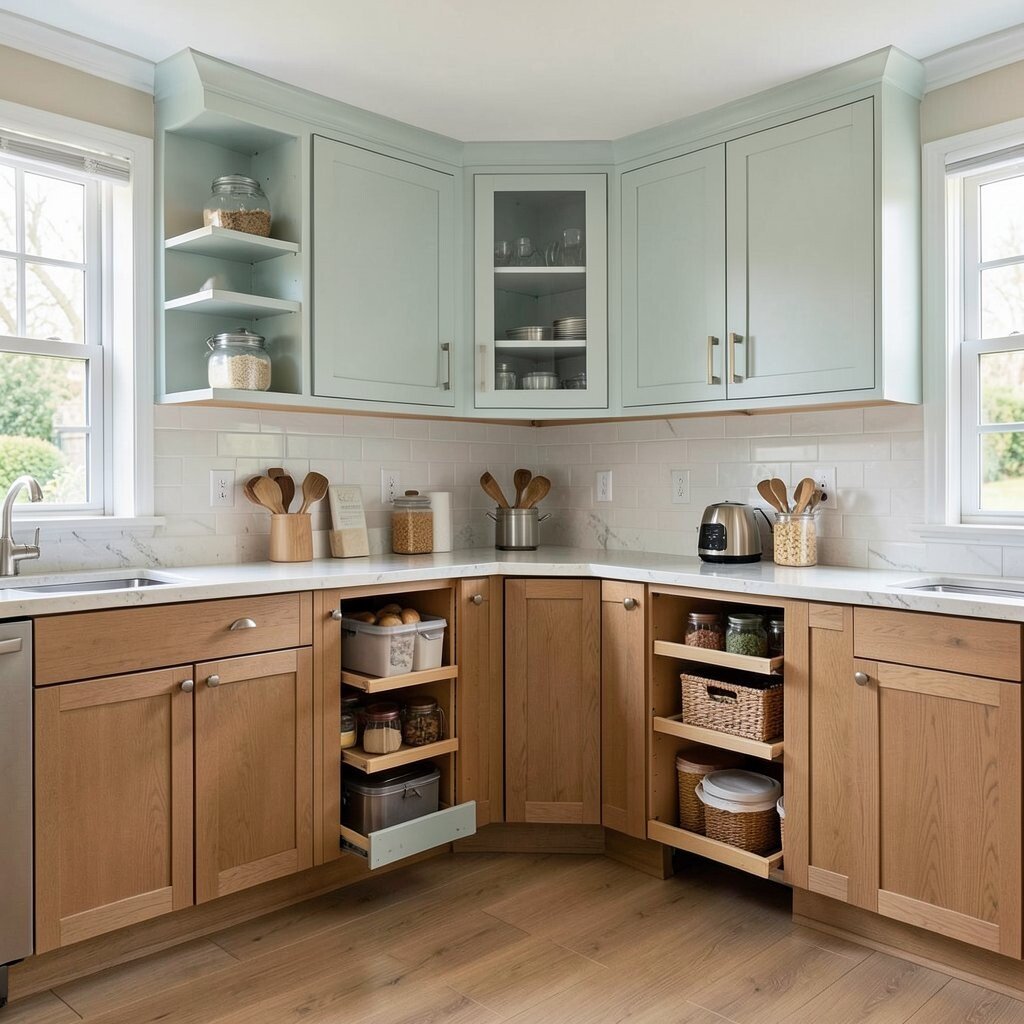
Imagine three cabinet runs wrapping around your cooking wall, creating a gentle U that feels efficient and cozy. Keep the open feeling by leaving a small break near the busiest path, so the room doesn’t feel boxed in.
This layout works well for cooks who like everything close at hand, especially during meal prep. When you add a window or a glass-front cabinet in the open gap, the kitchen feels lighter and more inviting. Use pull-out pantry shelves inside the corner bases to make hard-to-reach spots actually usable.
For uniqueness, blend a warm wood tone on the lower cabinets with crisp painted uppers. That mix gives transitional style its signature balance between traditional comfort and clean, updated lines. If you’re watching cost, focus your spending on functional corner solutions and keep the rest of the materials steady.
Consider trends like mixed finishes, where you pair matte hardware with a subtle sheen in the cabinet paint. Choosing a soft-close mechanism also feels like an upgrade without needing expensive remodel-level changes.
4. Galley Layout With Tall Pantry-Side Storage
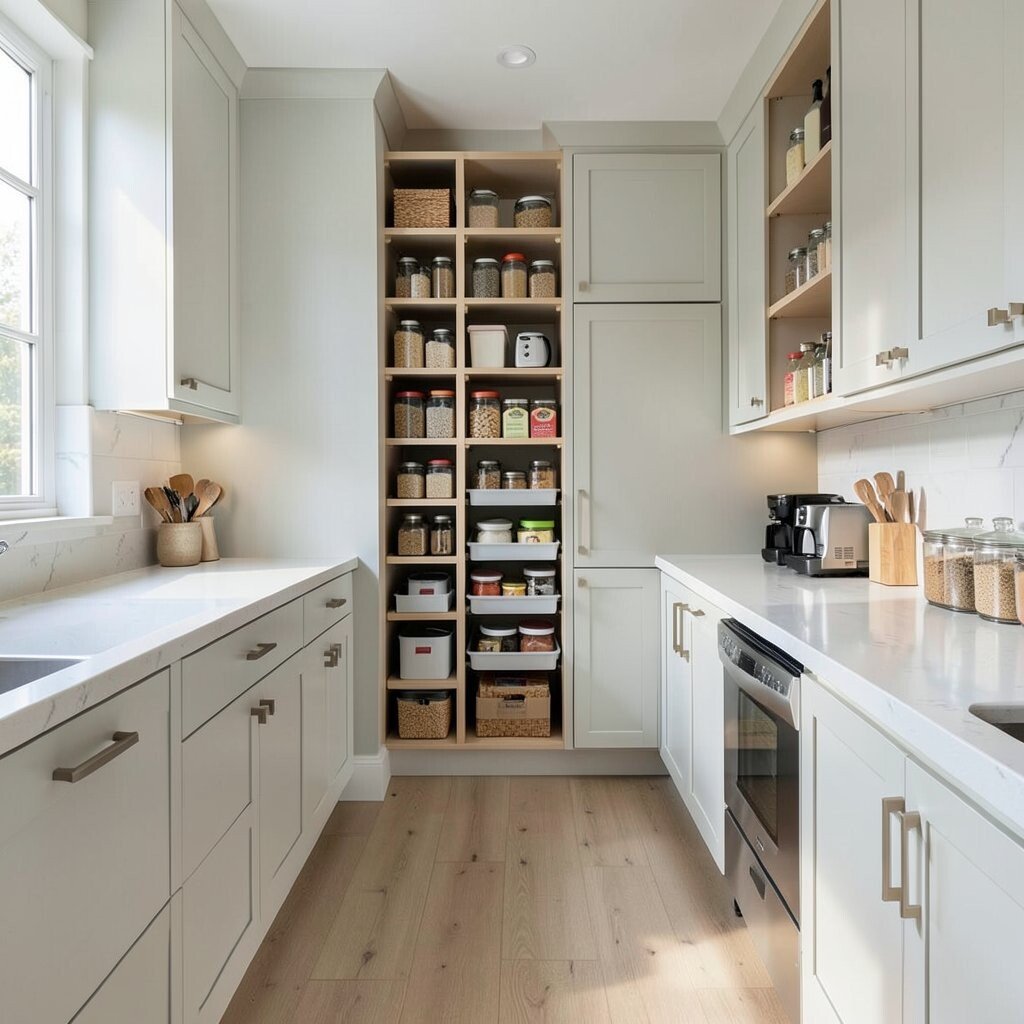
Picture a narrow kitchen where cabinets line up neatly on both sides, creating a simple galley flow. Now add tall pantry cabinets on one side so storage stretches upward and the counters stay clear.
This setup can feel surprisingly roomy when you use full-height units. It helps you organize dry goods, baking items, and small appliances in one place, instead of scattering them across shelves. Choose roll-out trays inside the pantry so you can pull everything forward without digging.
5. One-Wall Cabinets Plus a Dining-Like Counter
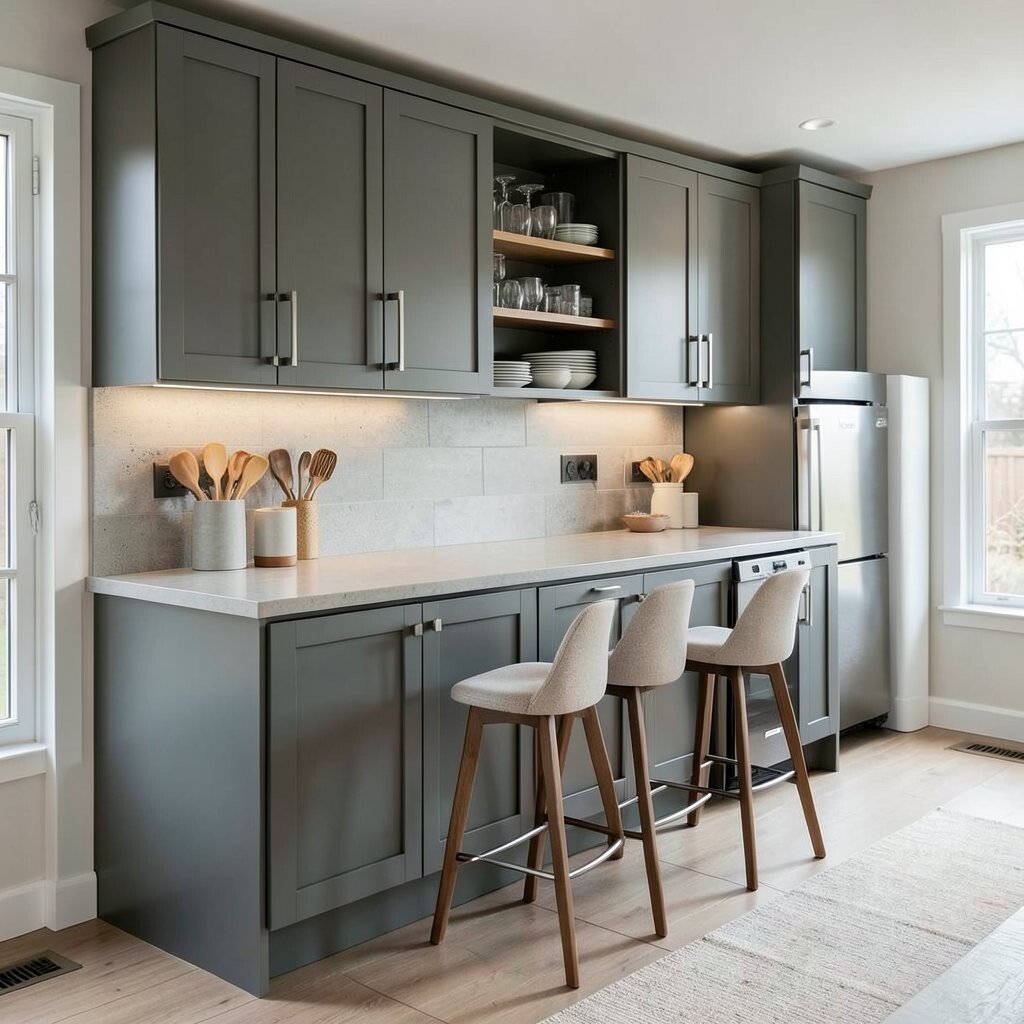
Think of a single run of cabinets along one wall with a countertop that also works like a serving and dining area. The space feels casual and welcoming, especially if you add bar stools that face the work surface.
This layout benefits smaller kitchens because it keeps the room open while still giving strong storage. You can install shelves above the counter for everyday dishes and glassware. For practical tips, use deep drawers for pots and plan an outlet or charging station on the backsplash so you can keep gadgets tidy.
To personalize, choose a transitional door style with clean lines, like shaker or gentle slab panels. A slightly darker stain on the lower cabinets can add contrast without making the kitchen feel heavy. Cost-wise, you can keep it affordable by focusing on cabinets that store most essentials and leaving decorative upgrades for lighting and hardware.
6. Parallel Runs With a Narrow Passage Island
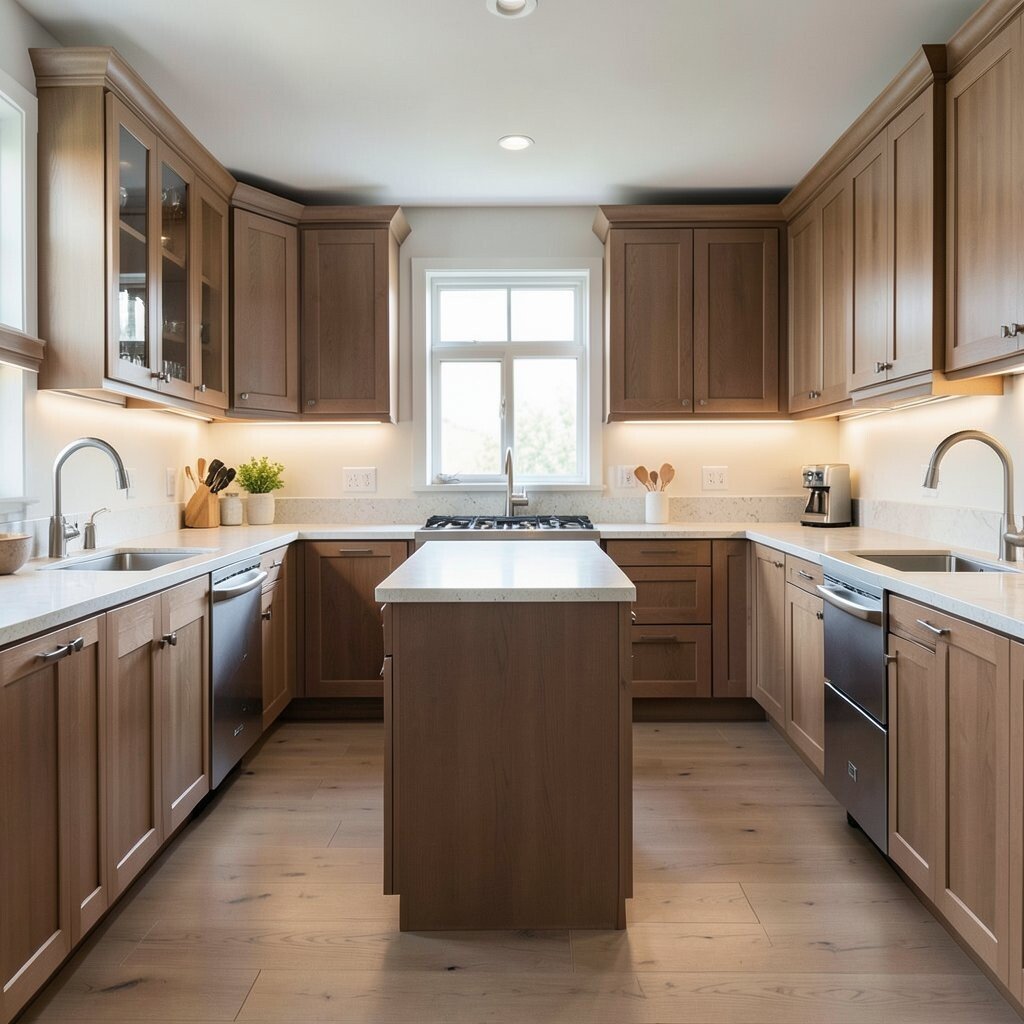
Imagine two cabinet runs facing each other, with a slender island placed in the middle like a bridge. Visually, it creates symmetry and keeps your kitchen looking sharp and organized.
This layout supports strong workflow because you move in a straight path from sink to cooktop. It also works great for small to medium kitchens if you choose the right island width. For practical tips, keep at least a comfortable walking gap so opening doors and pulling drawers doesn’t cause traffic jams.
Make it unique by adding glass inserts to a few cabinet doors on both sides, which makes the room feel less solid. You can also run under-cabinet lighting for a soft glow that highlights the counter surfaces. If budget is a concern, consider a prep island with fewer built-in features and invest more in high-quality drawer slides.
7. Corner-Focused Layout With a Chef-Style Sink Wall
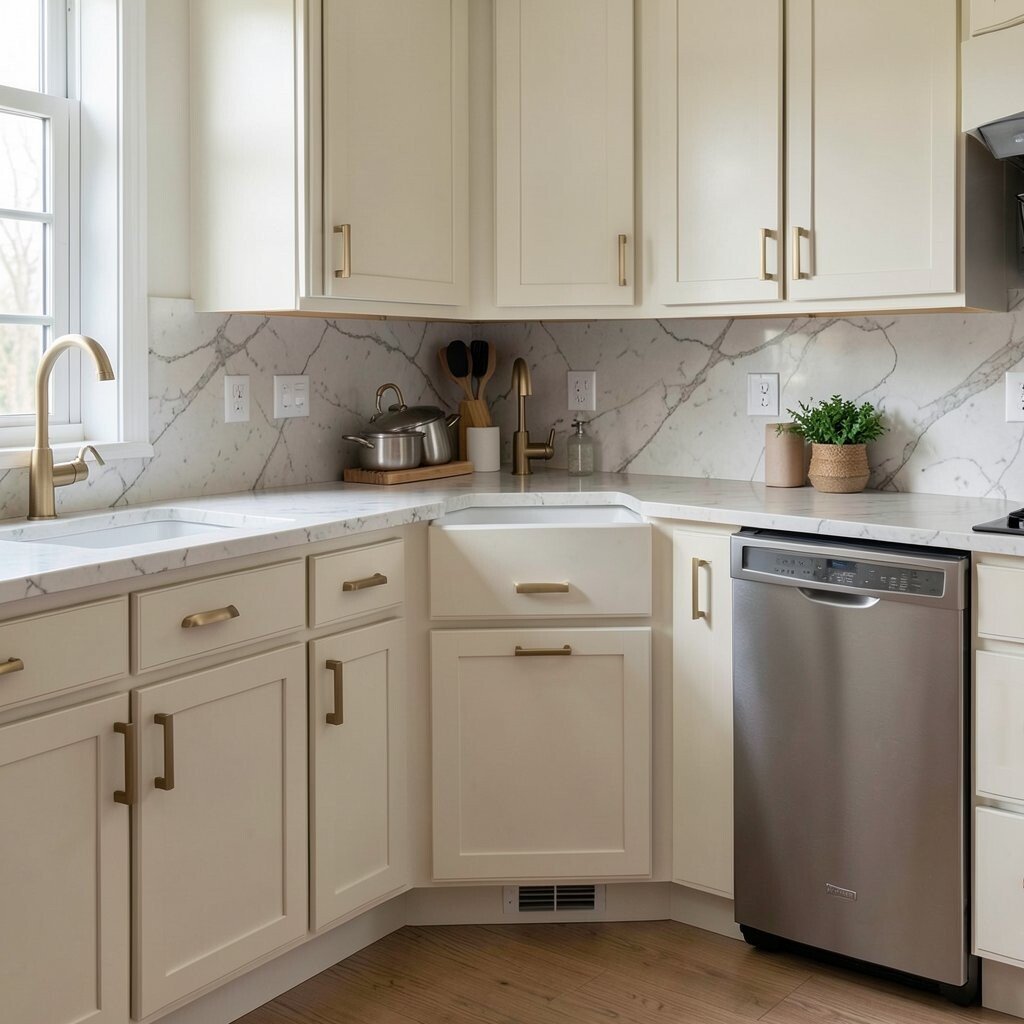
Picture your sink set into the corner area with cabinets that wrap around it like a supportive shell. This chef-style sink wall creates a cozy command center while keeping the rest of the kitchen easy to reach.
One big benefit is that your daily routine stays smooth, especially when you do dishes, rinse produce, and prep at the same station. Use corner bases with lazy susans or pull-outs so pots and cleaning tools don’t get stuck in unreachable corners. A practical tip is to place the dishwasher close by and align the trash pull-out so it’s one simple motion.
For personalization, choose transitional finishes like a warm off-white paint with brushed brass hardware. That look pairs well with marble-look counters or quartz in soft veining. Cost considerations matter here, so prioritize durable plumbing fixtures and keep cabinet upgrades focused on storage features that you’ll use every day.
8. Break-Up Layout With Half-Wall Open Shelving
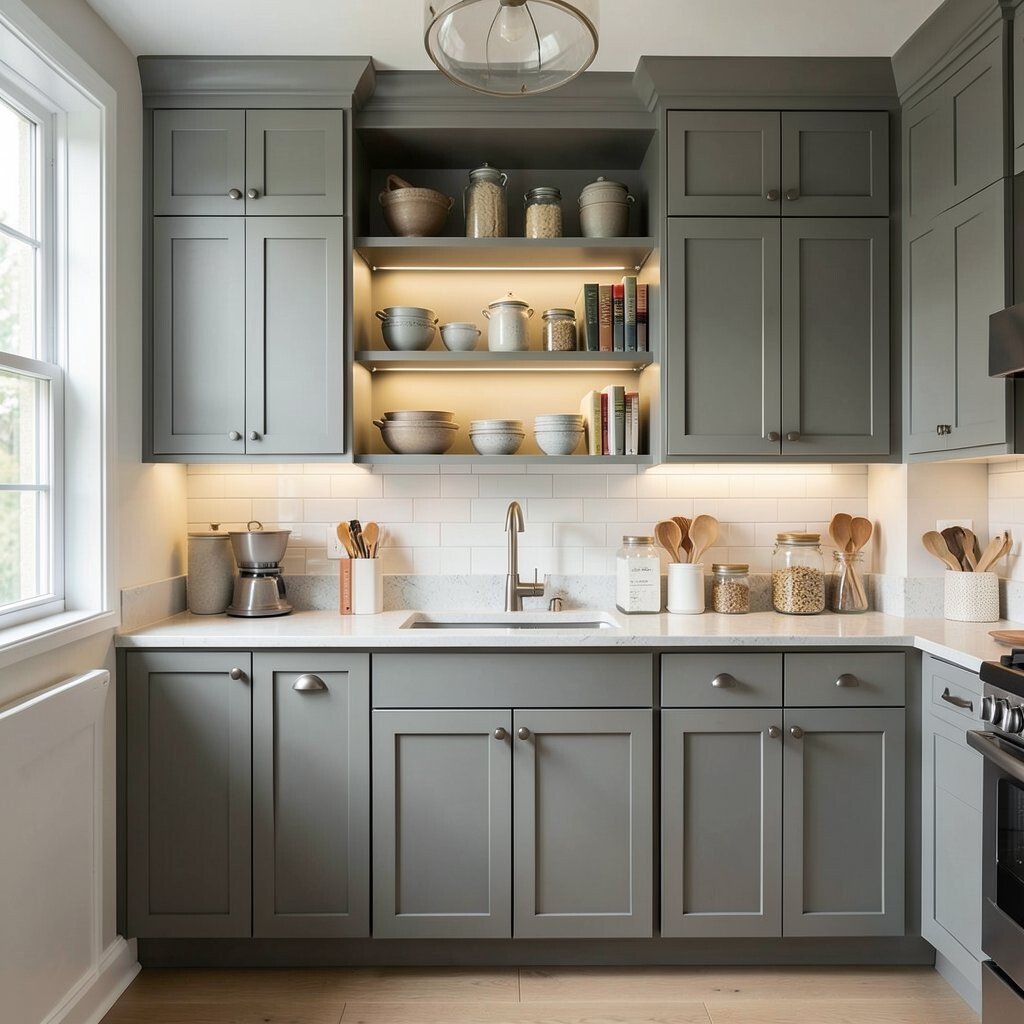
Imagine base cabinets staying full and steady, but with a mid-height break that swaps some upper cabinetry for open shelving. The half-wall effect feels airy, and it highlights your favorite bowls, cookbooks, or jars.
This layout benefits kitchens that feel closed in because open shelves add visual breathing room. It also encourages organization since open pieces look best when they’re curated and clean. For practical tips, use matching shelf brackets and keep shelf heights consistent so the whole wall looks intentional.
To make the design feel transitional, pair open shelves with classic shaker doors elsewhere. You can also add cabinet lighting to shelves to bring out the color of your kitchenware. Cost-wise, open shelving can reduce the amount of upper cabinets you need, but you’ll still want quality shelves and finishes so they look polished.
Current trends lean toward personal, lived-in styling, so choose containers and serving pieces that match your color palette. This makes your kitchen feel unique without needing a dramatic remodel.
9. Farmhouse-Inspired Transitional Layout With a Symmetry-Friendly Range Wall
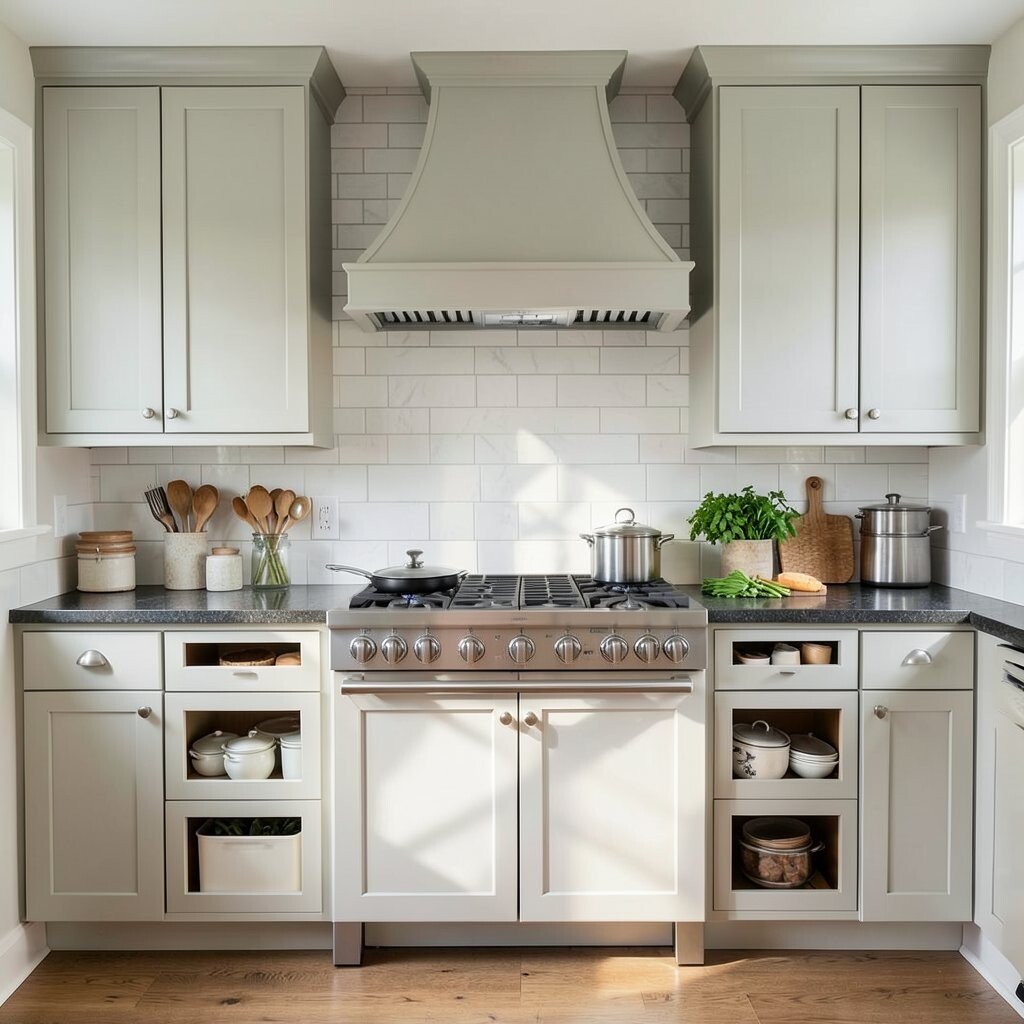
Picture a strong range wall with cabinets flanking your cooktop and a matching finish on both sides. The symmetry feels calm and tidy, even if your kitchen leans slightly farmhouse.
This layout benefits you because cooking zones become clear and easier to remember during busy days. It also gives you the chance to use a mix of storage styles, like drawers for utensils and cabinets for bulky cookware. Add a practical tip by keeping a landing space on each side of the range for setting hot pans or chopping herbs.
To keep it transitional, use shaker cabinets and a finish that isn’t too rustic, like warm white or light greige. For uniqueness, install a ventilated hood that fits the room style, and choose hardware with a soft sheen rather than super shiny chrome. Cost considerations are easiest to manage by budgeting for the hood and slide-out storage, then keeping countertop upgrades focused on the main prep surface.
10. Pantry-Door Layout With a Hidden Appliance Nook
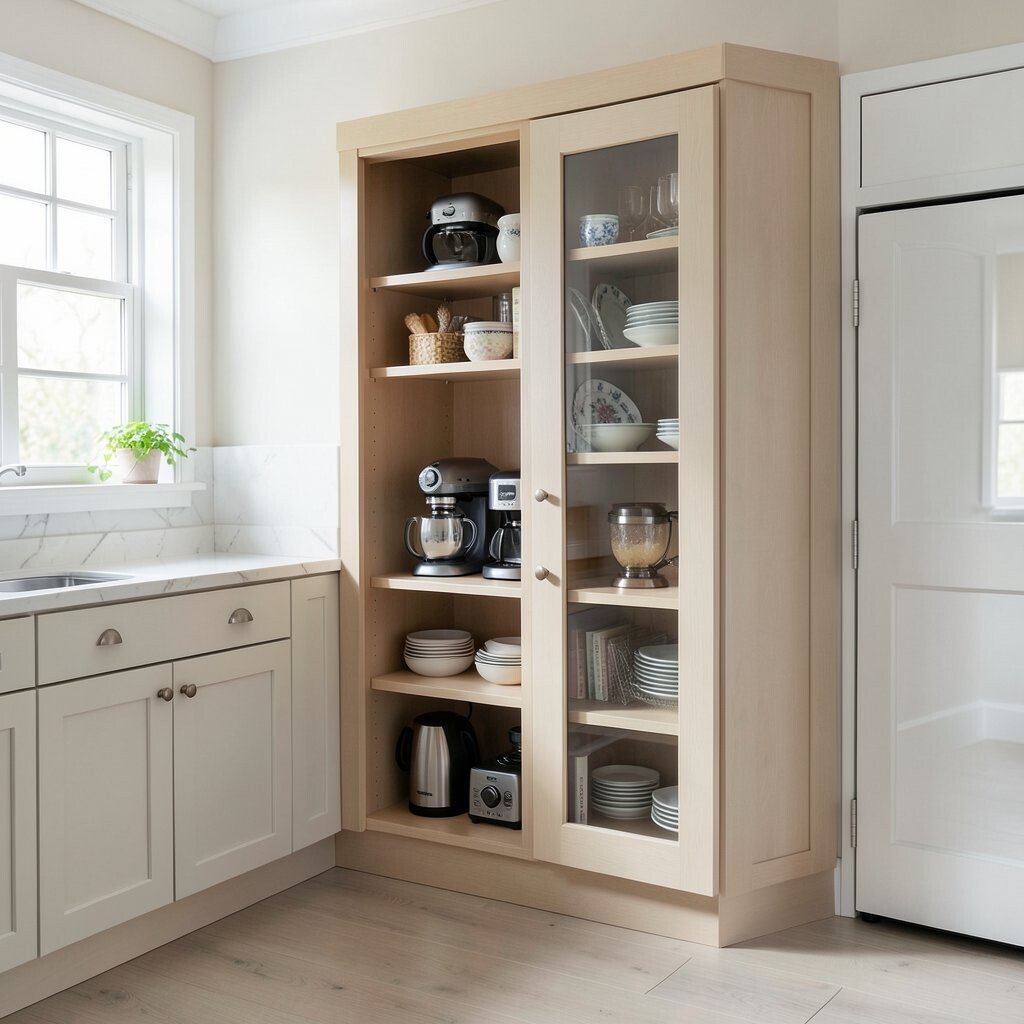
Imagine a pantry section built into your cabinet run, with a door that keeps the kitchen looking smooth. Next, picture an appliance nook tucked nearby where small devices can live out of sight.
This layout benefits daily life because it reduces visual clutter and makes the room feel calm. You can store stand mixers, coffee makers, and baking tools where you actually need them, without leaving them on the counter. For practical tips, use adjustable shelves and measure the height of appliances before you commit to fixed spaces.
To personalize the look, place glass-front doors near the pantry for a gentle display of favorite plates. That small mix of textures adds uniqueness while still keeping the overall style transitional. Cost-wise, hiding appliances can be done without major upgrades if you focus on cabinet modifications and good organization inserts.
11. L-Shaped Corner Seating Layout With Under-Counter Storage
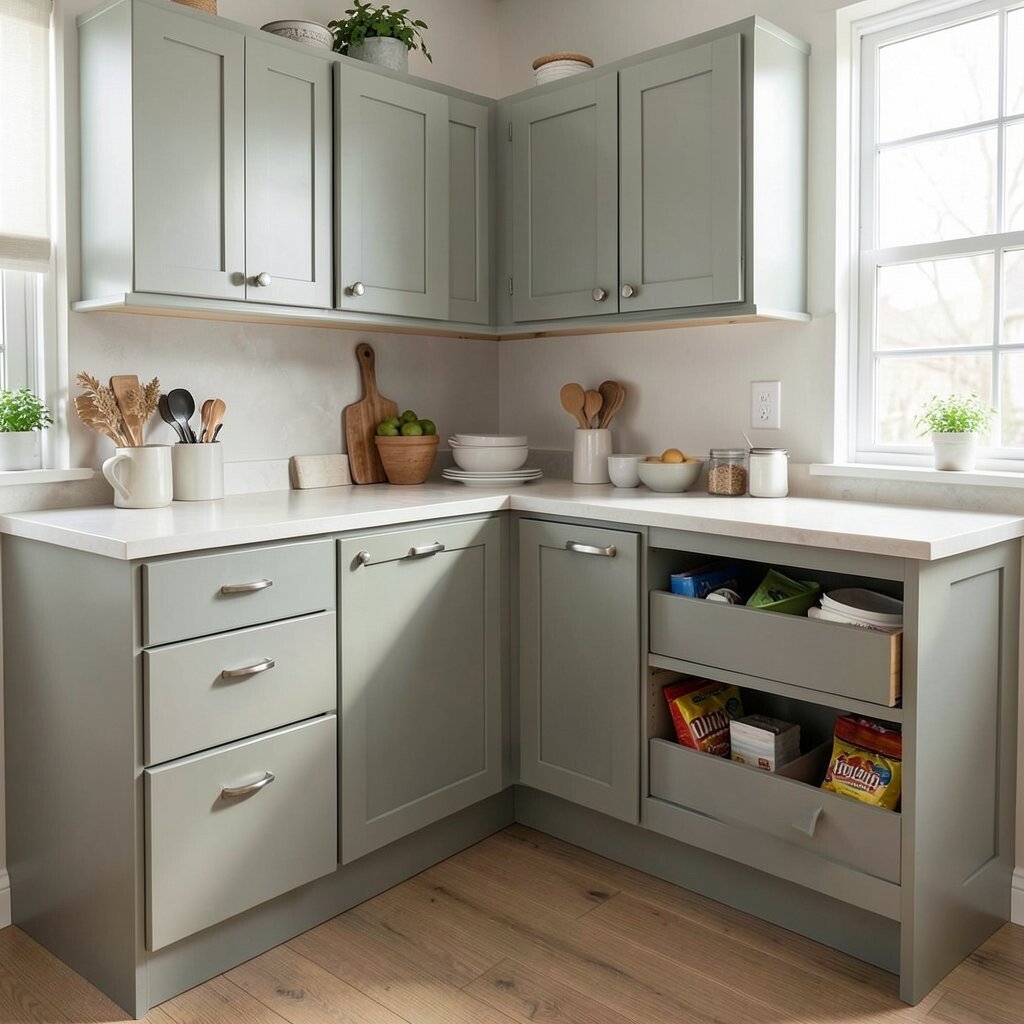
Picture an L-shaped cabinet arrangement that opens into a cozy seating area or small breakfast spot. The cabinets keep the cooking side neat, while the seating area makes the kitchen feel friendly and lived-in.
This layout benefits families because it creates a natural place for quick lunches, homework, or morning coffee. You can also use under-counter storage for kid-friendly items like snacks, bowls, and napkins. A practical tip is to choose drawers at kid height where possible, so the space stays functional and safe.
For personalization, consider a bench-style seating look with a coordinated cabinet face color and matching hardware. Transitional style often shines with soft paint shades and simple profiles, so keep lines clean. On cost, a built-in seating area can cost more, but you can reduce the impact by using a simple countertop overhang and smart storage instead of elaborate millwork.
12. Island-First Layout With a Cooking Wall and Storage Perimeter
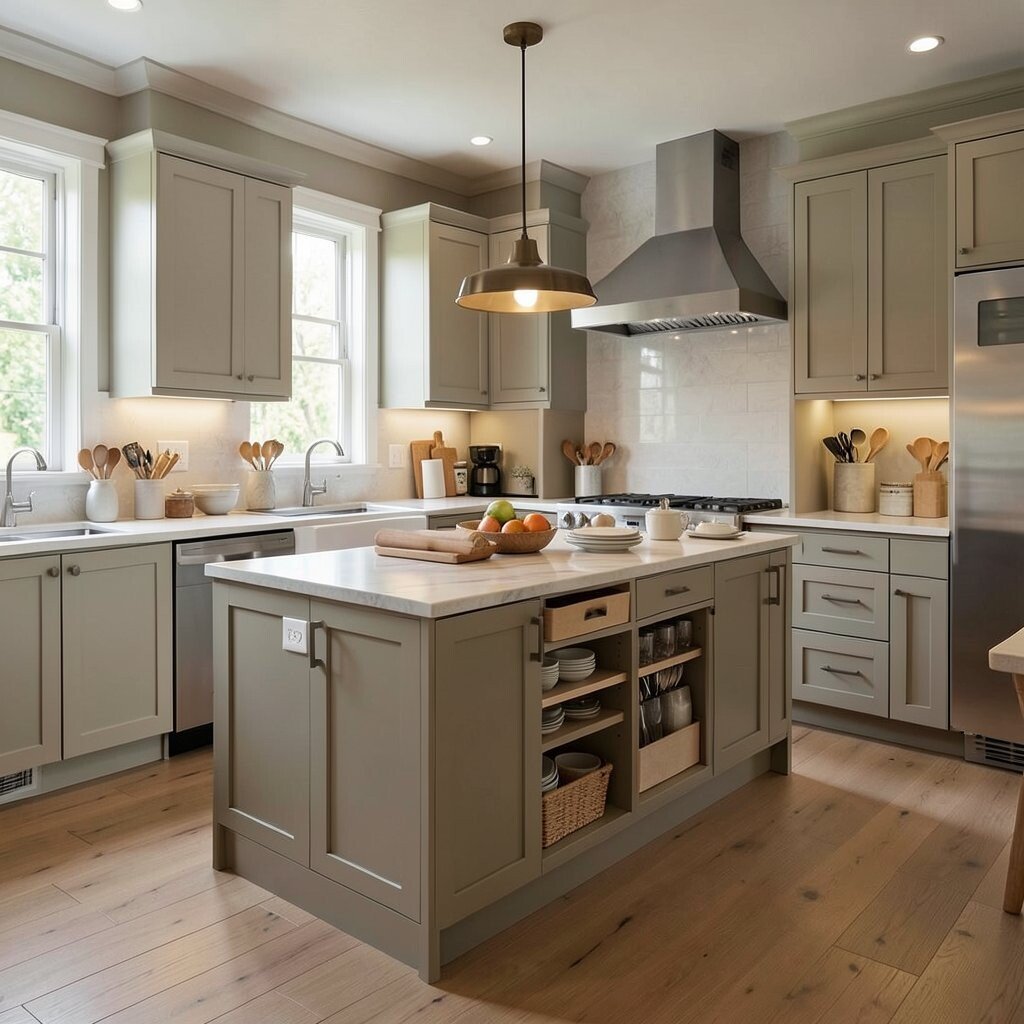
Imagine you design around an island first, then shape the rest of the cabinets to support it. Your cooking wall might include the sink and range, while the perimeter cabinets wrap around storage and prep items.
This layout benefits you by creating a clear center for everyday tasks like rolling dough, assembling plates, and serving. It also helps guests gather, because the island becomes the main visual focus. For practical tips, plan for power outlets in the island and keep the countertop edges comfortable for leaning.
To keep it transitional, choose cabinet doors that feel classic but use modern hardware or softer matte finishes. Uniqueness can come from selecting a countertop with gentle movement and pairing it with warm lighting under the cabinets. Cost considerations can be balanced by investing in storage quality around the sink and choosing a simpler backsplash while still adding a stylish range hood.
Current trends show lots of functional island storage, like utensil dividers and cutlery drawers, so you can get a big payoff even if the cabinet color stays timeless.
13. U-Shaped Cabinets With Glass-Front Upper Doors
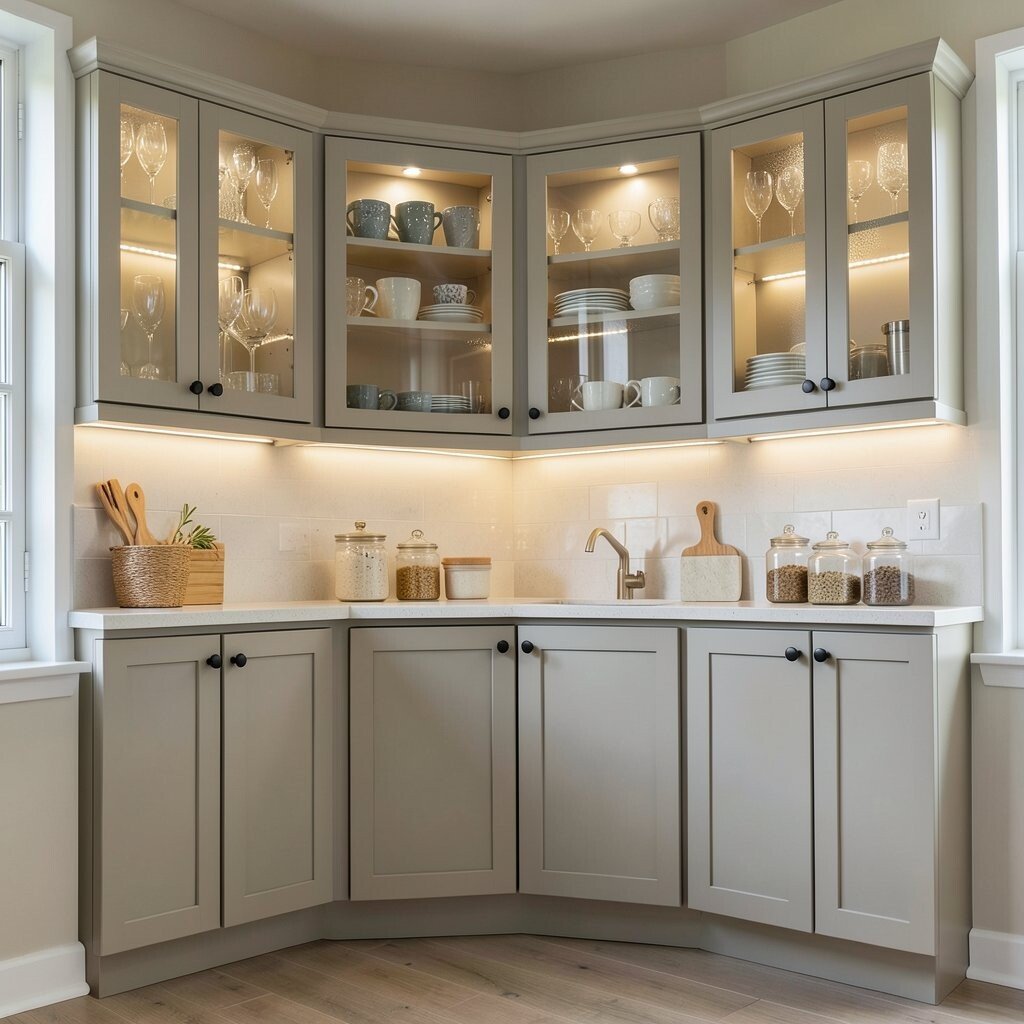
Think of the U-shaped cabinet setup again, but add personality with glass-front upper doors on the nicest storage. The room looks more detailed, and you can showcase glassware, mugs, or jars that match your style.
This layout benefits your kitchen by making it feel brighter, especially in areas that don’t get strong natural light. It also helps keep your most-used items within sight, which makes cooking feel smoother. Use closed cabinets below for a neat base, and keep the glass areas curated so the display never looks messy.
For personalization, pick transitional glass panels like clear glass or subtle seeded textures. That tiny detail adds uniqueness without switching to an overly modern look. Cost considerations are manageable since glass-front doors add some expense, so choose them for only the most visible sections and keep the rest solid.
To follow current trends, pair glass fronts with warm metals or black hardware to create a tidy contrast against painted cabinet colors. Soft LED lighting inside upper cabinets can make the glass sparkle at night without harsh glare.
14. Transitional Corner Sink Layout With Two-Tone Base Cabinets
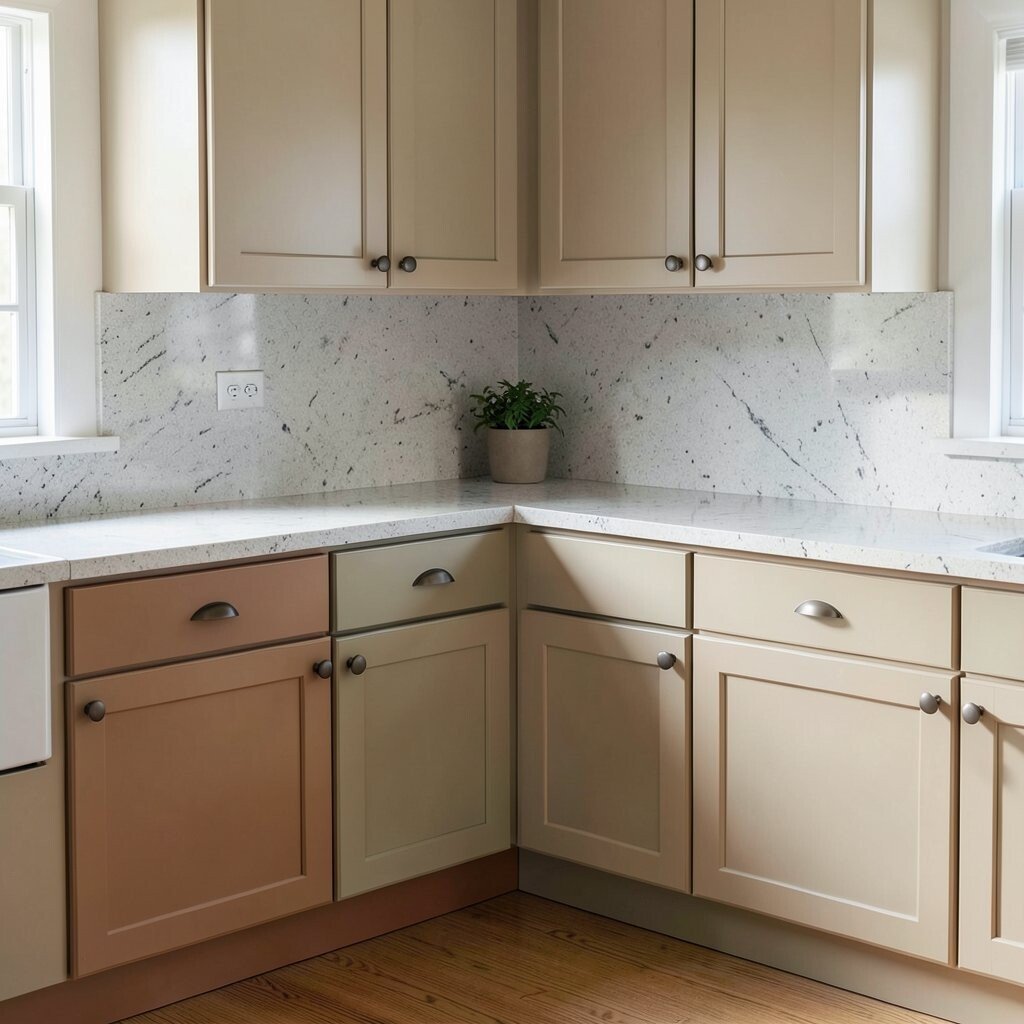
Picture a corner sink centered in the corner run, with drawers and cabinets wrapping around it for a smooth, continuous look. Now add two-tone base cabinets where one side feels slightly warmer and the other side slightly lighter.
This layout benefits you by combining strong storage near the sink with a visual break that keeps the kitchen from feeling flat. The two-tone approach adds uniqueness, especially when you keep the upper cabinets more uniform for balance. For practical tips, choose corner solutions that pull forward, and keep dishwashing tools organized with divided bins.
To personalize, use transitional door styles and match countertop tones to your overall palette, like pairing a cool quartz with warm cabinet undertones. Cost considerations can be friendly if you limit the two-tone treatment to base cabinets only, since uppers often take less visual impact. You can also keep costs steadier by selecting a countertop material that works with both paint tones, instead of choosing separate materials for each color scheme.
Two-tone lower cabinets are a current favorite in transitional kitchens because they feel designed while still classic enough for years. Finish the look with simple, comfortable hardware so the kitchen feels easy to use every day.