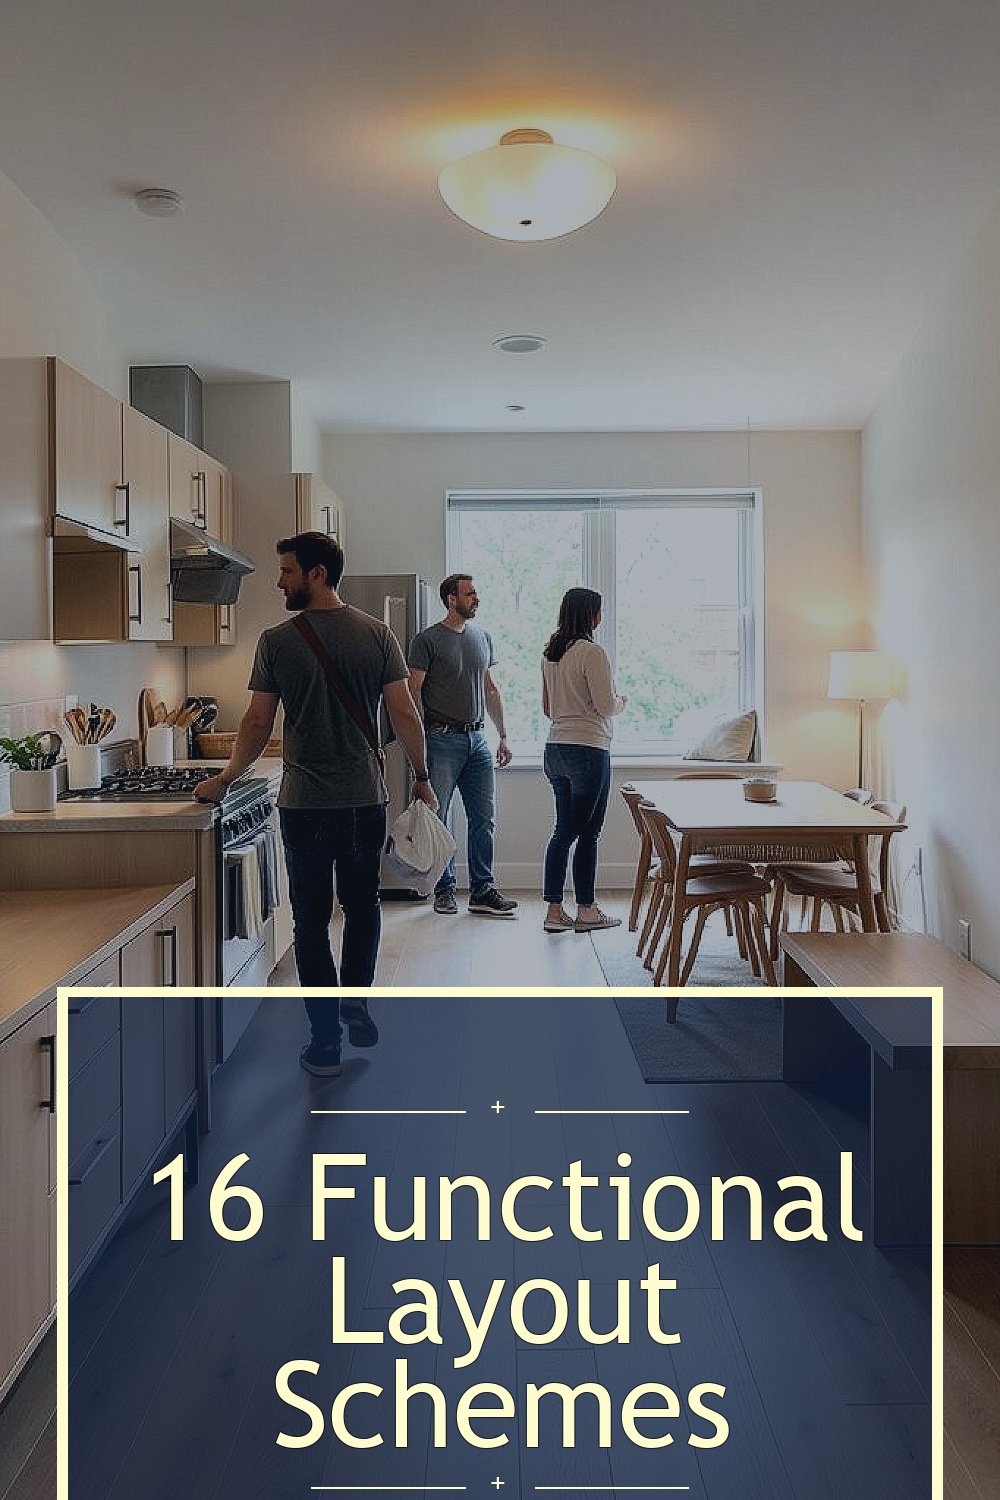
The everyday flow of a home can be smoother with the right layout choices. Small moves in how rooms connect can make life feel lighter.
You do not need a big renovation to feel the difference. With smart planning, your spaces can support routines, rest, and together time.
1. The Courtyard Center for Natural Flow
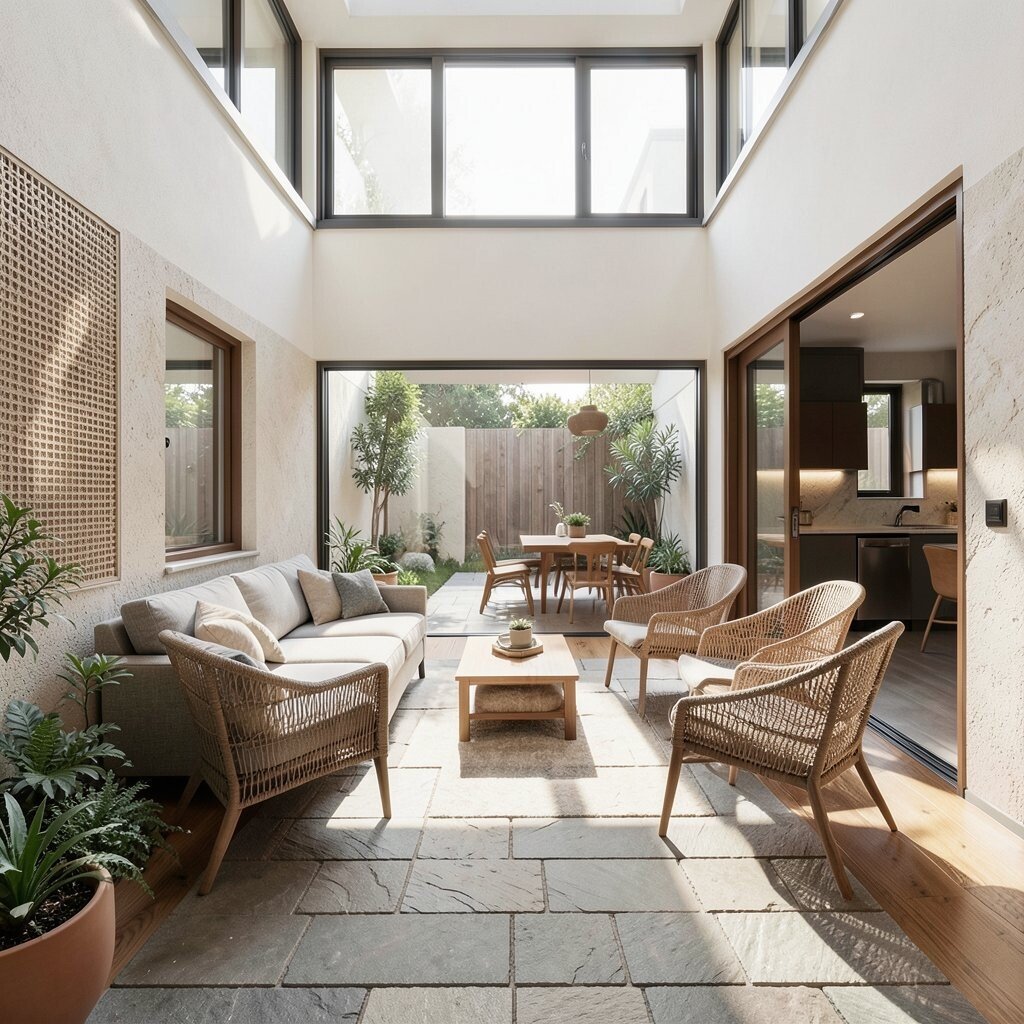
Picture stepping into a home where a small courtyard-like space brings daylight right to the middle. Sunlight lands on floors in warm patches, and air feels fresher between rooms.
Arrange the main living areas around this central outdoor pocket so movement feels intuitive. You will enjoy quicker sightlines from kitchen to dining, and guests can drift without feeling lost.
To personalize, choose materials that match your style, like stone pavers for calm or textured wall finishes for warmth. If you want cost control, start with landscaping and window adjustments before larger structural work.
2. Split Bedroom Privacy With a Shared Heart
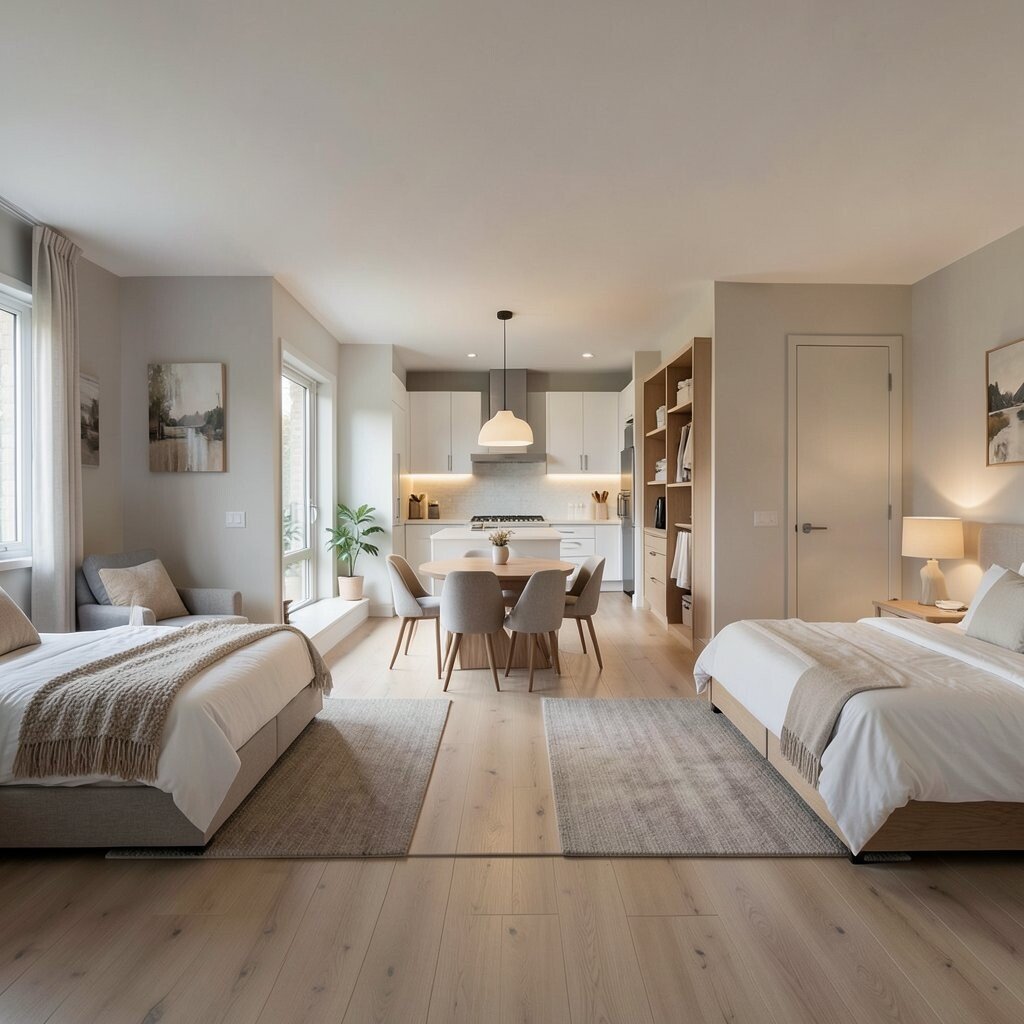
Think of a layout where bedrooms sit on opposite sides, while the living area stays in the middle. The home feels like a gentle hush at night and a friendly gathering place during the day.
Place the primary suite away from the rest so mornings do not disturb everyone. Then build a shared “heart” in the center with the kitchen, dining, and living space linked together.
For practical ease, keep bathrooms near bedrooms to reduce hallway traffic. Add smart storage like a linen closet in the shared zone so everyday items never drift too far.
For current trends, look at “zoned openness,” where the living area stays open but visual boundaries are made with area rugs, half-height shelving, or subtle ceiling variations.
3. One-Way Circulation for Less Bumping and Backtracking
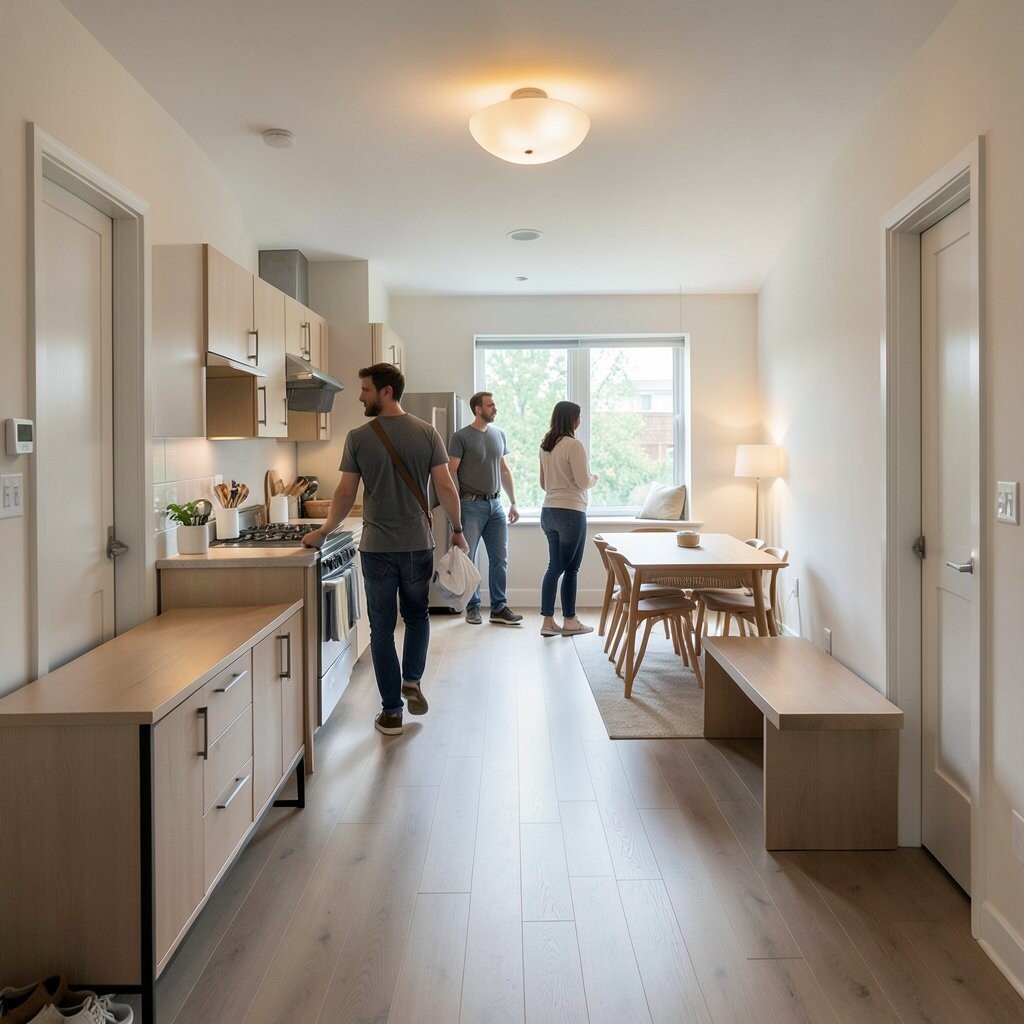
Imagine walking through rooms in a smooth loop that avoids awkward crossings. Your path feels clear, and you can carry groceries, laundry, or tools without constant detours.
Plan a one-way circulation route that connects entry, kitchen, dining, and exit points like a simple track. When multiple people use the space, flow stays calm because you are not meeting head-on in tight corners.
To make this real, keep main walking lanes wide and avoid placing bulky furniture in the center of traffic. If you are on a budget, swap heavy pieces for lighter options such as slender consoles or bench seating.
Personalize with a small “pause moment,” like a window seat near the loop, so the home feels welcoming rather than purely functional. Use lighting layers to guide movement, including a warm overhead light plus a dimmable lamp that marks the route.
Consider how you live now, like where shoes pile up and which door gets used most. Then tune the circulation so daily habits fit the layout instead of fighting it.
4. The Galley Kitchen With a Viewline Dining Spot
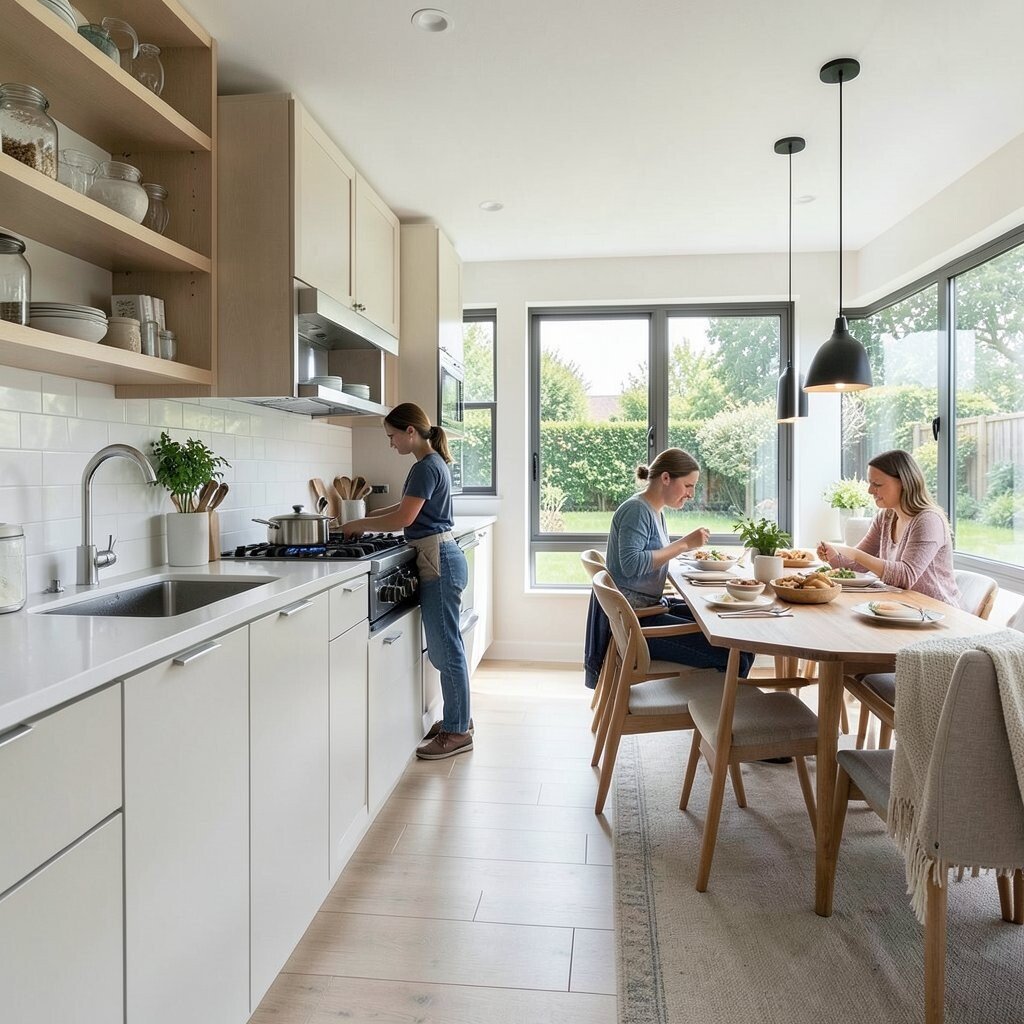
A galley kitchen can feel surprisingly bright when you place it along a long wall with windows. Even from the sink area, you can catch a view toward dining or the backyard.
Set dining near the end of the galley so cooking and serving connect smoothly. This works well for busy days because one person can prep while another eats, with minimal back-and-forth.
For uniqueness, keep the galley visually light using open shelving on one side and closed cabinets below. Add a narrow pendant over the dining nook so it feels like a “floating” spot, not just an open zone.
Cost considerations matter here, so keep plumbing where it already exists if possible. You can upgrade impact with new cabinet fronts, modern hardware, and a brighter backsplash that makes the whole line feel updated.
5. Open Living With Flexible Partitions
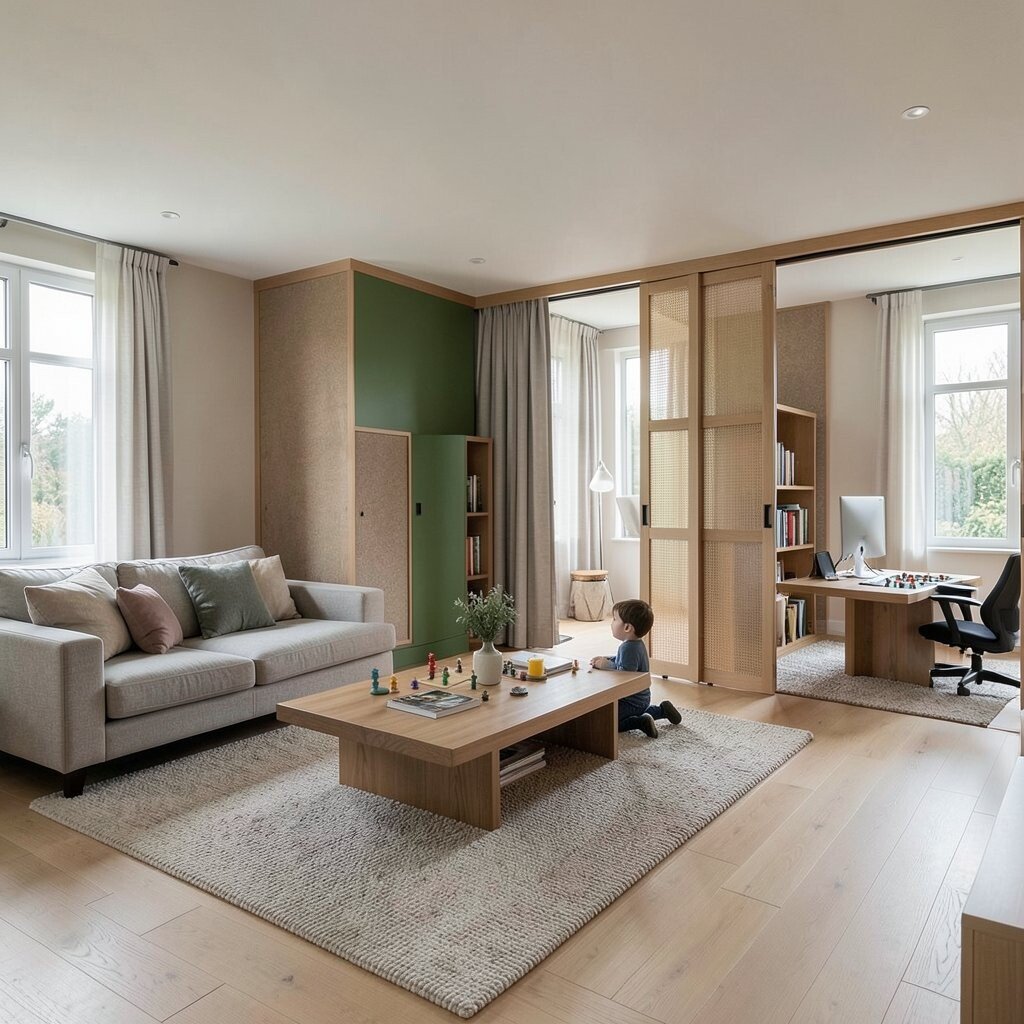
Picture an open room that still knows how to pause, like the space can shift depending on your day. One corner turns quiet for reading, while another becomes busy for board games.
Use movable partitions such as sliding doors, folding screens, or a bookcase that does not reach the ceiling. This keeps the room feeling airy but gives you control when you want privacy or focus.
To make it practical, place partitions along the “transition zone,” such as between living and work-from-home areas. Add doors or curtains that can soften sound, which helps if you work calls or kids need a calmer nook.
For personalization, paint the partition a bold color or line it with a patterned panel. Current trends lean toward warm woods and soft acoustics, so consider felt-backed boards, textured drapes, or rugs with thicker pile.
6. Mudroom-to-Laundry Shortcut With Drop Zones
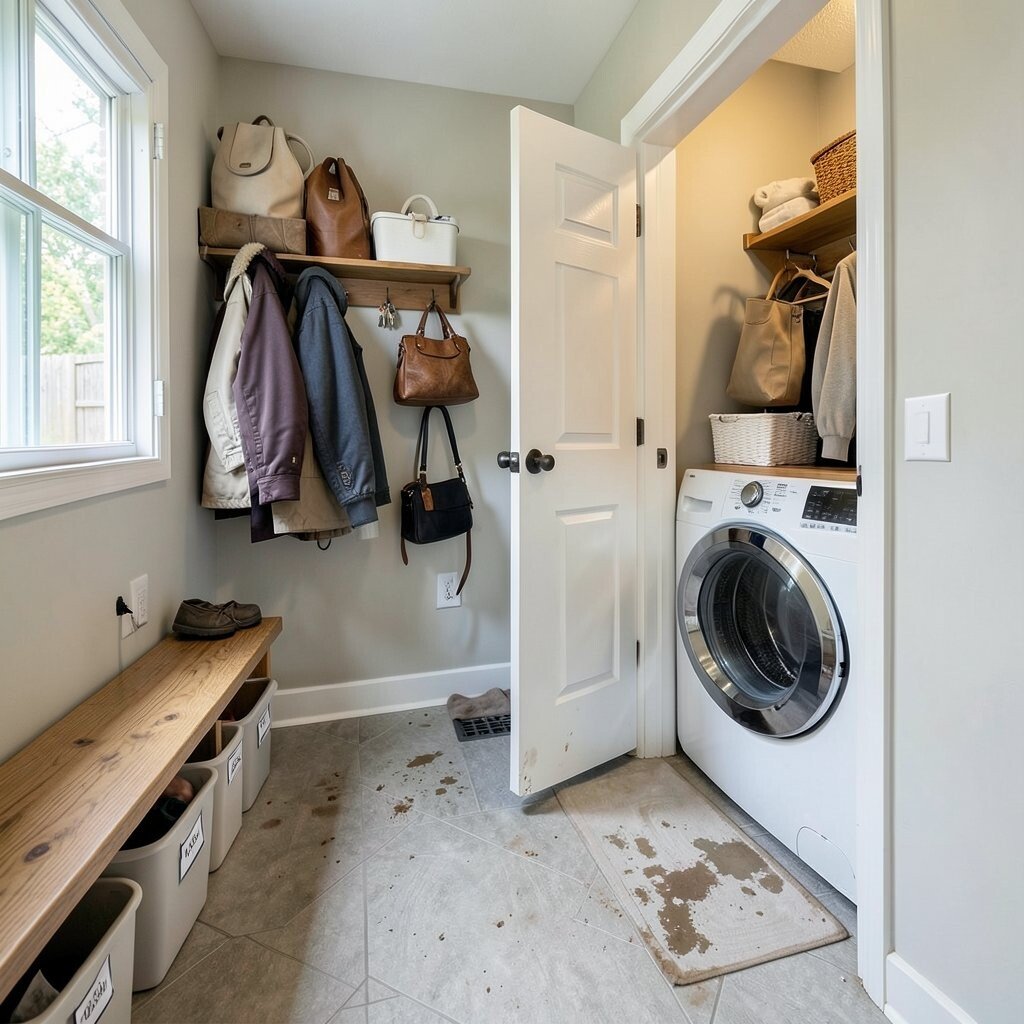
When you walk in and see a clear drop area, stress drops too. A bench with hooks nearby feels like a small daily rescue for coats, bags, and leashes.
Connect the entry, mudroom, and laundry with a direct path so dirty items can go straight where they belong. Keeping the laundry door close by helps you start loads sooner and keeps the home looking tidy.
For practical tips, build a “landing shelf” for keys and mail at the same height everyone uses. Include labeled bins for seasonal items, and use a wipeable floor finish so mud is easy to manage.
Cost-wise, you can often get a big win by upgrading surfaces and organization first. Swap in durable flooring, add better lighting, and choose a bench that stores extras without taking up more space.
7. U-Shaped Kitchen for Easy Reach and Shared Cooking
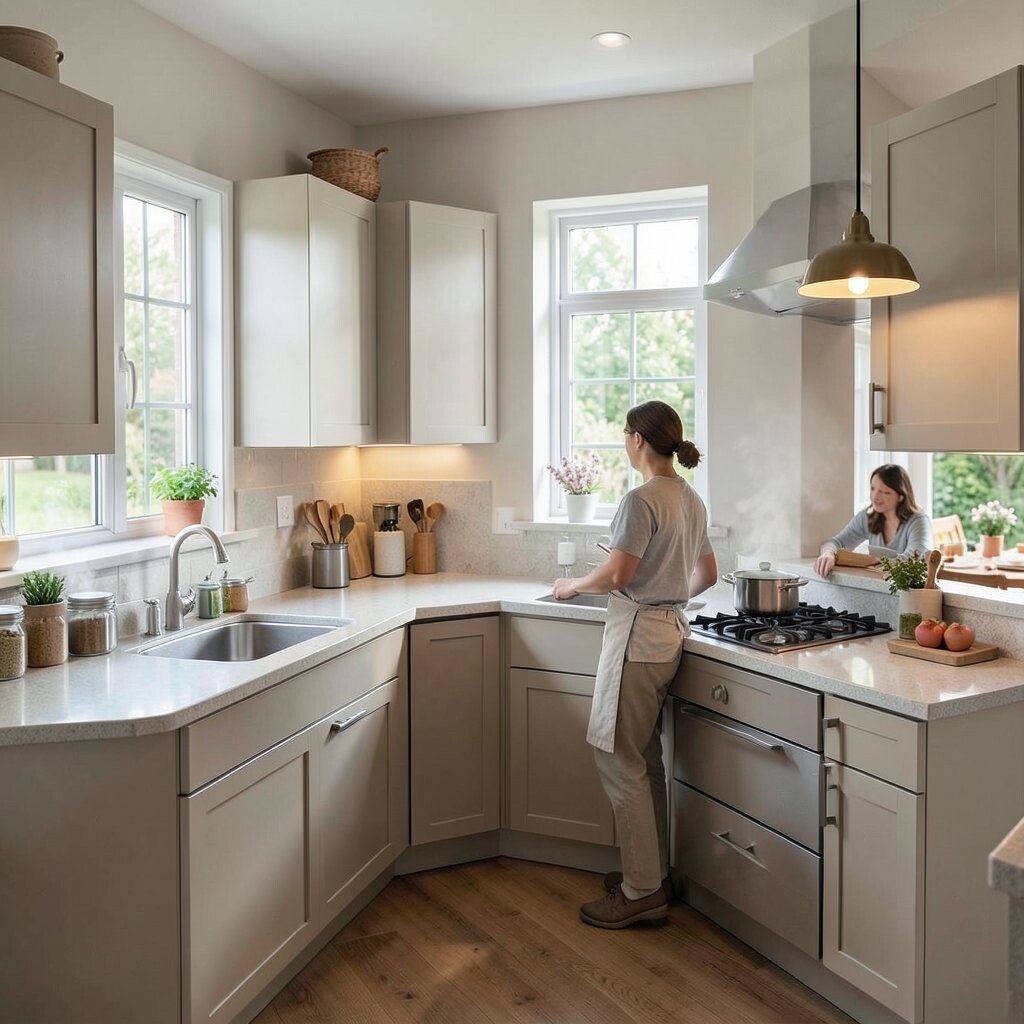
Envision a kitchen shaped like a U, where counters wrap around and the work stays close. Pots steam near you, spices stay within reach, and the cook has space to move.
Arrange the sink, prep space, and cooktop in a way that creates a smooth triangle, but with generous counter depth. This helps everyone collaborate because more people can stand near the kitchen without crowding each other.
For uniqueness, add a breakfast ledge along one side and a window above the prep area. A U-shaped layout naturally supports a conversation vibe because the open side can face a living or dining zone.
Personalize with lighting that matches tasks, like under-cabinet strips for chopping and a warmer pendant above an informal eating spot. For cost considerations, consider updating one “front” area with new cabinet faces and lighting while leaving the rest until later.
8. Dining-Centered Living With Seats That Invite Stays
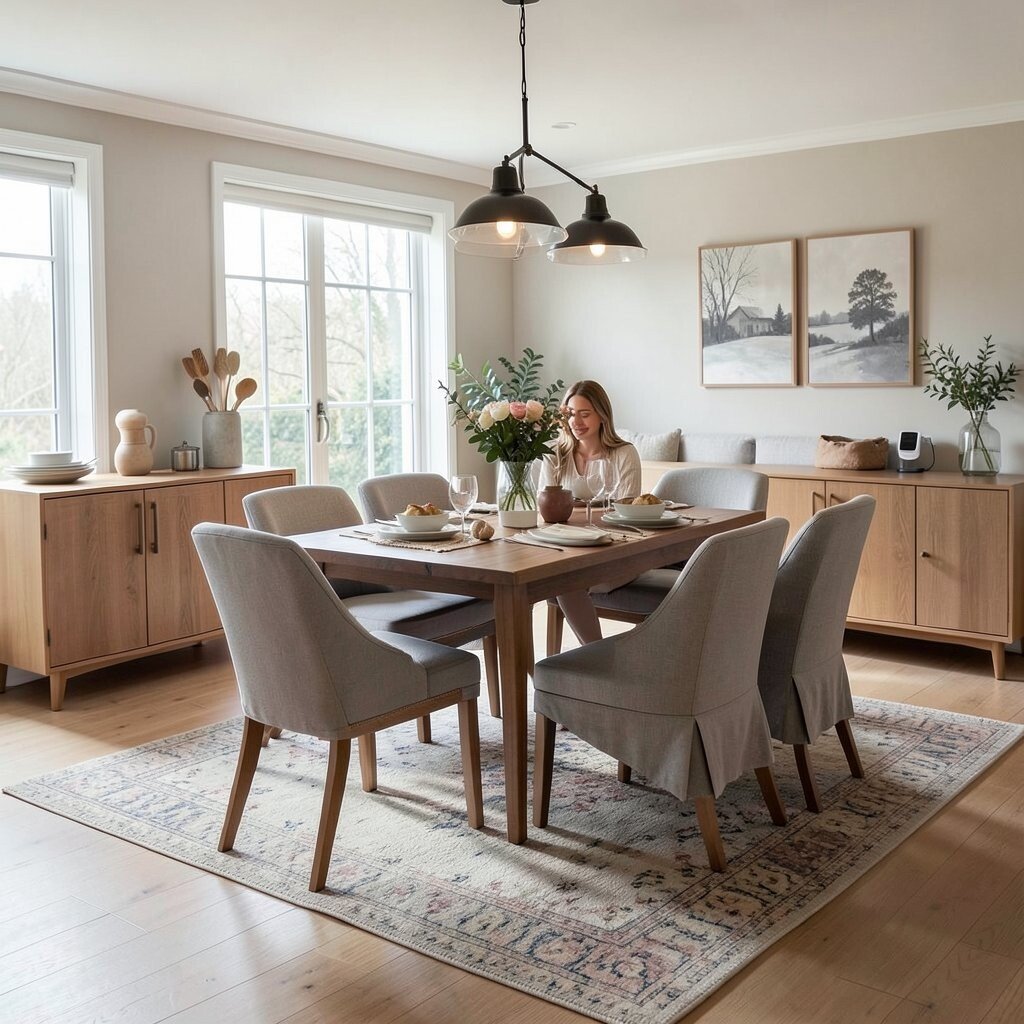
Picture a dining space that sits at the center of the room, not tucked away in a corner. The table becomes the heart, and everyday moments feel more shared.
Place seating and circulation so people can move around the table without sliding past chairs. Then set the living zone where you can relax while still feeling part of the group.
To personalize, choose a dining table size that fits your routine, like a smaller table with leaf options for holidays. Add a sideboard along a wall for serving tools, and include a small charging station so the room feels modern.
Current trends often favor built-in seating, like a banquette with storage, to maximize space. If budget is tight, you can mimic the look with a sturdy bench, slipcover chairs, and a well-chosen rug to define the dining zone.
9. Entry Hall as a Gallery and Storage Bridge
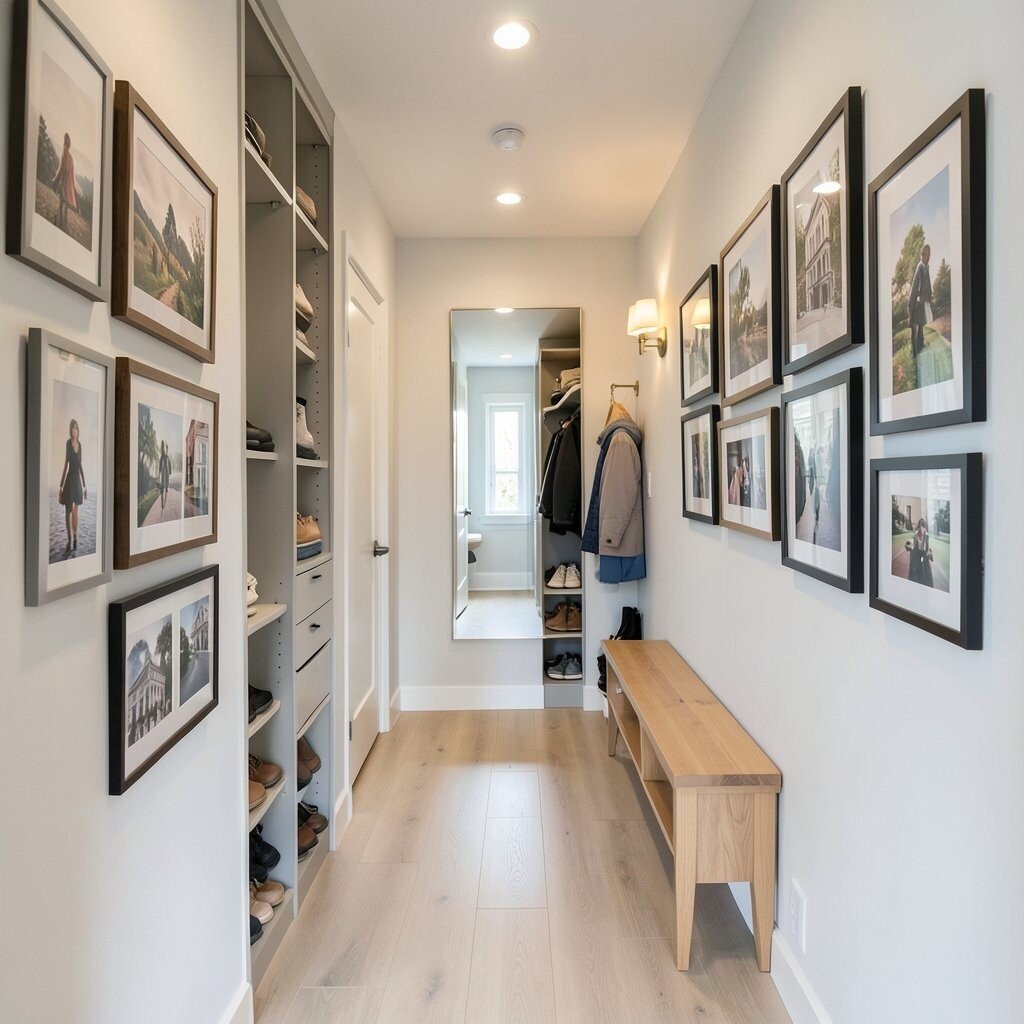
Your entry sets the tone, and a smart hall can do more than just pass people through. Imagine walking in to a bright stretch where art frames the path and storage keeps the floor clear.
Create a slim entry corridor that functions like a bridge between outside mess and inside comfort. Use built-in drawers, a coat closet, and a bench so daily items have a home.
For practical tips, keep shoe storage near the door and choose doors that close to hide clutter quickly. If you have space, add a full-length mirror with a small light fixture so mornings feel easier.
To keep costs down, consider upgrading existing closet shelves into drawers and reorganizing rather than building something new. Personalize with frames of your own photos in a simple grid that can change over time.
Good lighting matters too, because a well-lit hall makes small spaces feel bigger. Use warm bulbs and consider a gentle overhead plus a sconces or small picture lights for art.
10. Breakfast Nook With a Corner Window Seat
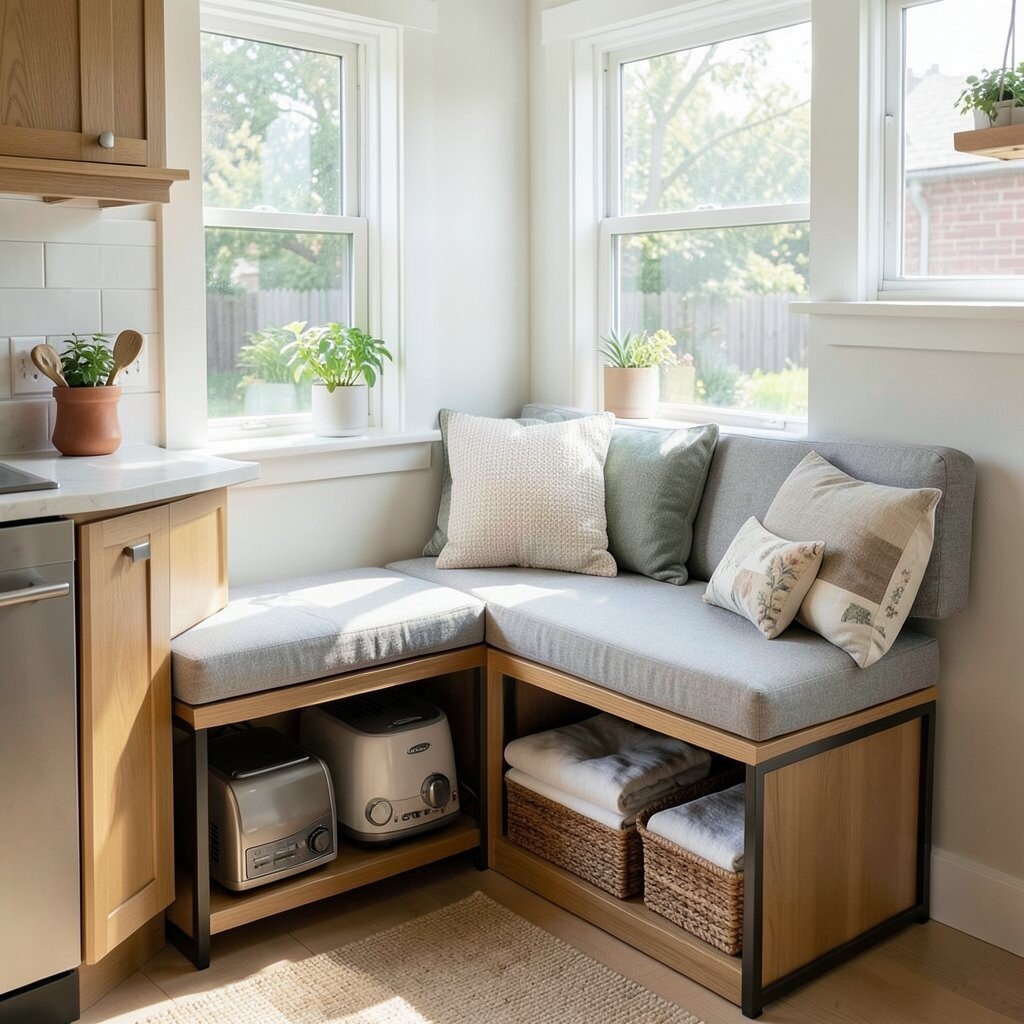
Imagine a corner where sunlight lands on a window seat, and breakfast feels like a calm ritual. The room becomes a daily comfort zone, not just a place to eat quickly.
Design your nook near the kitchen so serving and cleanup stay simple. A corner seat also creates natural boundaries, giving the living room a softer edge.
For practical ease, include storage under the seat for linens, small appliances, or seasonal dishes. Add an easy-clean surface or slipcover so the nook stays inviting even on busy days.
To personalize, choose cushions in a fabric that works with your lifestyle, like durable cotton blends or performance textiles. Current trends often lean toward mixed textures, so pair wood with metal frames or weave accents for a cozy look.
Cost considerations can be managed by using a stock bench system and upgrading the cushion foam and fabric. That way, you get the comfort and style without paying for custom everything.
11. Laundry-On-Plan With Folding Near Garment Closets
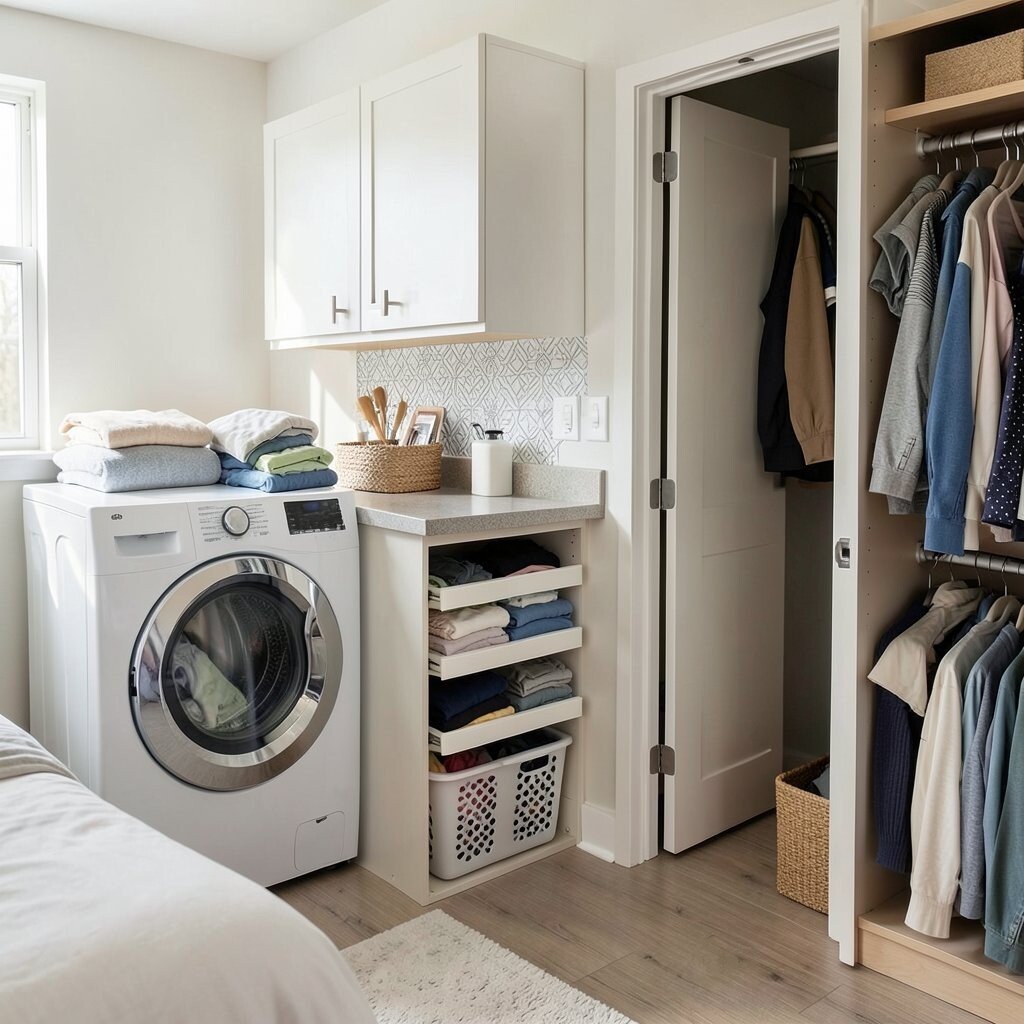
Think of a laundry routine that feels organized from start to finish. Clothes move from washer to folding surface to closet without long carries or piles that grow.
Place the laundry near bedrooms and position a folding counter close to closet access. This reduces steps and keeps routines predictable for everyone in the home.
To make the space unique, add a small “sort station” with drawers for lights, darks, and active wear. Put a hamper system under the folding counter so laundry stays contained.
Personalization can be as simple as changing cabinet pulls, adding a patterned backsplash behind the folding surface, or using magnetic labels for a clean look. For cost considerations, prioritize a sturdy countertop and good ventilation, then upgrade machines later if needed.
12. Family Room With a Built-In Wall for Games and Media
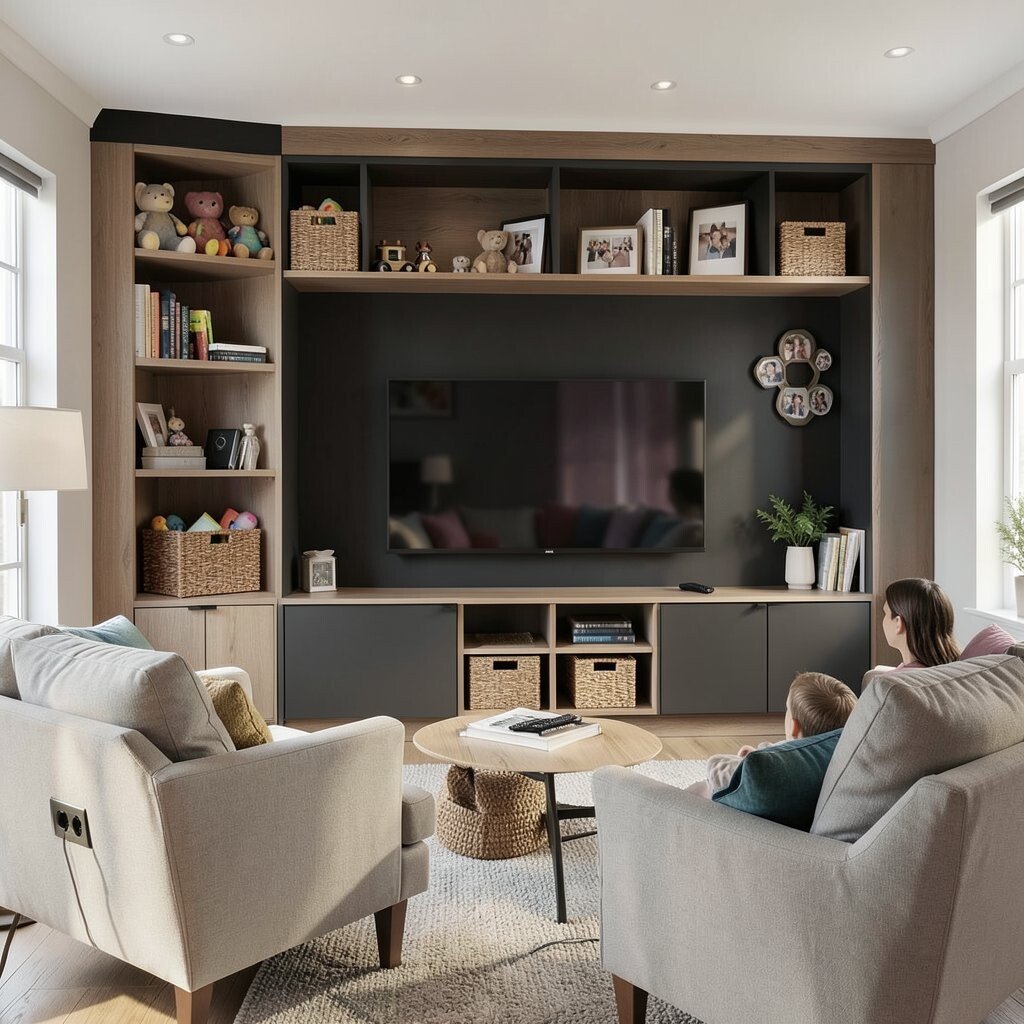
Picture a family room where the storage and entertainment are built into one tidy wall. Toys hide away, remotes have their place, and the room stays ready for movie nights.
Design a built-in wall with low cabinets for gaming gear and open shelves for books and baskets. Keep a clear sightline from seating so everyone can focus on the screen or the conversation.
For practical tips, use a mix of closed storage and open display to balance order with personality. Add a charging outlet near seating so devices stay powered without cluttering tables.
To personalize, vary shelf heights and add framed art or a small rotating gallery of photos. Current trends favor “warm modern” styles, so choose finishes like oak tones, matte black accents, and soft textiles for the seats.
If budget is a concern, you can start with modular shelving and finish it with paint, trim, and custom organizers. This gives the built-in look without committing to full carpentry right away.
13. Primary Suite Corner With a Dressing Nook
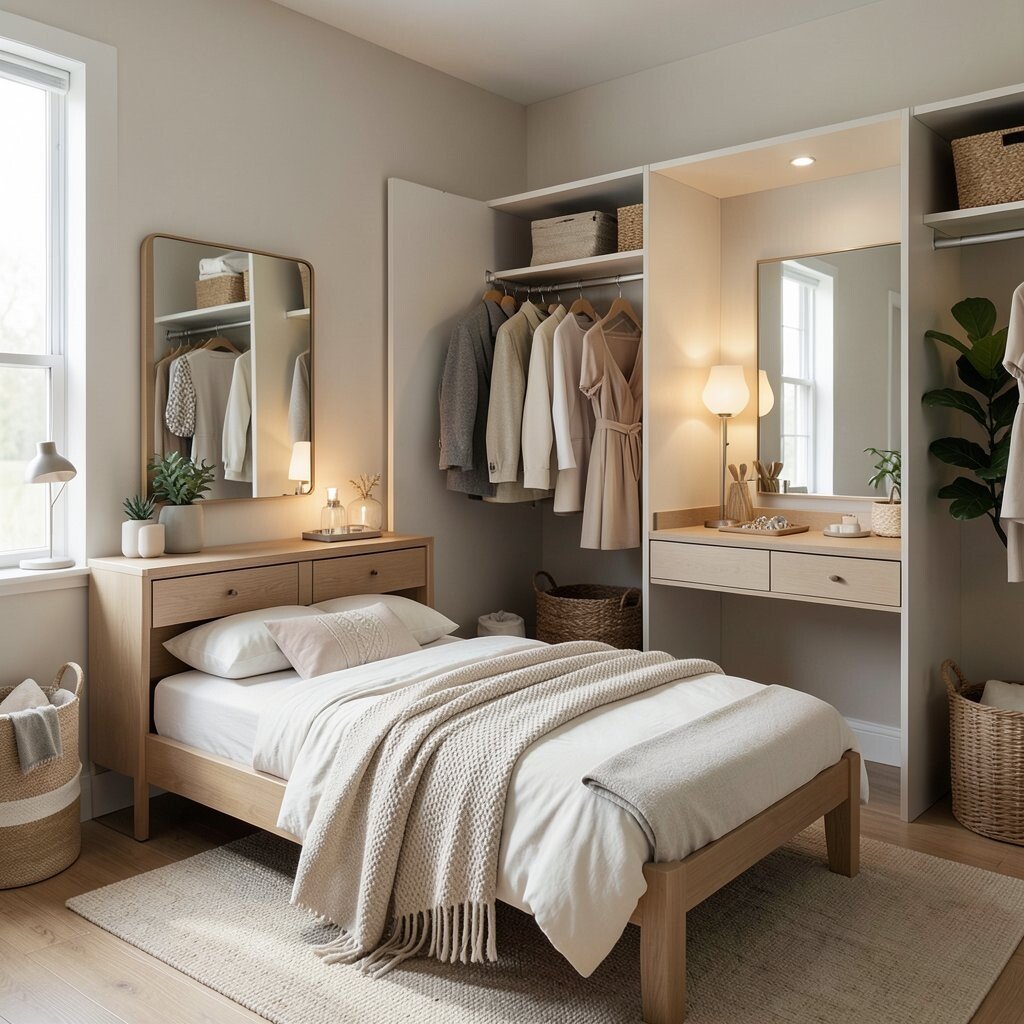
Imagine your main bedroom having a dedicated dressing spot that feels separate from the rest of the room. Morning prep becomes easier, and the space feels calm even when the day gets busy.
Place the primary bed so you can have a dressing nook near a window or closet wall. A small vanity or clothing display area helps keep surfaces clear and routines smooth.
For practical tips, build a closet system with labeled compartments so you can find items quickly. Include a hamper nearby so laundry stays out of sight, and keep a small tray for jewelry for daily convenience.
Personalize with mirrors, lighting, and a comfortable bench so the nook feels like a mini retreat. Consider cost by choosing semi-custom shelving and upgrading the most-used areas first, like the drawer layout and vanity lighting.
Current trends include spa-like details such as soft lighting, cohesive color palettes, and natural materials. Even a simple switch to warmer bulbs can make the suite feel more restful.
14. Shared Bathroom as a Spa-Like Utility Zone
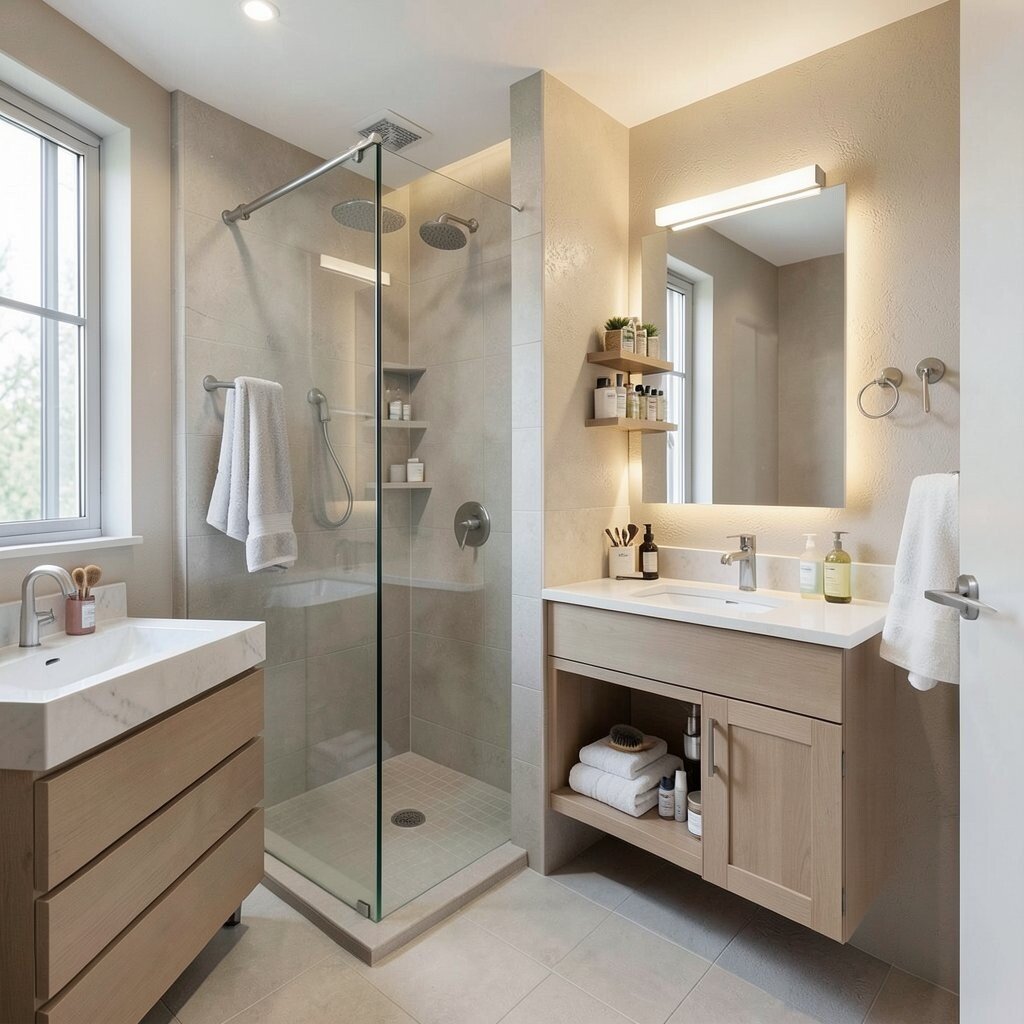
Think of a bathroom that works hard but still feels relaxing. With smart spacing, it becomes a utility zone that also supports self-care.
Create a wet and dry separation by placing the shower or tub behind a glass panel. Then use the remaining area for a vanity and storage that keeps towels and toiletries organized.
For practical tips, add a second towel hook set and a small shelf for daily items so counters stay clear. Use a cabinet with drawers so creams, brushes, and hair tools do not scatter.
Uniqueness can show up in subtle choices, like a textured wall finish near the vanity or a niche shelf in the shower. For cost considerations, focus on ventilation and lighting upgrades first, since they directly affect daily comfort.
Personalize with a soothing color palette and a mirror that makes morning routines faster. Keep accessibility in mind, like spacing for easy movement and fixtures positioned at comfortable heights.
15. Home Office Near Main Living for Quick Focus
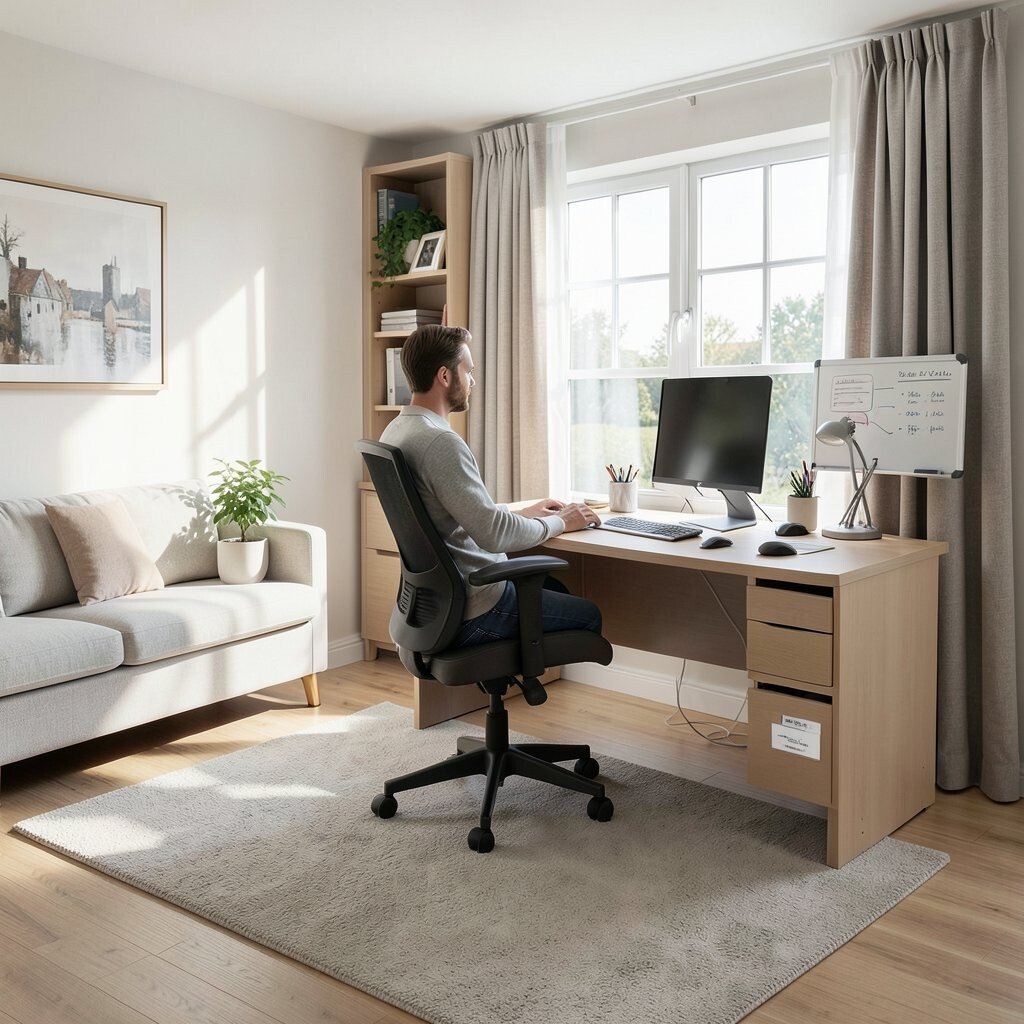
Imagine working at home but still feeling connected to the rest of the house. The office becomes a practical extension of daily life, not a lonely room at the edge.
Place the office near living areas so you can supervise, manage mail, or handle errands planning with ease. Use a layout that allows you to pivot between tasks and conversation without losing focus.
To personalize, choose a desk orientation that faces natural light or a window so it feels bright and energized. Add sound-softening touches like a rug and curtains, which helps if you take calls or have quick meetings.
For current trends, many people are moving toward “micro offices,” where the workspace blends into the home with built-in shelves and fold-away surfaces. If you want cost control, pick a ready-made desk plus custom organization panels rather than full built-ins.
Practical tips help most, like keeping a drawer for cables and labels, plus a small whiteboard to plan your day. When your tools stay where you expect them, focus becomes easier to start and simpler to maintain.
16. Flex Room With Door-Closed Calm
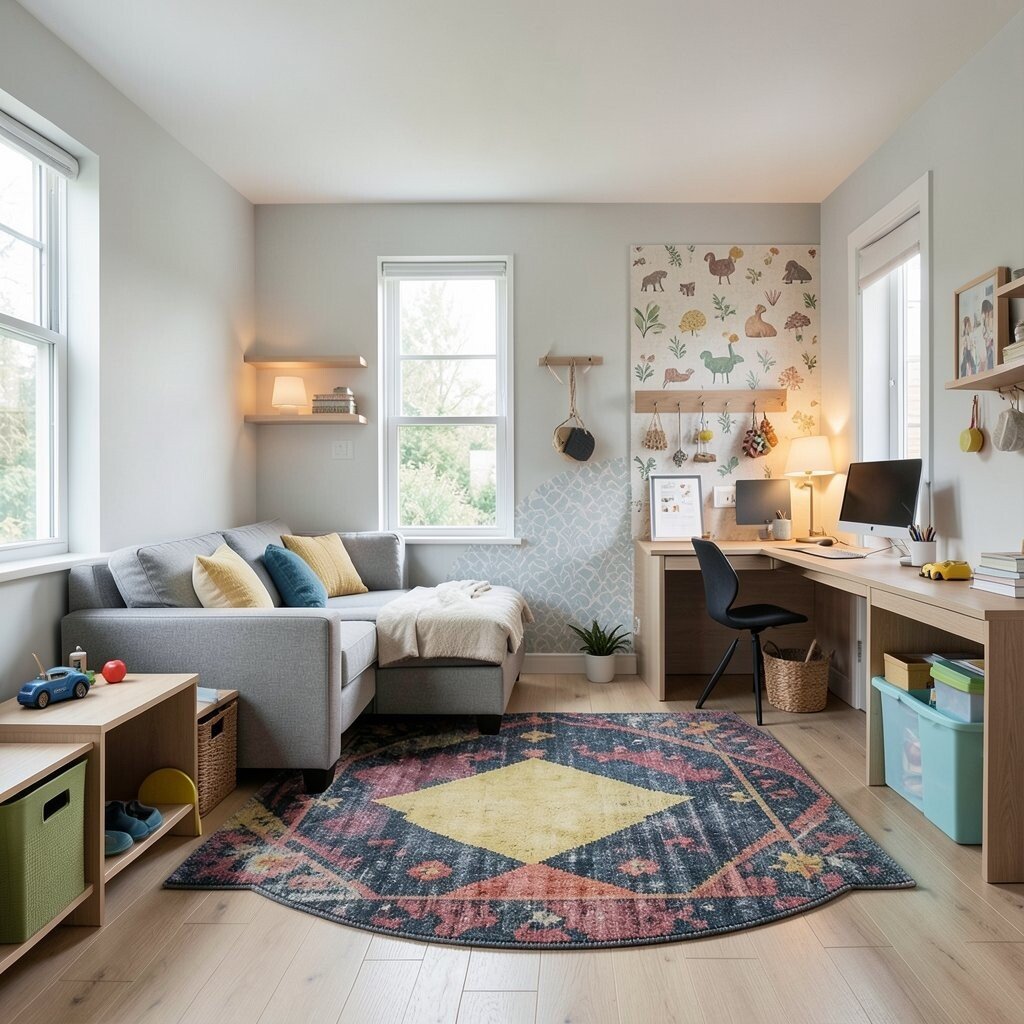
Picture a flex room that can shift from play space to guest room to hobby corner. When the door closes, the rest of the home stays calm and tidy.
Use a layout where the room has a clear “center” for activities and a perimeter for storage. A sofa bed, fold-away desk, or wall-mounted organizer can make the room feel ready in minutes.
For personalization, match the room’s look to your lifestyle, like cozy reading lights for quiet time or a wall of hooks for crafts. Make it feel unique by adding a removable wallpaper panel or a bold rug that defines the zone.
Cost considerations can be handled by choosing multi-use furniture and affordable storage systems first. If you later upgrade finishes, you will already have the layout doing its job.
Practical tips also include planning lighting controls, like a dimmer switch or layered lamps, so the room works at different times of day. With the right setup, a flex room becomes one of your most helpful spaces, not just an extra room.