A room can feel bigger when its layout makes sense. The best plans work with your daily routine, not against it.
1. Zoning With an Open-Plan Pattern
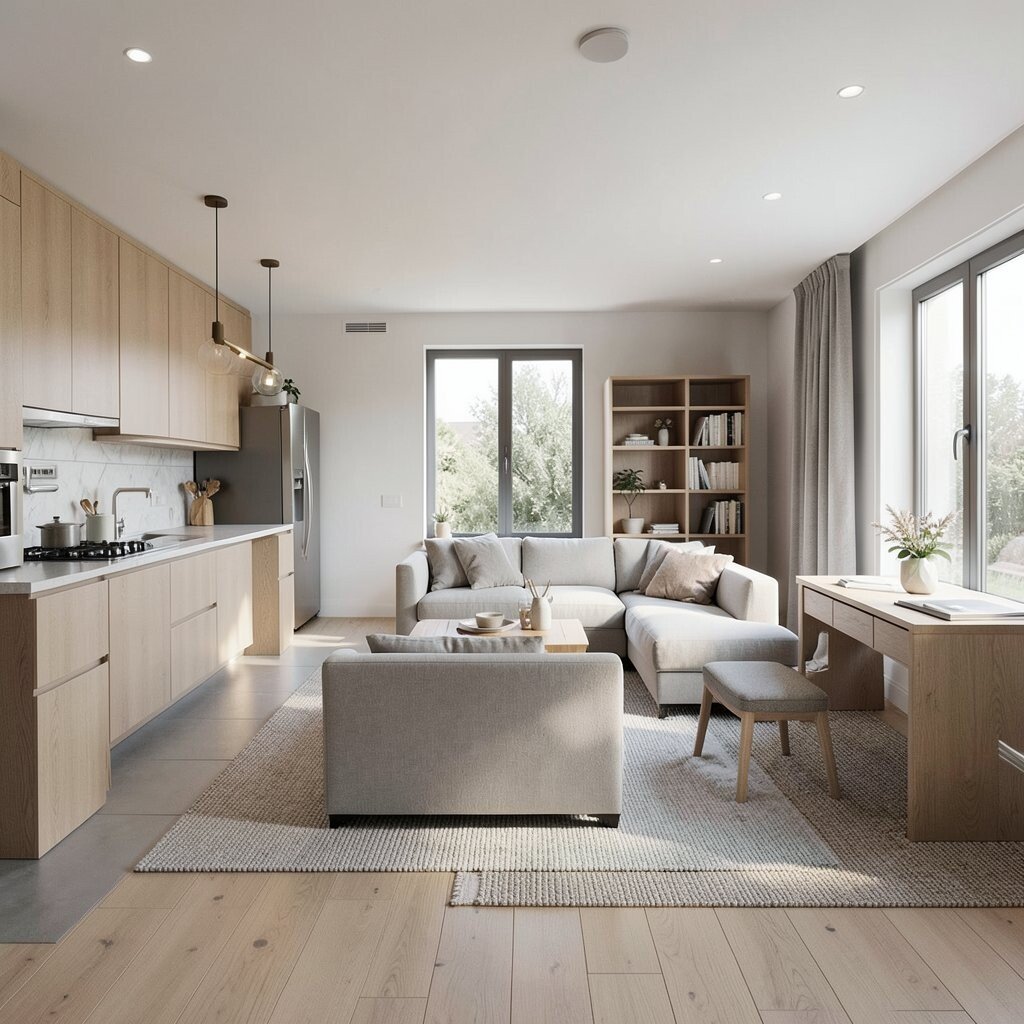
Even in a wide open space, you can give each activity its own “zone.” You’ll notice it most when cooking, lounging, and working each have a visual cue that guides your eyes.
Use a low rug under the seating area and keep a clear walkway from kitchen to living space. Place a small desk or console near a window so it feels like a calm work nook. Add a slim bookcase or open shelving to separate zones without blocking light.
2. A Dedicated Drop Zone Near the Door
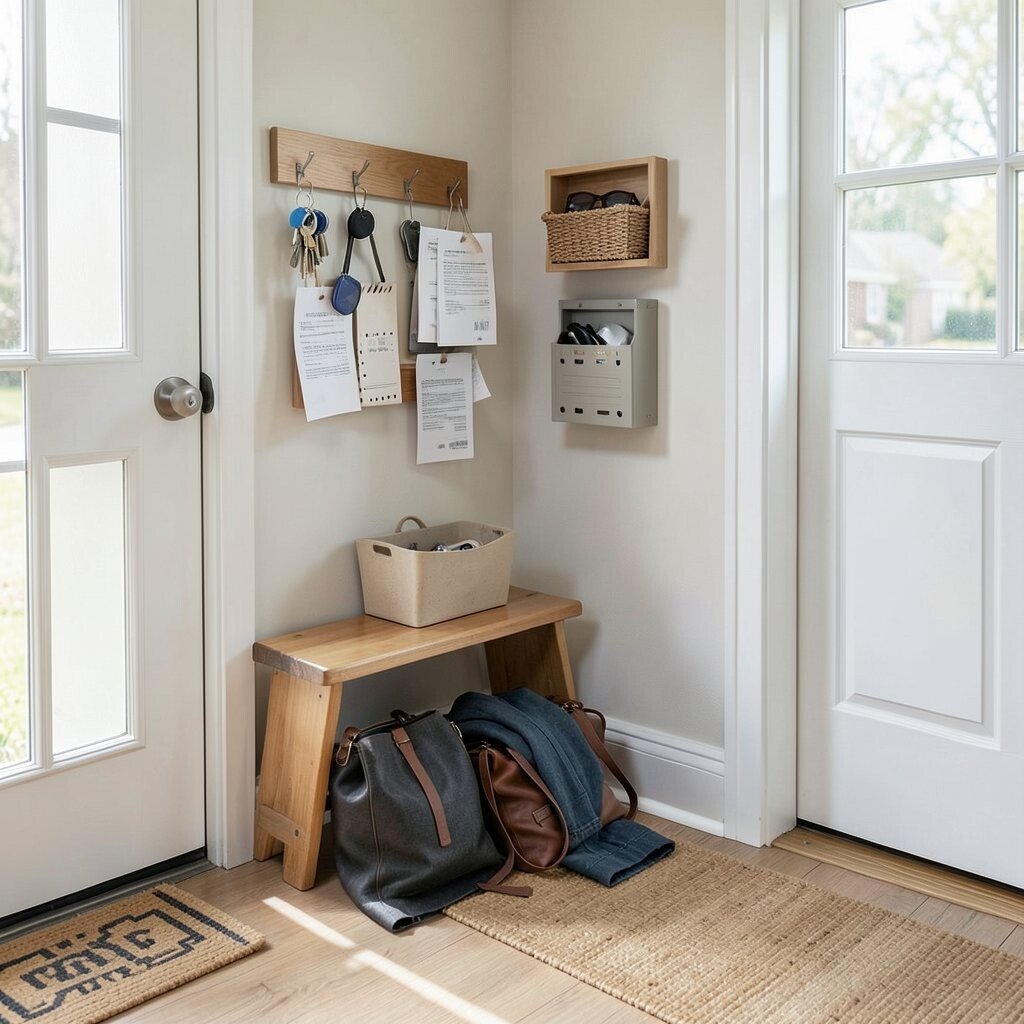
When bags and coats land in the same spot, mornings get smoother fast. You’ll love how it cuts down on clutter that spreads across the house.
Try a bench with hooks above and a shallow basket for keys. Add a wall-mounted organizer for mail and a tray for loose items like sunglasses. Keep one rule for everyone: anything meant for “later” goes in that zone first.
3. Floating Shelves as a Visual Anchor
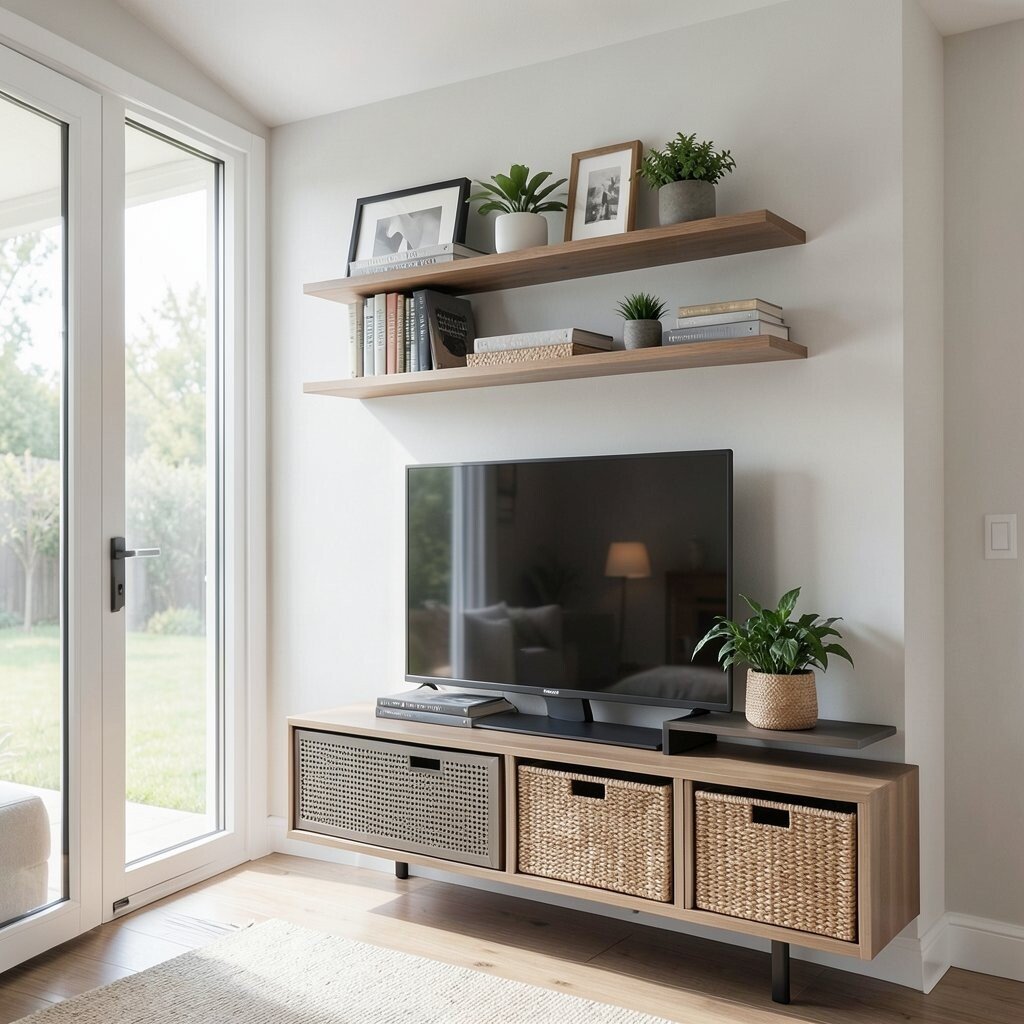
Floating shelves can make a room feel styled and organized at the same time. When they line up with eye level, they create a calm focal point that pulls the space together.
Mount shelves around a doorway or above a media unit to hold books, baskets, and small plants. Keep heavier items lower and lighter items higher so it looks neat even when you live in it. For a modern touch, mix matte frames with one warm wood shelf.
Use shelf depth to your advantage by choosing slim shelves for decor and deeper ones for everyday items. If you’re renting, look for shelf rails that attach without major wall work. The cost can stay reasonable by starting with one wall and adding more later.
4. The One-Way Kitchen Work Triangle
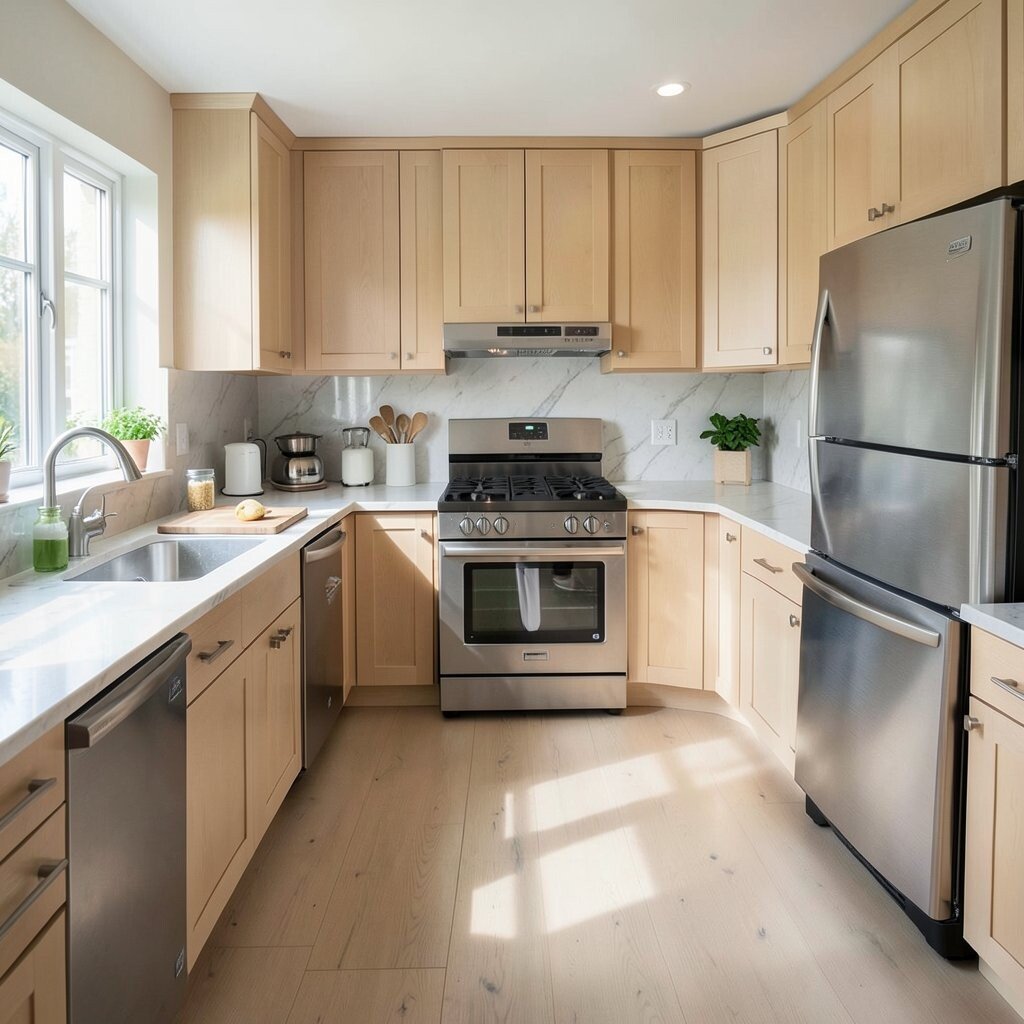
A kitchen layout feels effortless when movement follows a simple path. You’ll move less and cook more comfortably when the key zones stay close.
Arrange your sink, stove, and fridge so you’re not crossing busy lanes. Keep a landing spot next to the cutting board and another spot near the final serving area. Add a pull-out bin for trash and recyclables so you don’t lose time stepping around.
5. Seating That Supports Conversation
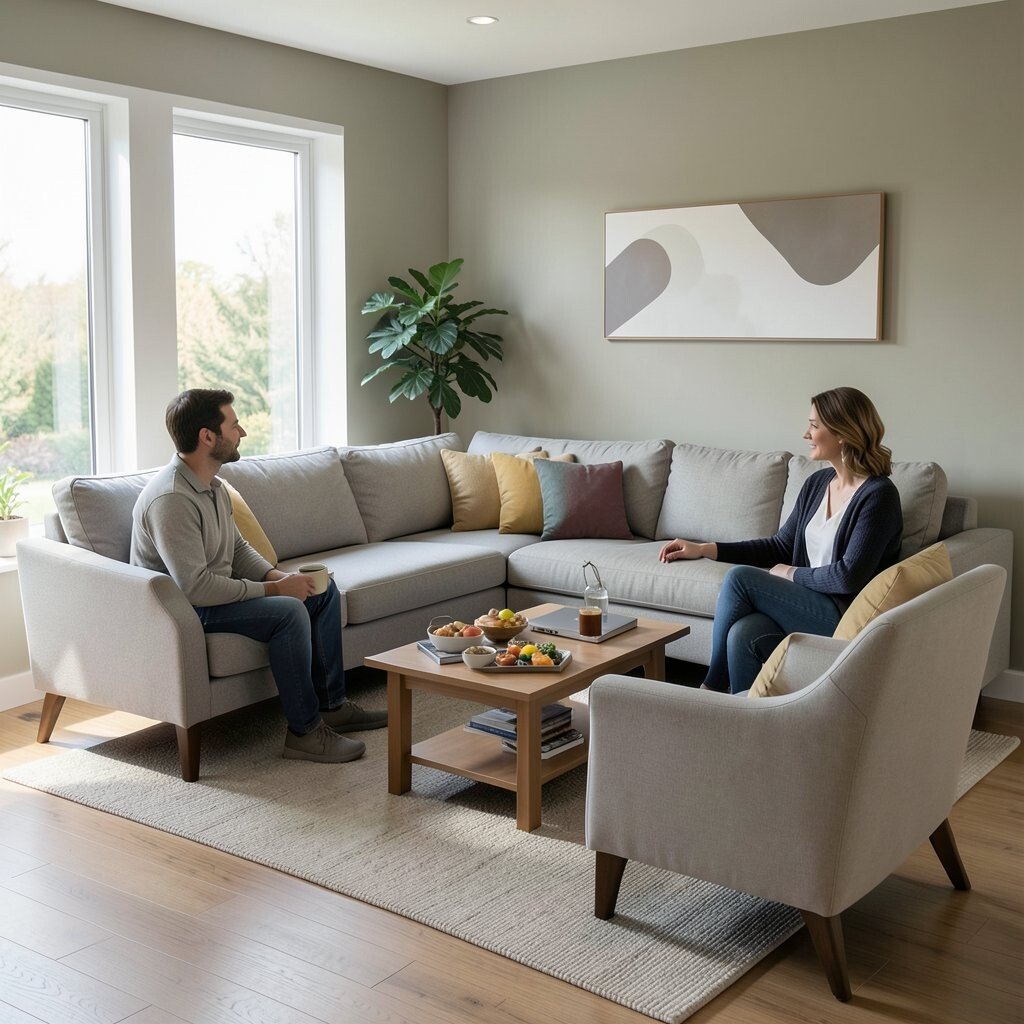
A living room becomes more usable when seating aims toward each other. When you can face a person without turning, you feel more relaxed right away.
Try a layout where the main sofa and chairs form a gentle U shape around a rug. Place coffee tables at comfortable distances so hands can reach without stretching. Choose nesting tables if you want flexible surfaces for snacks, games, or laptop work.
For personalization, add throw pillows in two or three colors that match your wall tone. If space is tight, use a pair of armless chairs that tuck in easily. This kind of arrangement often costs less than major renovations because it relies on moving what you already own.
6. Hallways With Built-In Storage Lanes
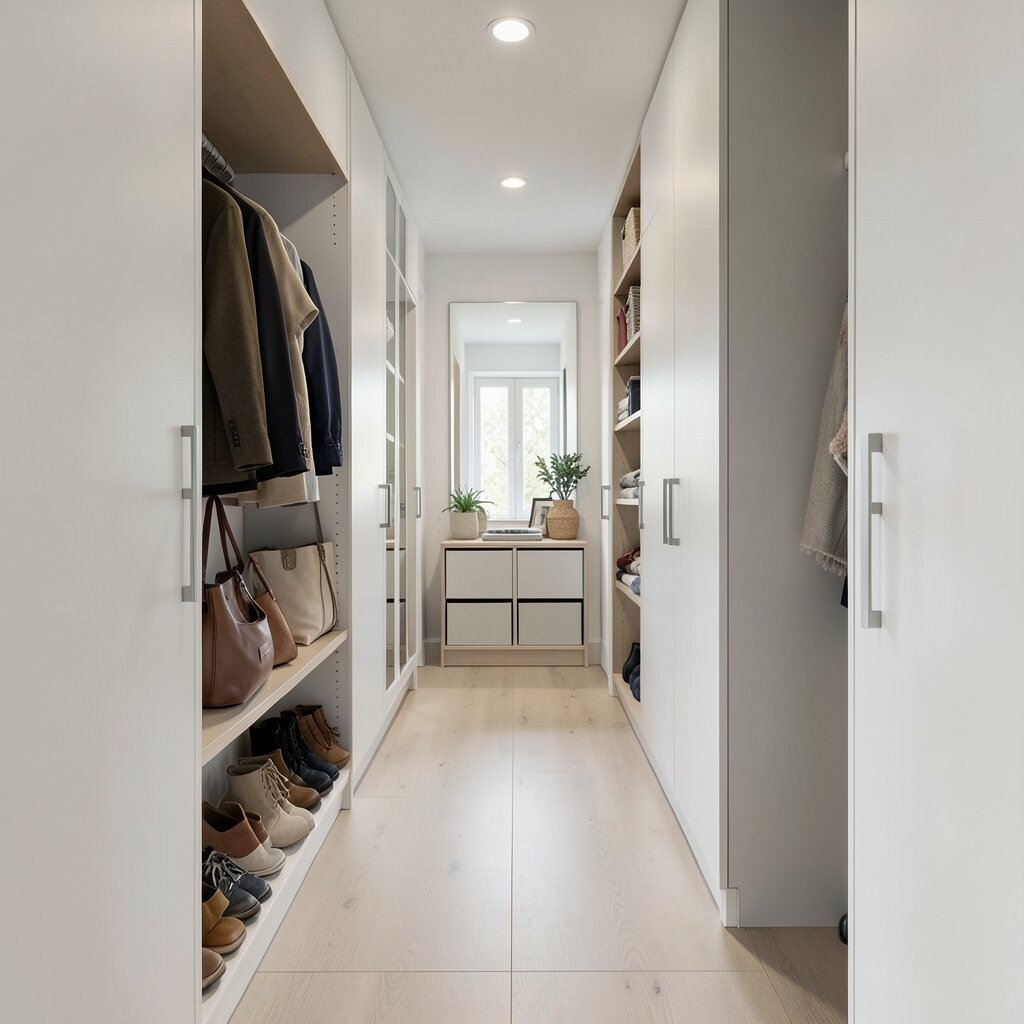
Even a narrow hallway can hold a lot when storage has a clear purpose. A clean path makes your home feel intentional instead of cramped.
Install slim cabinets, tall wardrobes, or hanging organizers along one side. Add a shoe shelf at the bottom and a lighter row for bags, gloves, and small seasonal items. Keep a mirror where it reflects light to make the hallway feel brighter.
If you want a budget-friendly option, use matching bins inside a freestanding cabinet for a “built-in” look. Measure first so doors open without bumping into coats. This layout trend keeps things hidden but still easy to reach.
7. Bedroom Bed Placement for Clear Movement
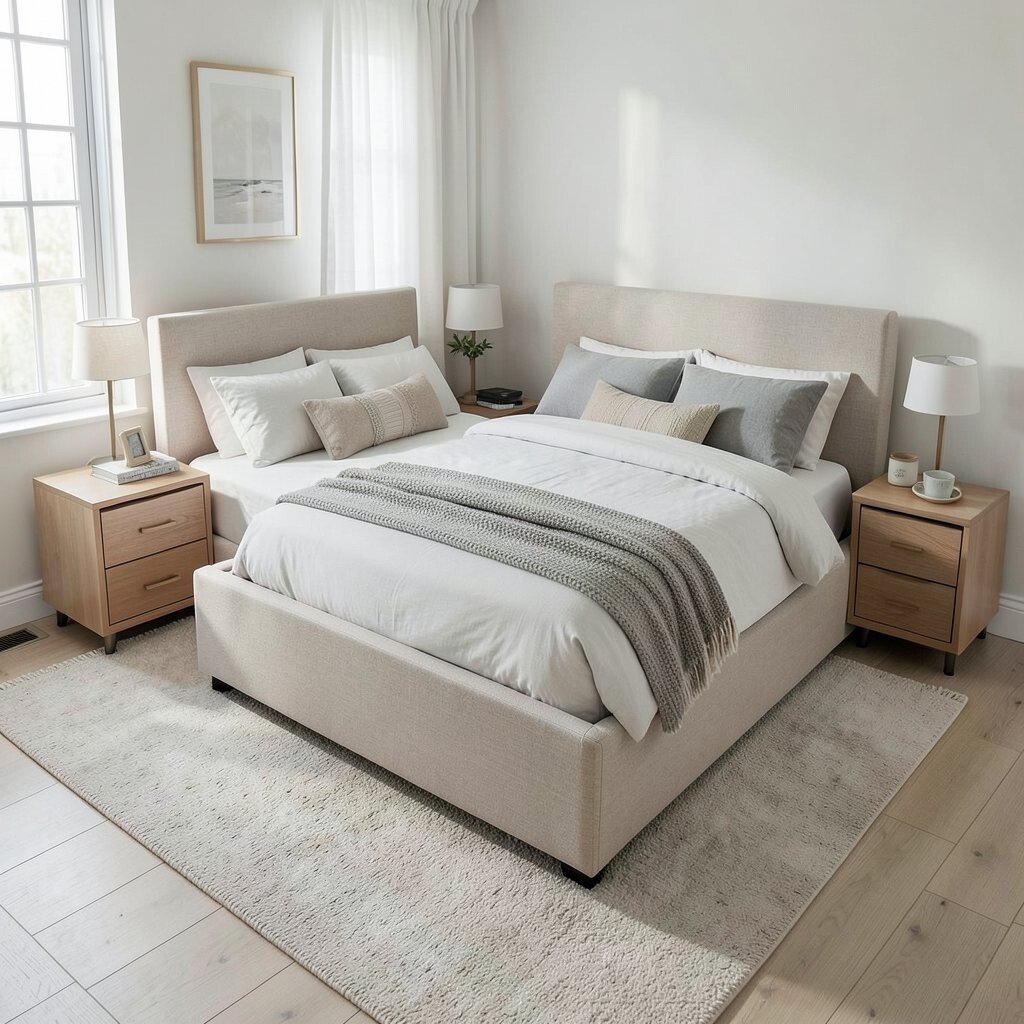
Where you place the bed affects how the whole room breathes. When there’s a clear path around it, mornings feel calmer and less rushed.
Keep nightstands on both sides if you can, even if they’re small. Leave enough space at the foot or one side so you can walk comfortably. If you need extra storage, consider a bed frame with drawers and keep daily items on the closest side.
8. A Wardrobe Wall With Smart Height Zones
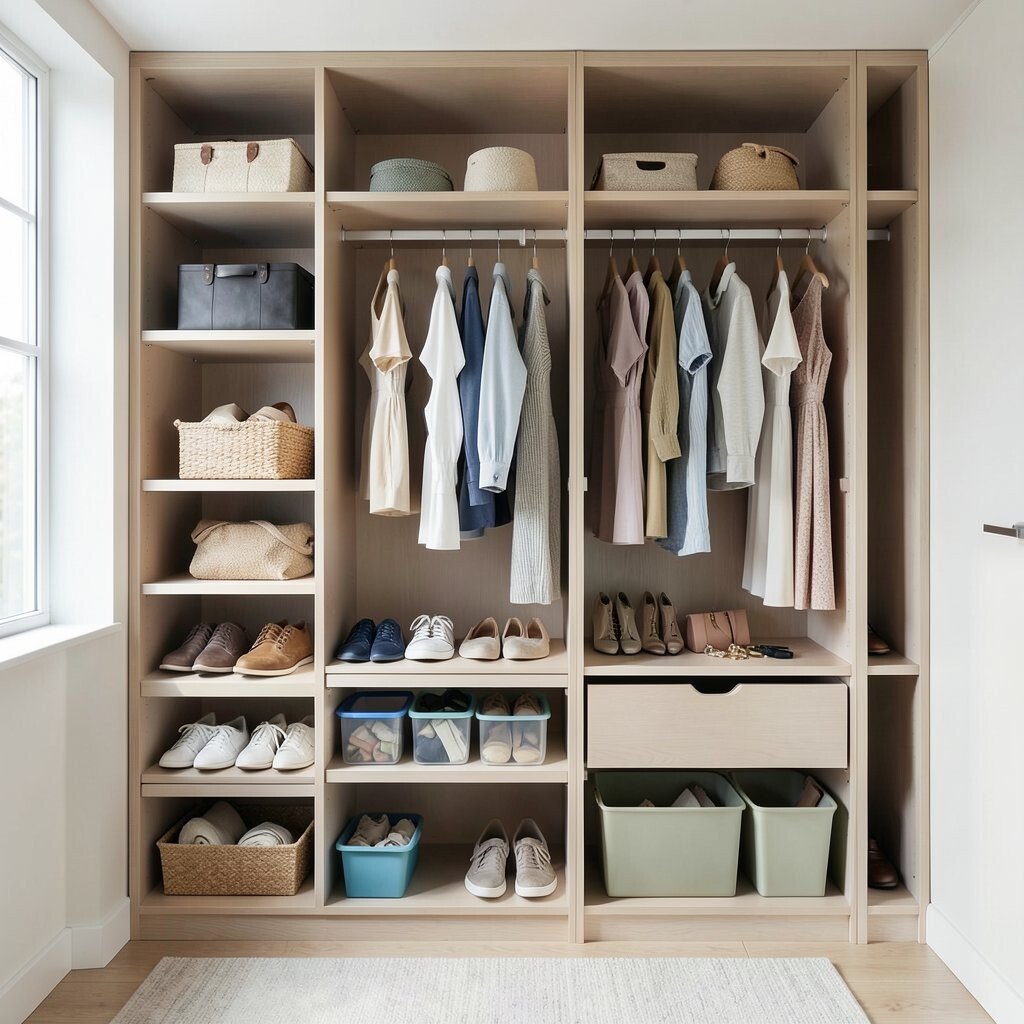
Clothes storage feels easier when each shelf is sized for the way you pick outfits. You’ll stop rummaging when the layout matches how you actually dress.
Put everyday items at eye level and reserve lower shelves for shoes or bins you check weekly. Use a hanging rail for shirts and dresses, and add a second rail for shorter pieces so they don’t crowd together. Add a small drawer section for socks, belts, and accessories so small things stay put.
To keep it personal, pick organizers in the colors you already enjoy. A typical trend is using clear bins for seasonal items so you can grab them quickly. If budget is tight, start with one section and add upgrades as your needs grow.
9. Work-From-Home Corner With Screen Placement
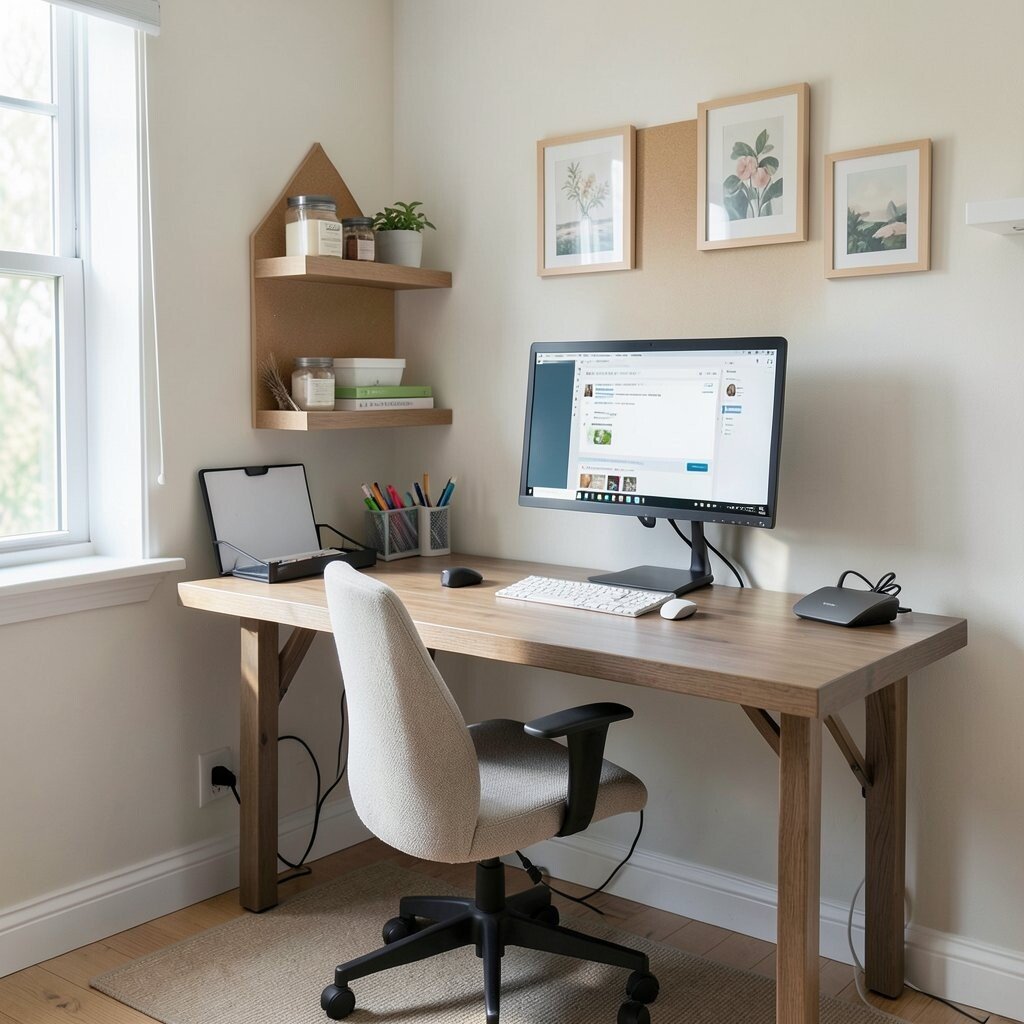
A home office can feel grounded and focused when your screen faces the right direction. You’ll notice it when glare doesn’t fight you all day.
Place your desk so you look at a wall or window at an angle, not directly into bright light. Keep a file tray and charging station within arm’s reach to reduce “walk breaks.” Use a chair mat if you’re on hard floors so everything stays smooth and quiet.
Add wall storage behind the chair for supplies, which keeps the desk surface clear. For personalization, hang a cork board or a simple gallery of art that supports calm energy. If you’re not ready to buy furniture, use a sturdy table and a wall shelf setup to get started.
10. Entryway Stacking for Seasonal Life
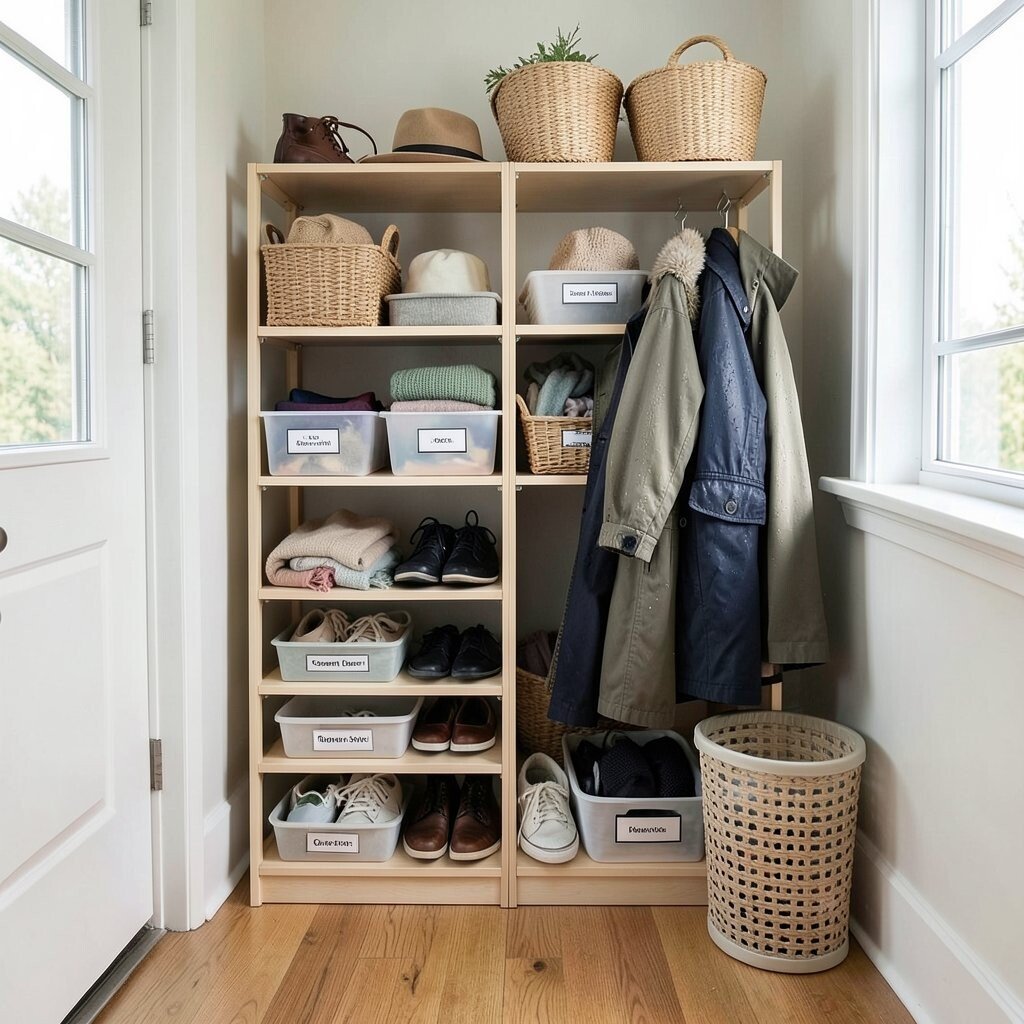
Seasonal clutter can turn an entryway into a messy surprise. When you plan stacking spaces, you keep the area tidy without feeling deprived.
Create one shelf or cabinet for current-season items and one spot for off-season pieces. Use labeled bins for hats, scarves, and extra shoes so swapping seasons takes minutes. Place a small hamper or laundry basket in a discreet location for wet coats after rain.
11. Dining Layout With a Wider Walk Line
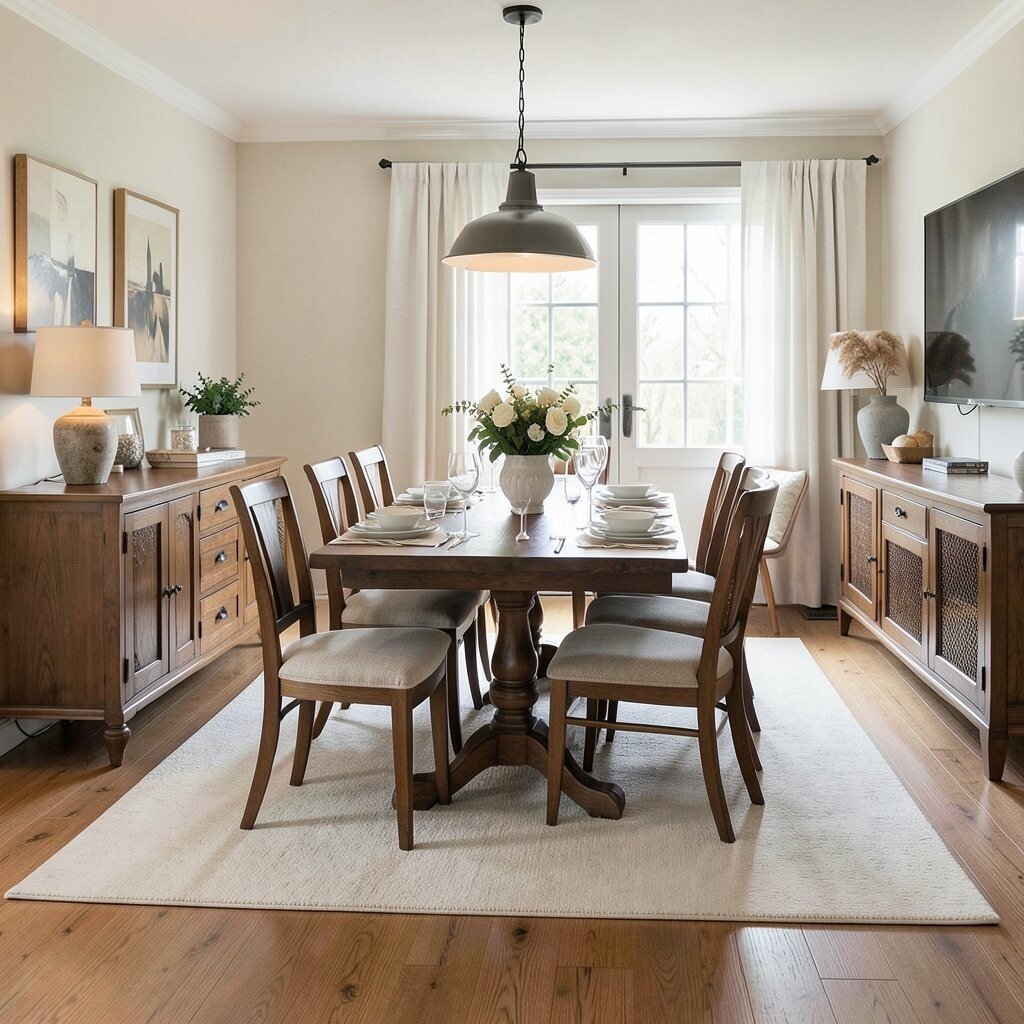
A dining area feels comfortable when the chair pull-out path is clear. You’ll enjoy dinner more when people can move around without squeezing.
Center the table so there’s room for chairs to slide fully out. Keep the sideboard or buffet close to serving, not blocking the walkway. A light rug under the table can help define the dining zone and make sound feel softer.
If your home is small, consider a drop-leaf table or a bench that fits two sides well. For trends, people are mixing traditional tables with modern seating for a fresh look. Cost can stay manageable if you focus on rug, lighting, and chair placement first.
12. Living Room Lighting With Layered Heights
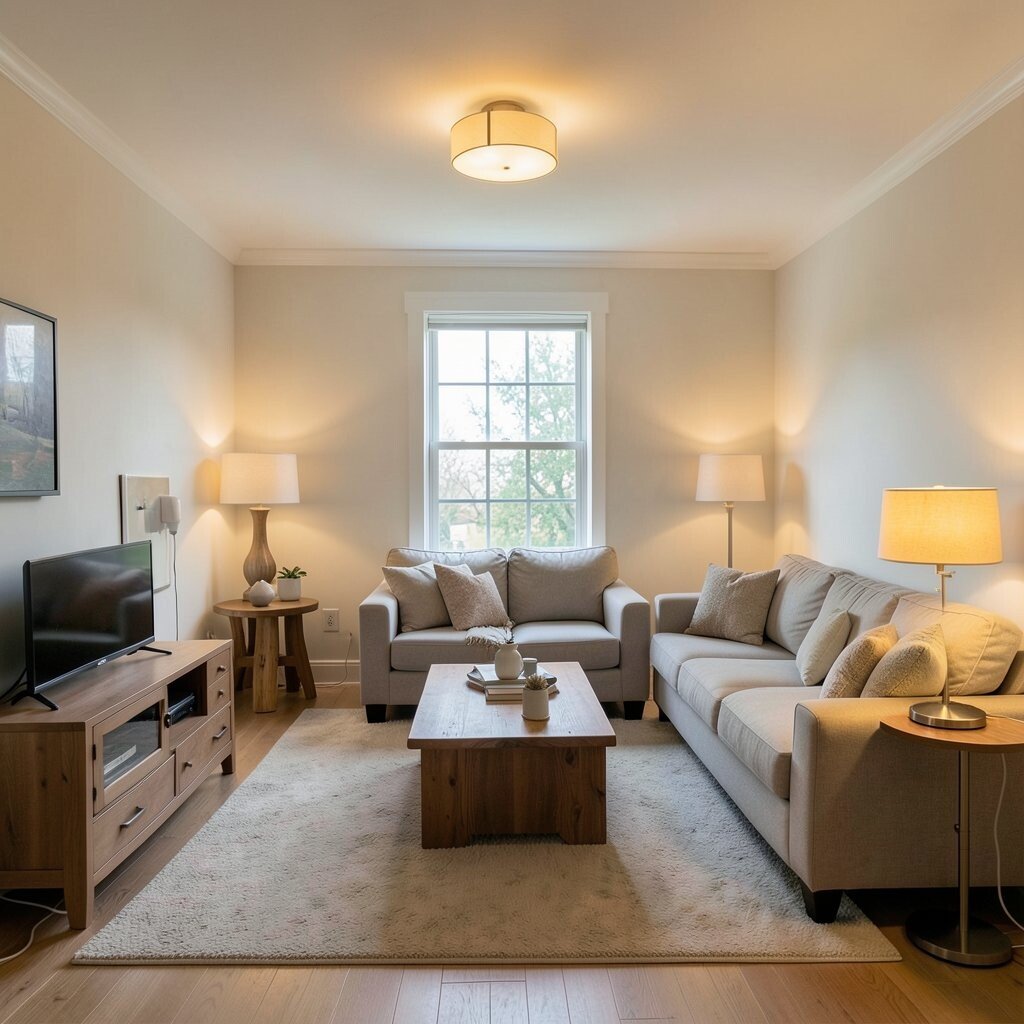
Lighting is part of layout, not just decoration. When brightness levels work together, the room feels warm and easy to use.
Use a mix of ceiling lights, floor lamps, and table lamps so the glow can change by time of day. Place a lamp near reading spots and another near seating so you’re not stuck with harsh overhead light. Add dimmers if possible because they give you control without changing furniture.
Keep cords tidy by running them along walls or using cord covers when needed. For personalization, pick warm-toned bulbs that match your favorite mood. Many homeowners find this setup is a low-cost upgrade with a big visual effect.
13. Bathroom Layout With a Clear Counter Rhythm
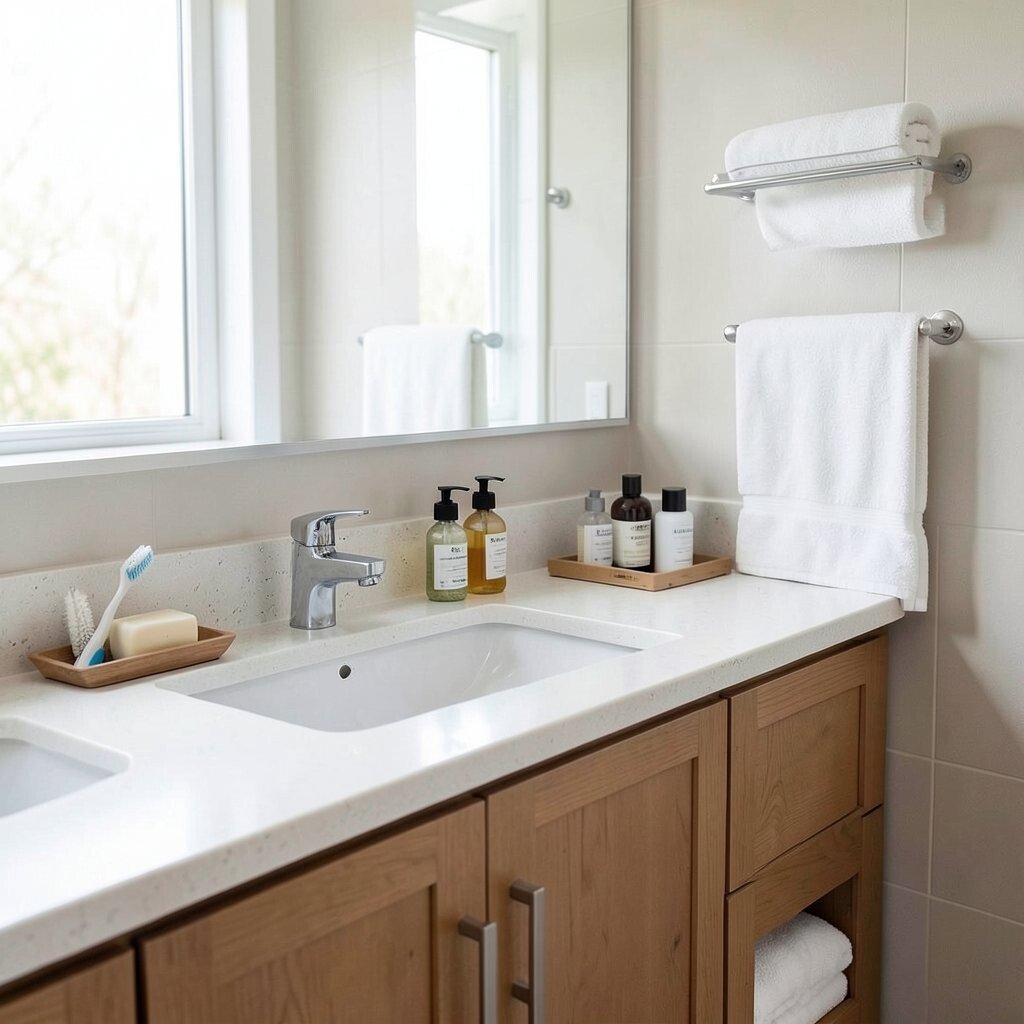
A bathroom becomes calmer when the counter has a rhythm. You’ll feel the difference when everything has a home and the space looks clean.
Group items by daily use so toothbrush and soap are on one side and less-used products are tucked away. Put a small tray for skincare so bottles don’t scatter. Use hooks or a wall rack for towels so the cabinet stays for storage only.
If you share the bathroom, consider two matching containers so each person’s items stay separate. Choose organizers that match your hardware for a unified look. This trend toward tidy counters makes the room feel newer without buying a full remodel.
14. Laundry Layout With a Single Sorting Line
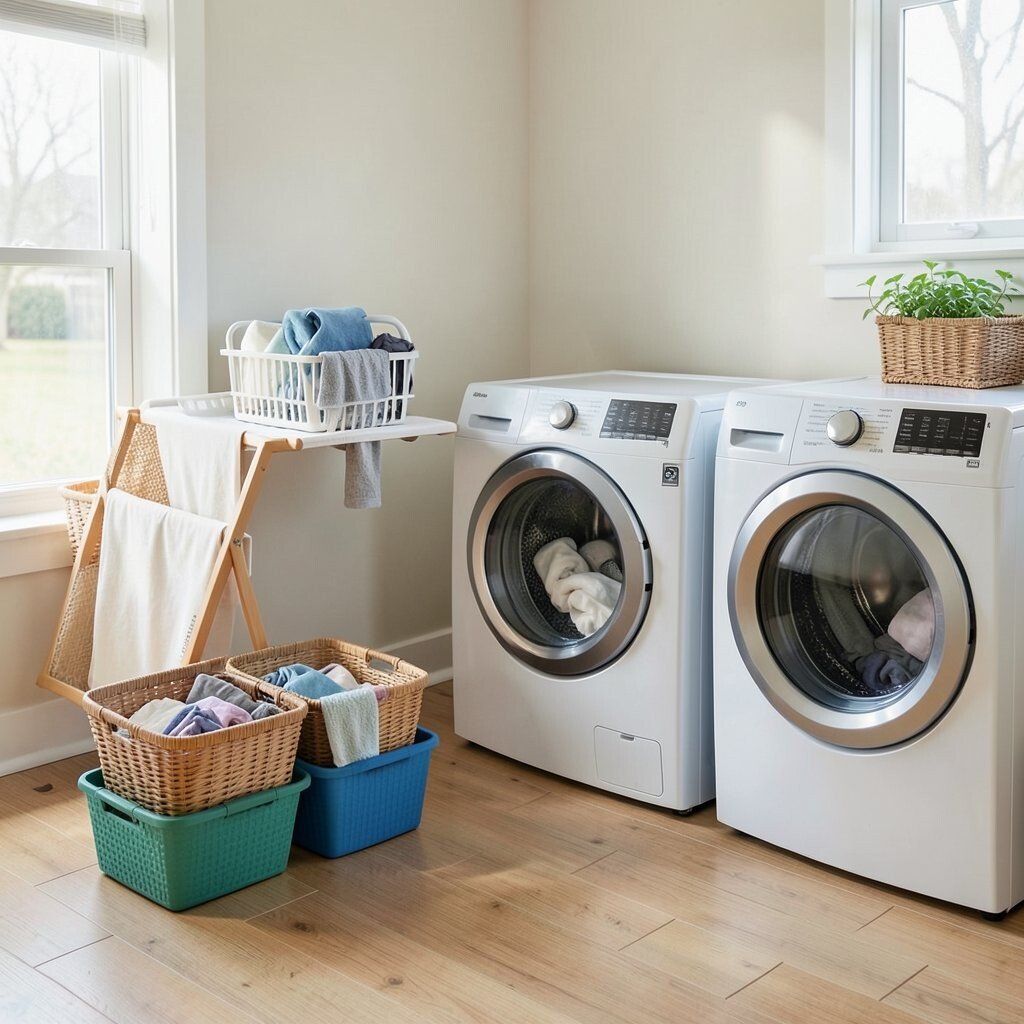
Doing laundry feels faster when sorting happens in one steady place. You’ll stop carrying baskets all over the house when the workflow stays in a line.
Place hampers side by side for lights, darks, and delicates, ideally near the washer or dryer. If you have room, add a folding surface that sits where you naturally stop after washing. Keep a small basket for “needs attention” items like stain-treatment garments.
For personalization, use fabric hampers in colors you like and swap them by season. To save money, you can start with two hampers and add the third later. This layout supports current habits like quick sorting and reduced trips to other rooms.
15. Corner Reading Nook With a Cozy Break
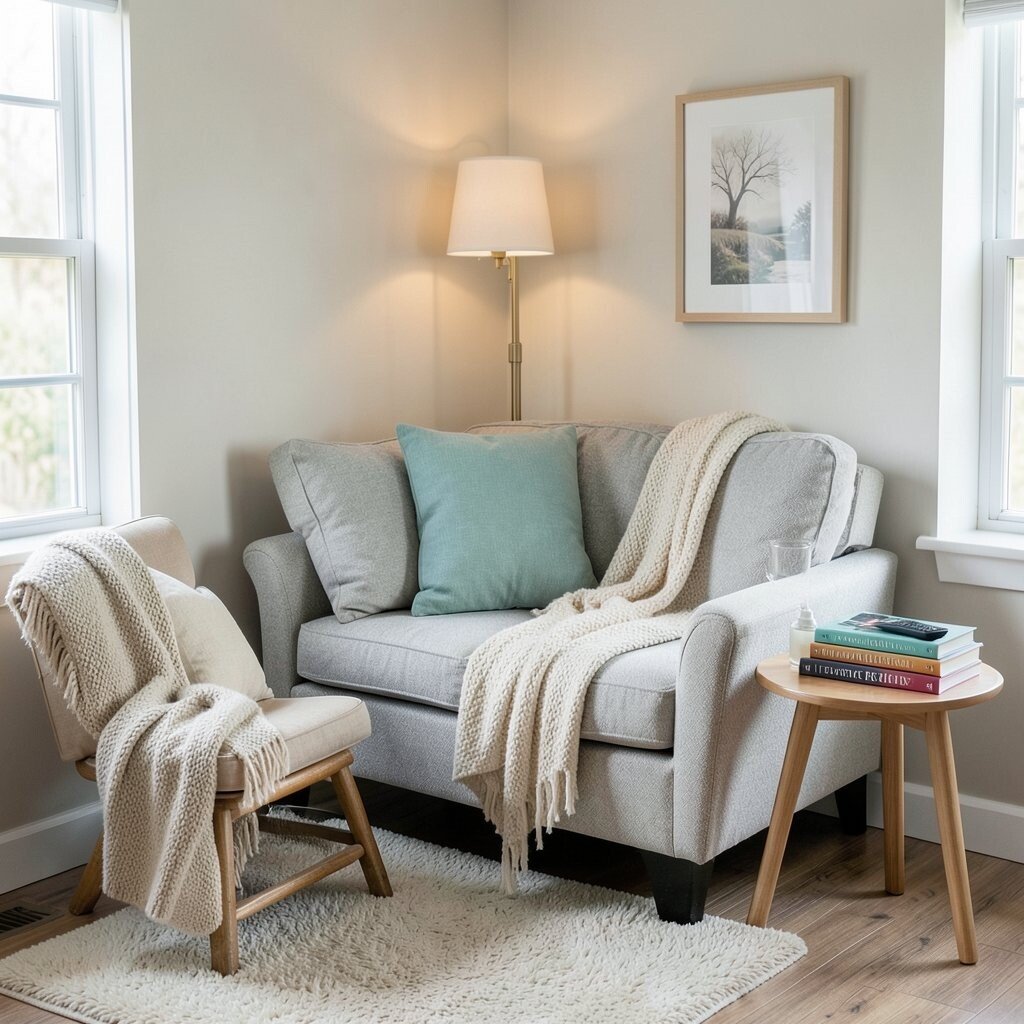
A corner can become your favorite spot when it’s designed for downtime. You’ll enjoy it more when the nook has comfortable seating and good light.
Place a small chair or loveseat near a corner with a floor lamp or wall sconce. Add a side table for water, books, and remotes so you don’t stand up again and again. Use a small rug to define the area and make the floor feel softer.
To personalize, stack books by genre or color and add one framed print that feels soothing. If your budget is small, try a secondhand chair and fresh cushions for a new look. This is a popular layout idea because it turns unused corners into real living space.
16. Storage Under the Stairs With Workflow Bins
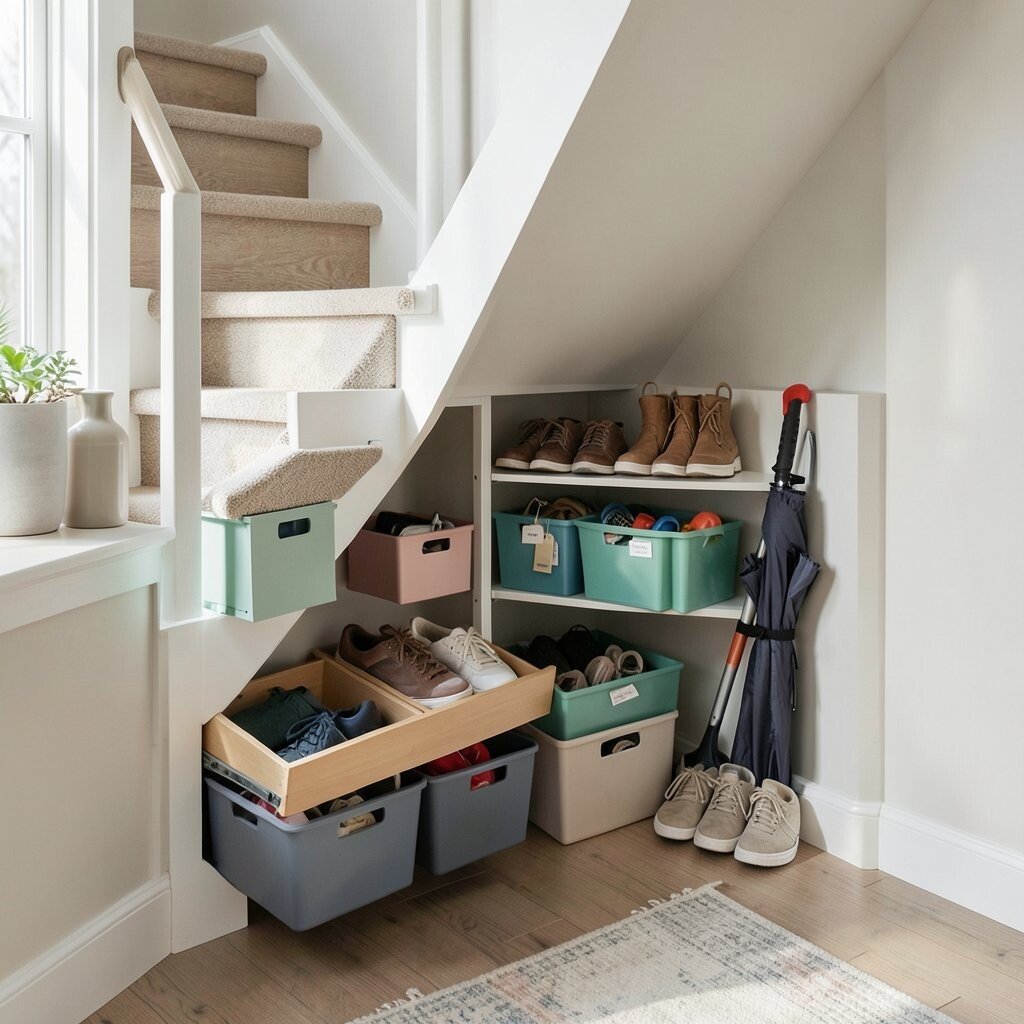
Under-stair space often goes unused, but it can do real work. When storage follows your routine, the area becomes practical instead of awkward.
Build pull-out drawers or fixed shelves for items you reach regularly like shoes, umbrellas, or cleaning tools. Keep bins sized for one category so you can find things quickly without opening every compartment. Add a small label system using simple tags you can change when seasons shift.
For personalization, choose a color for drawer fronts that matches your hallway decor. The cost varies by build level, but you can start with modular shelves and upgrade later. Homeowners are leaning into this trend because it uses space that would otherwise be dead.
17. Entry Closet Door Swaps for Easier Access
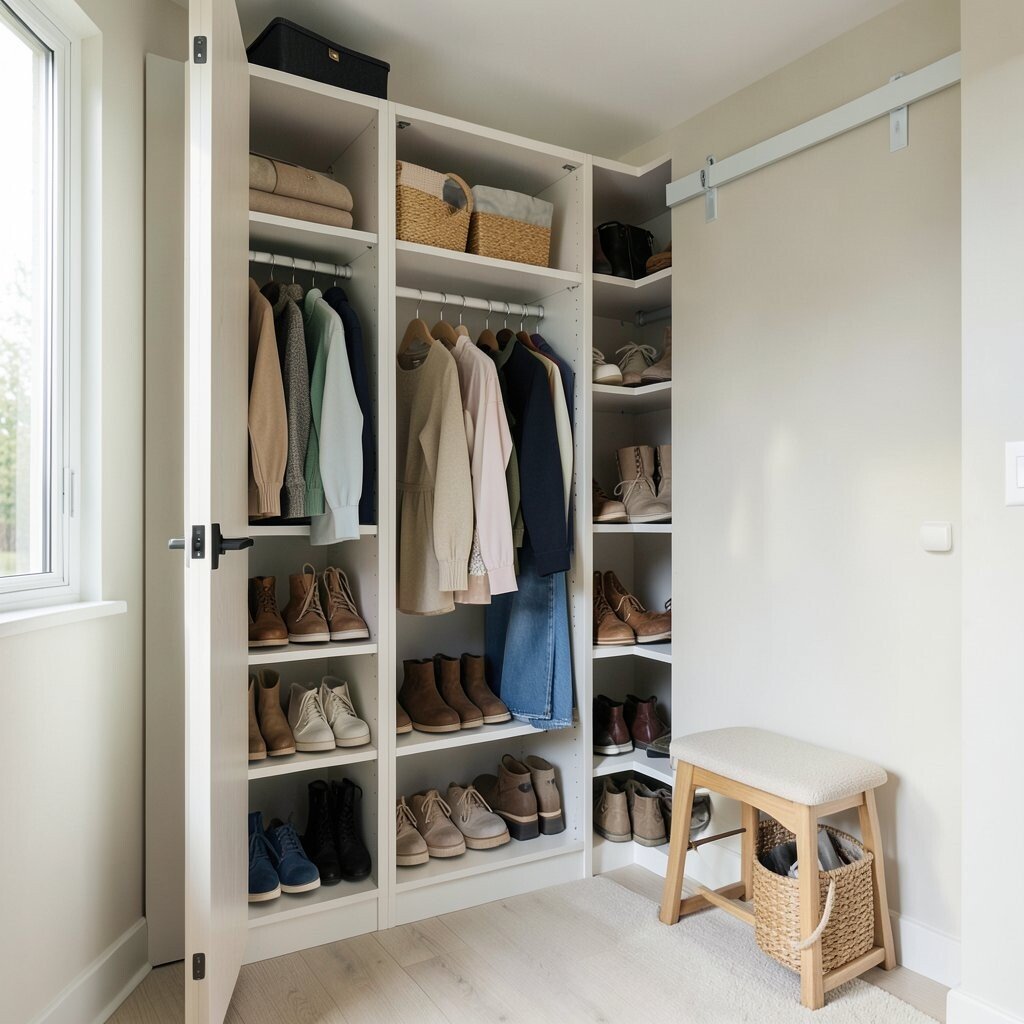
How a door opens can change daily life more than people expect. When doors don’t block walkways, you move through your home with less friction.
If possible, switch from a swinging door to a sliding style in tight closets. Place frequently used items near the front so you don’t have to dig deep. Add a small bench or stool if you do a lot of shoe changes.
For renters, a tension rod or over-the-door organizer can mimic a more functional layout. Personalize with hangers you love and a simple basket for gloves. This kind of upgrade often costs less than redoing cabinetry while still improving flow.
18. Flexible Living Walls With Removable Panels
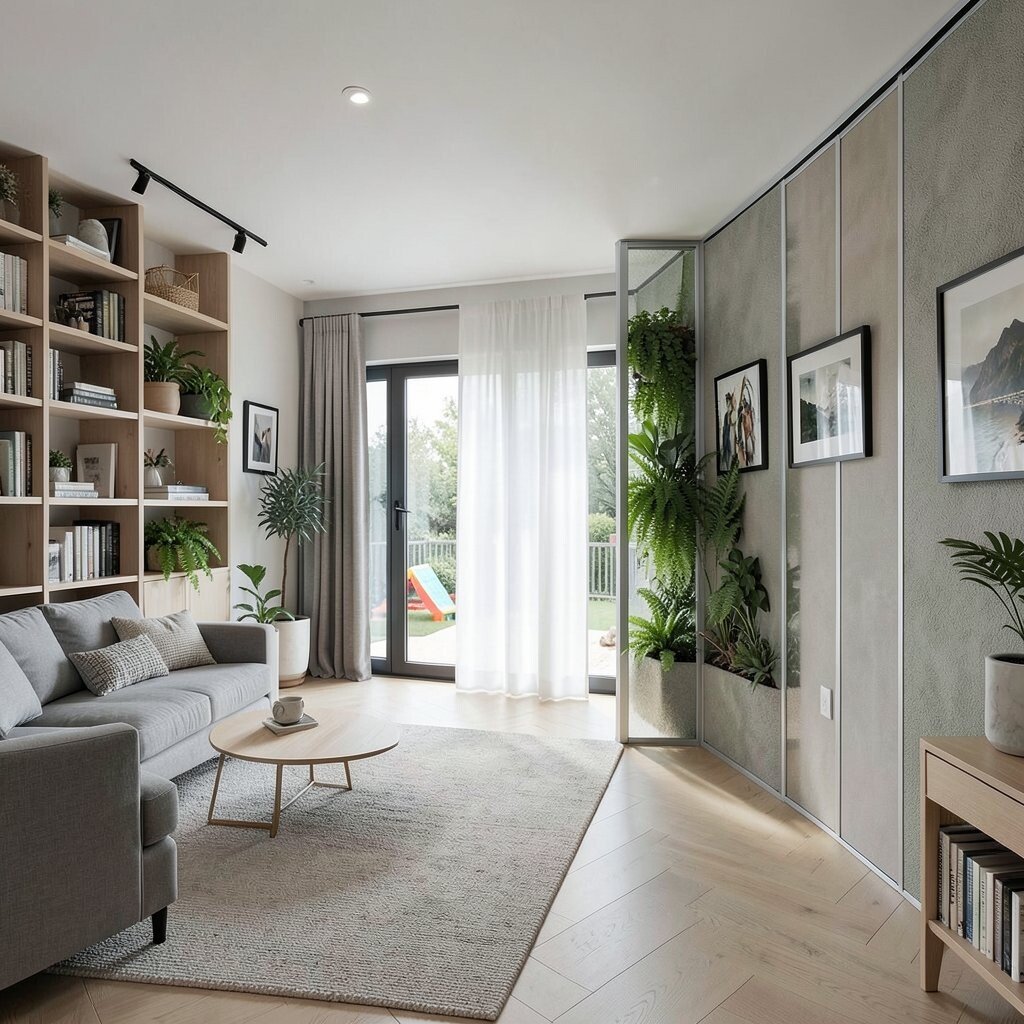
Flexibility helps your home keep up with your changing needs. When you can shift rooms, you feel more at home day after day.
Use bookshelves, curtains on a track, or lightweight panels to adjust sight lines between work, play, and rest. A movable screen can define a play area without sealing it off. Keep surfaces easy to wipe because flexibility means more frequent changes.
Personalize with decor that can move too, like framed art that hangs on hooks. For a modern trend, many people use sliding partitions to create calm separation in open spaces. Costs can range from budget-friendly curtains to more involved hardware, so plan by your timeline.
19. Media Center Layout With Sound-Friendly Spacing
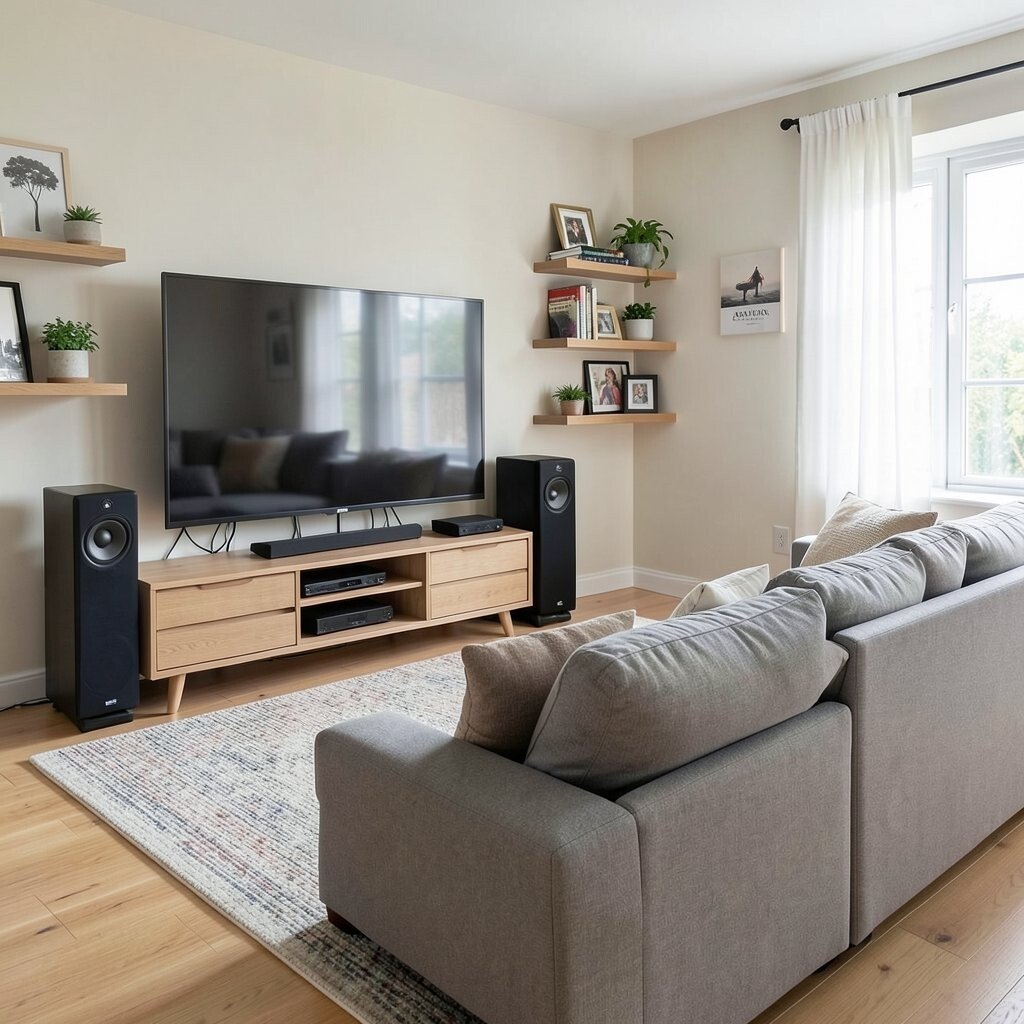
Entertainment feels better when the layout supports comfort and sound. When speakers and seating aren’t fighting the room, you get a more enjoyable experience.
Place the seating at a consistent distance from the screen and keep the path behind you clear. Avoid pushing the sofa too tight against the wall if it blocks airflow for devices or makes the room feel stiff. Use cable management to keep behind-the-TV areas tidy and safe.
To personalize, style shelves with a few rotating items like art books, small plants, or travel frames. If budget is tight, rearrange existing furniture and add a new rug for immediate warmth. Current trend choices include blending storage shelves with media zones so the room stays useful when you’re not watching.
20. Garage or Utility Corner for Micro-Workstations
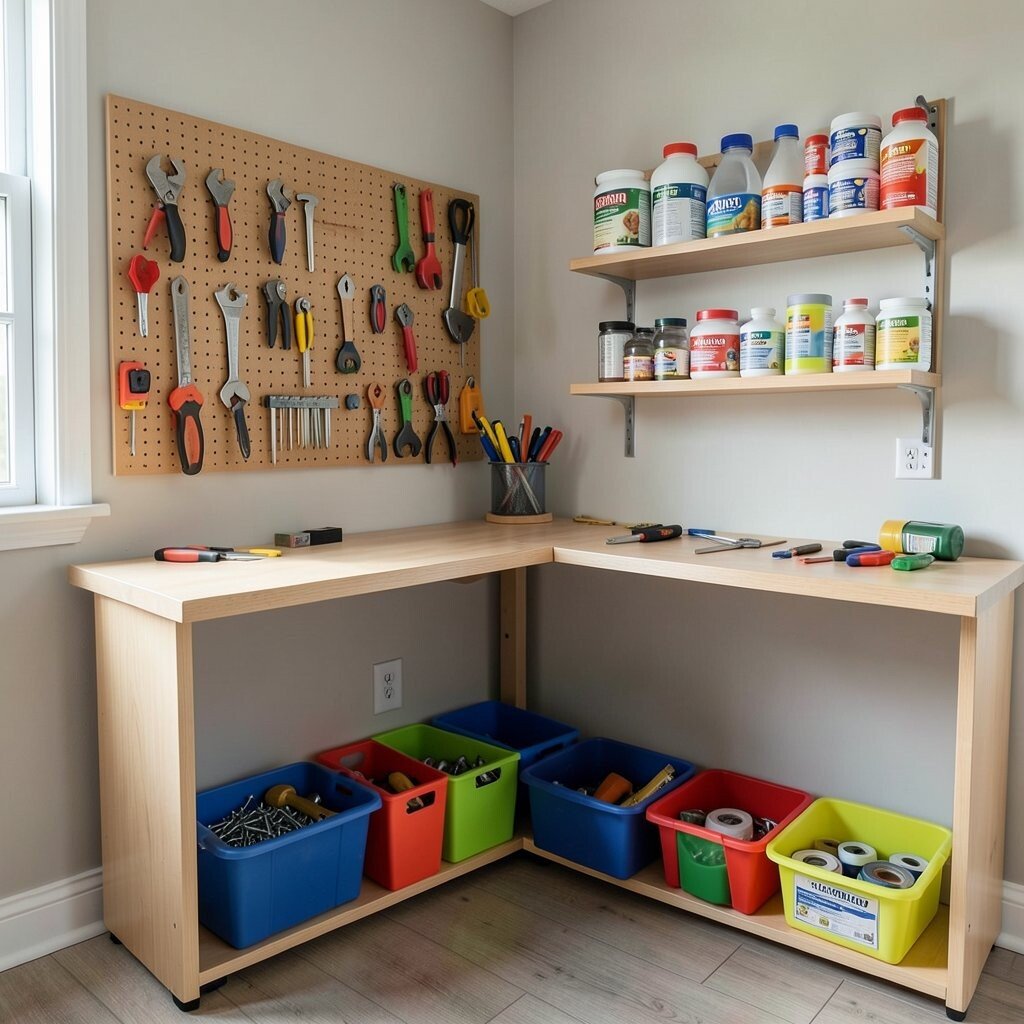
Garages and utility rooms feel better when they hold mini workstations. You’ll save time when tools, supplies, and projects each have a clear spot.
Set up a wall area with a pegboard for everyday tools and a nearby countertop for small projects. Keep a shelf for paint or seasonal chemicals in a separate zone for safety and neatness. Add hooks for cords and a bin system for screws, fasteners, and tape so nothing spreads across the floor.
For personalization, use color-coded bins that match the way you organize projects at home. If you’re budget conscious, start with one tool wall and one supply shelf, then build out when you’re ready. This approach fits current trends toward functional storage and “ready-to-use” spaces that support hobbies and quick repairs.