Your room can feel like a brand-new story without changing a single big piece. With the right layout, style shows up the moment you walk in.
It’s the quiet arrangement choices that make everything feel calm, usable, and uniquely yours.
1. The Center-Stage Living Room Layout
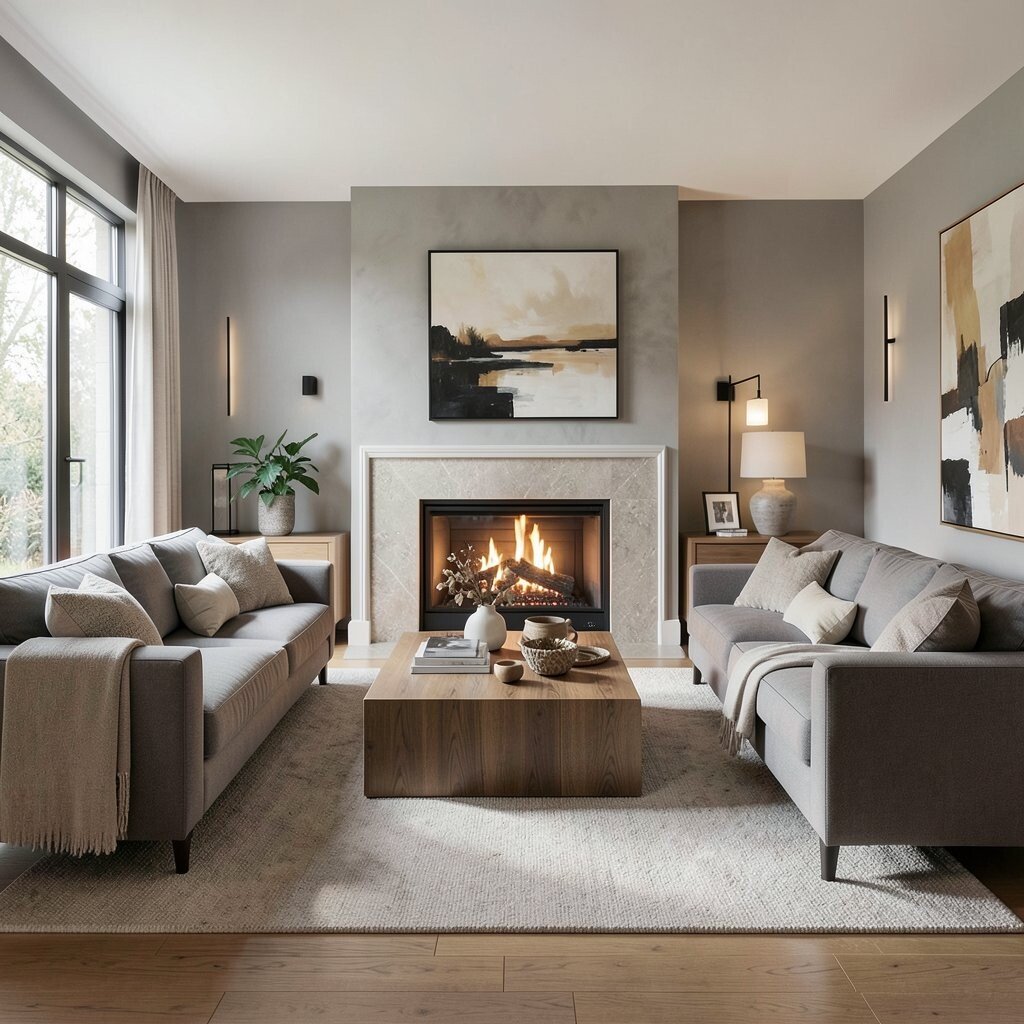
A bold focal point turns the whole room into a satisfying scene. Set your main seating facing a fireplace, feature wall, or a large art piece to anchor sightlines and help the layout feel intentional.
Choose a coffee table that matches the mood of the room, from round for softness to rectangular for clean lines. This setup makes conversations easier and keeps paths clear, especially in small spaces.
2. The Floating Seating Conversation Grid
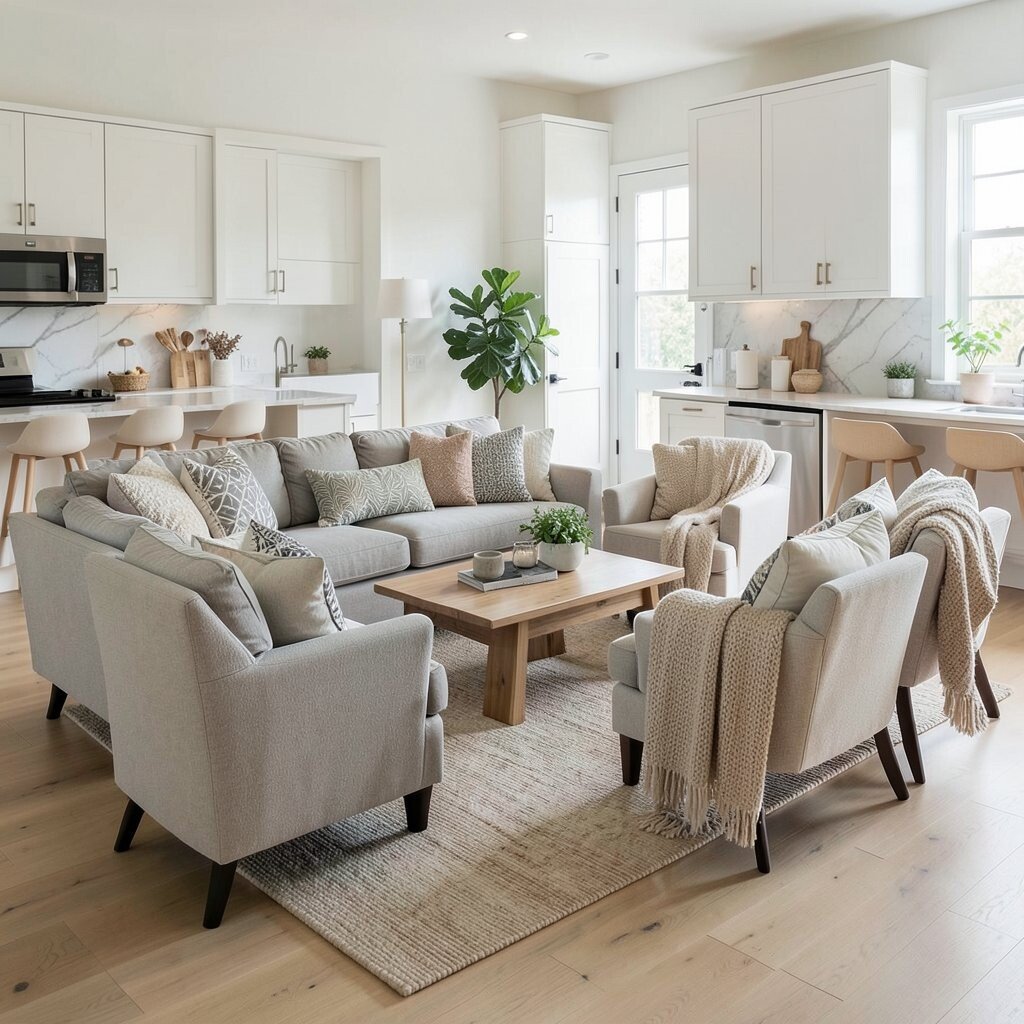
Instead of pushing furniture to the walls, pull pieces slightly into the room for a modern, airy look. You’ll notice how the space feels lighter, while the seating still groups comfortably around one center point.
Try leaving a consistent gap behind your sofa and chairs so the floor stays visible and the whole area looks styled. Arrange pillows and throws with a mix of textures for an instant designer feel.
Keep walkways wide enough for daily life, like from the front door to the kitchen or hallway. This layout also adapts well when you want to switch decor seasons, since the “frame” stays in place.
3. The Zoned Open-Plan Layout With Rugs
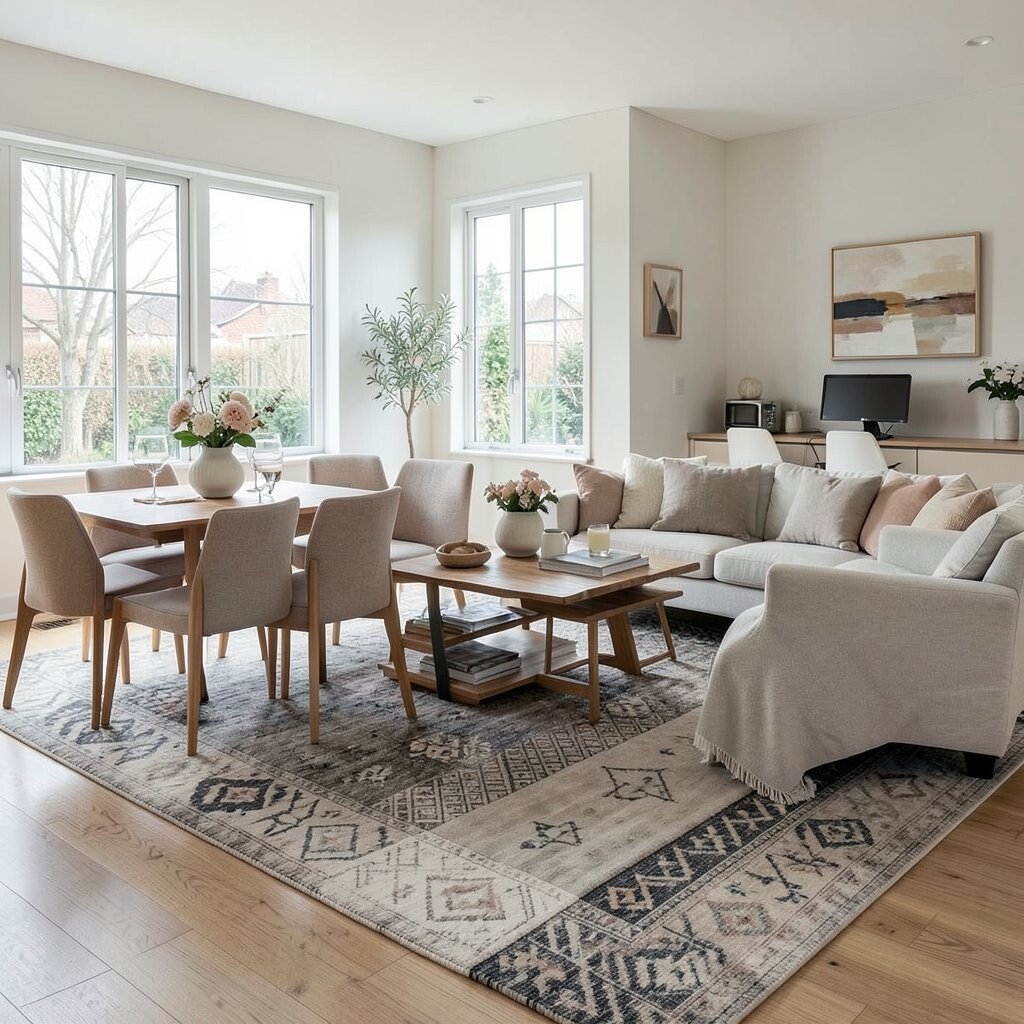
An open-plan space can feel messy until zones have clear edges you can see. Use rugs like soft boundaries to separate dining, lounging, and working areas.
Pick rug sizes that allow the front legs of your seating to sit fully on the rug, which makes the grouping look grounded. This gives a tidy, styled look even when the room is busy.
For personalization, match rug patterns to your art colors or your favorite textiles. When you want to save money, swap just the rug and a few accessories first, since rugs have the biggest visual impact per dollar.
Current trends lean toward layered neutrals, low-pile finishes, and subtle geometric patterns that feel calm but not boring. Layering a smaller runner on top of a larger base rug can also add depth without much extra cost.
4. The Narrow-Space Hallway Glow Plan
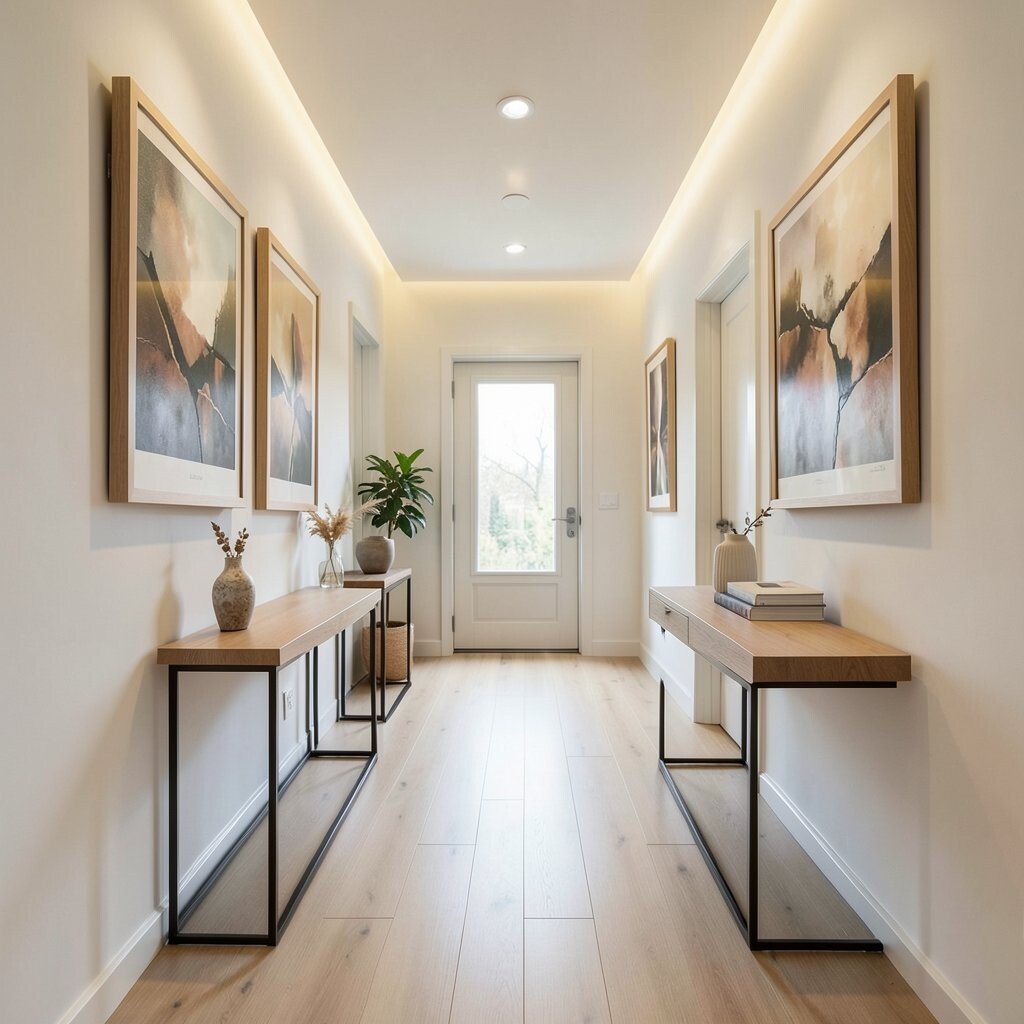
A long hallway becomes charming when it’s treated like a gallery instead of a pass-through. Place slim console tables and hang art at eye level to add warmth and direction.
Keep traffic flow in mind by leaving enough space to walk comfortably around furniture. A mirror with a simple frame can bounce light and make the corridor feel longer and brighter.
5. The Corner Nook Reading Sanctuary
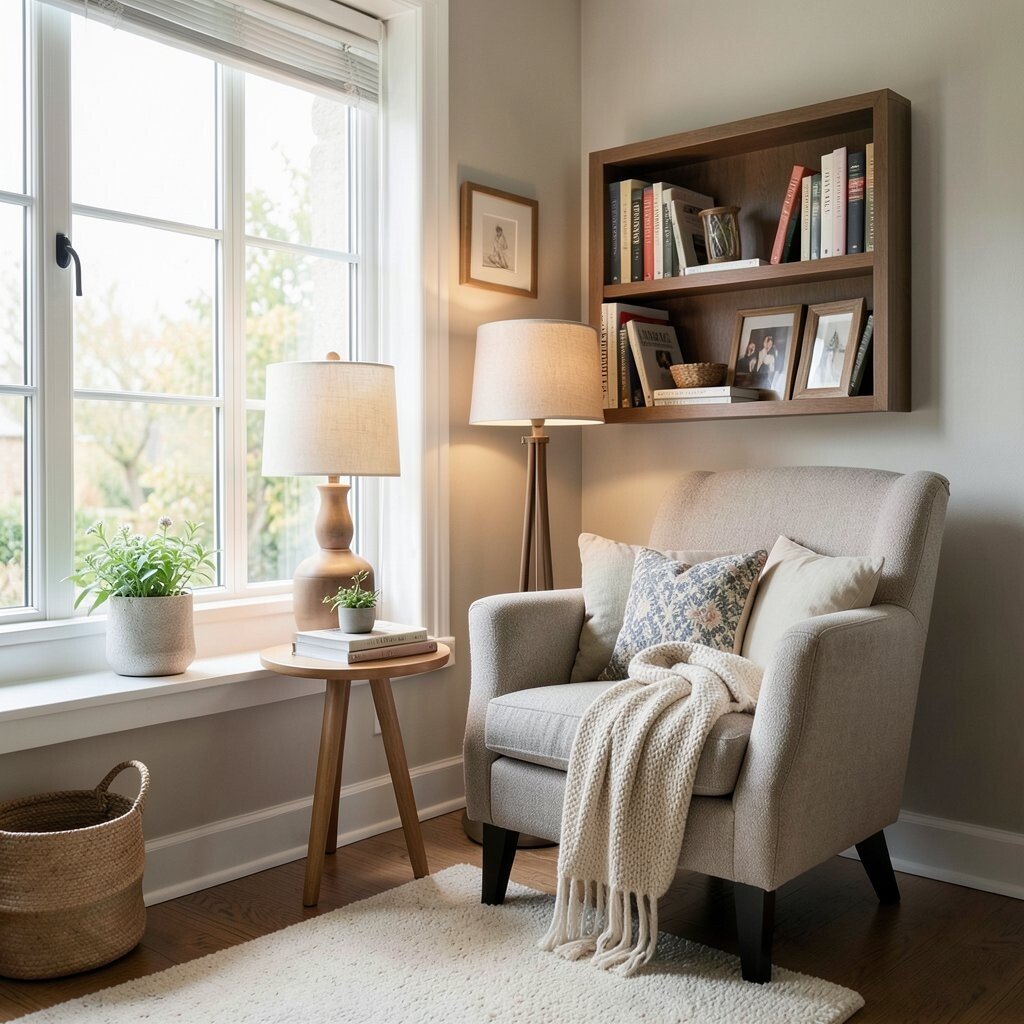
Every home needs a little retreat, and corners are perfect for it. Add a comfy chair or window seat, then layer a small side table and a warm lamp so the area invites you in.
This layout creates instant comfort without stealing space, and it works even in apartments. You can personalize with a reading pillow, a throw that matches your room’s color theme, and a shelf for your favorite books.
If budget matters, start with lighting and textiles first because they change the mood fastest. Thrifted frames or inexpensive baskets for book storage can look high-end when styled neatly.
6. The Dining Room With a Built-In Loop
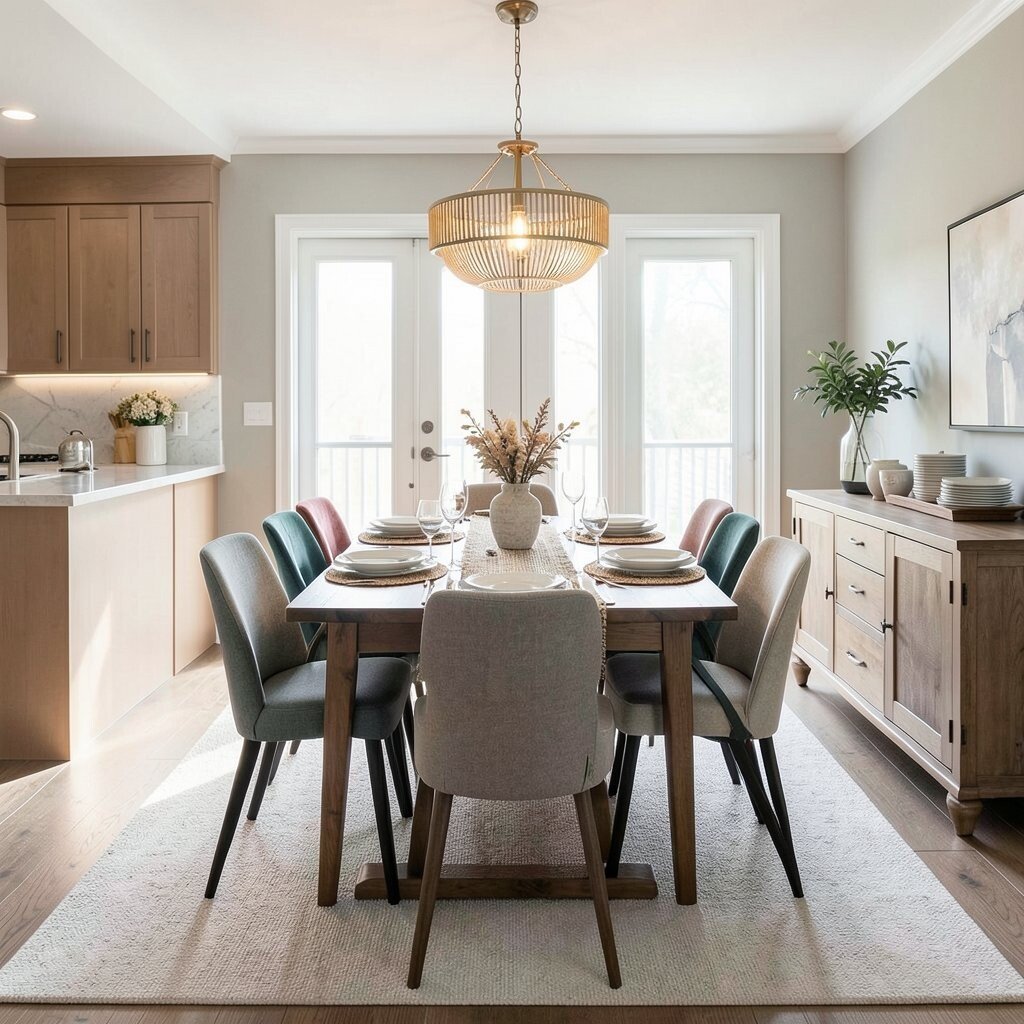
A dining layout feels best when it supports a smooth path from kitchen to table. Keep chairs pulled out enough for easy entry, but plan so you can walk behind them without squeezing.
When possible, center the table under a statement pendant or chandelier to give the room a “finished” look. You can also use a sideboard or buffet to add storage and to create a stylish staging spot for serving dishes.
For uniqueness, mix chair styles or choose a table finish that contrasts with your wall color. Small changes like a textured runner, two-tone placemats, and matching glassware can make the setup feel custom.
To stay practical, measure doorways and ensure the table has enough clearance for regular use. The right layout reduces daily frustration, so even a modest budget feels worth it.
7. The Bedroom With a Clear Sleep Axis
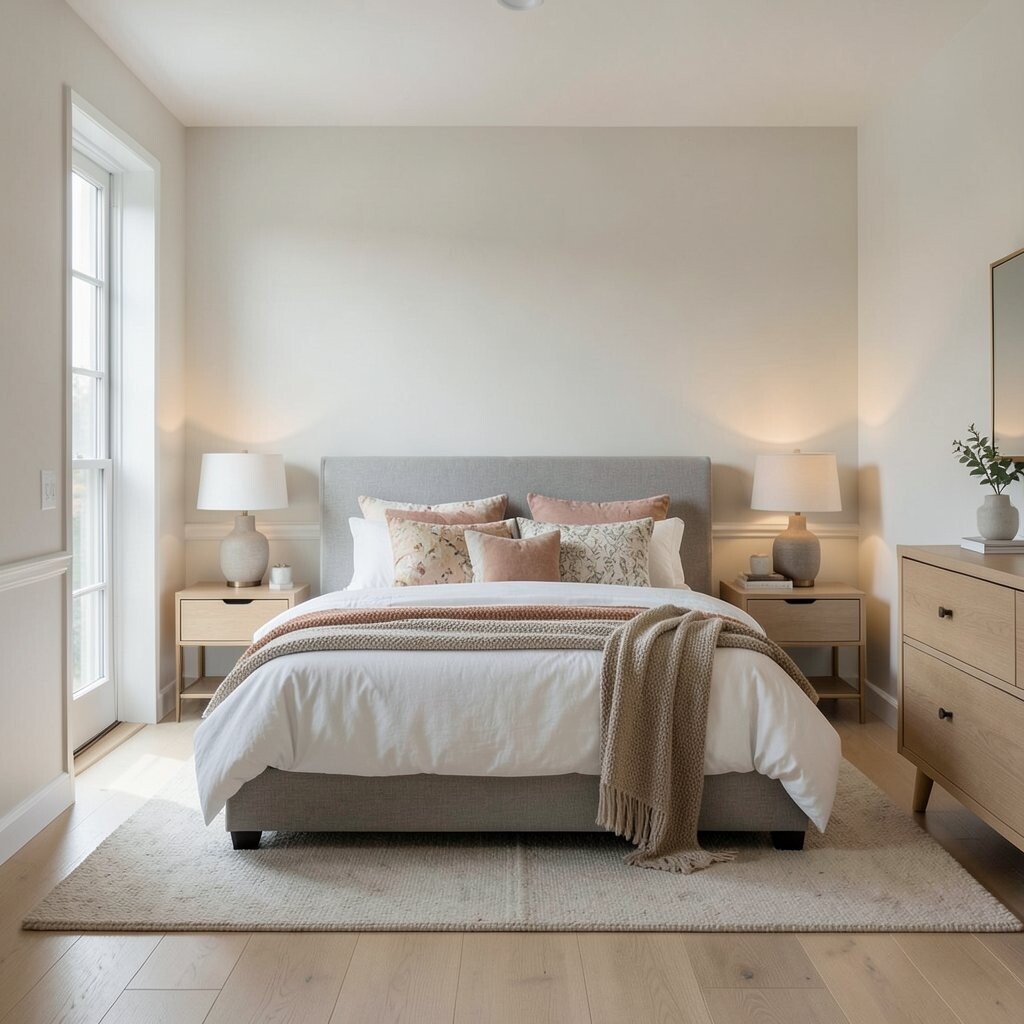
Your bedroom layout should feel calm the moment you enter. Place the bed so it has a clear view line from the doorway, and center it against the main wall if your room allows.
Keep bedside surfaces functional by using matching lamps or a coordinated lighting style on both sides. This creates balance and makes getting ready each day easier, especially in rooms that share space with a desk or dresser.
Personalize with bedding that matches your style, from crisp white for a clean trend to warmer tones for a cozy, lived-in vibe. Current styling favors layered bedding, soft texture mixes, and subtle patterns that don’t overwhelm.
8. The Work Zone Command Desk Setup
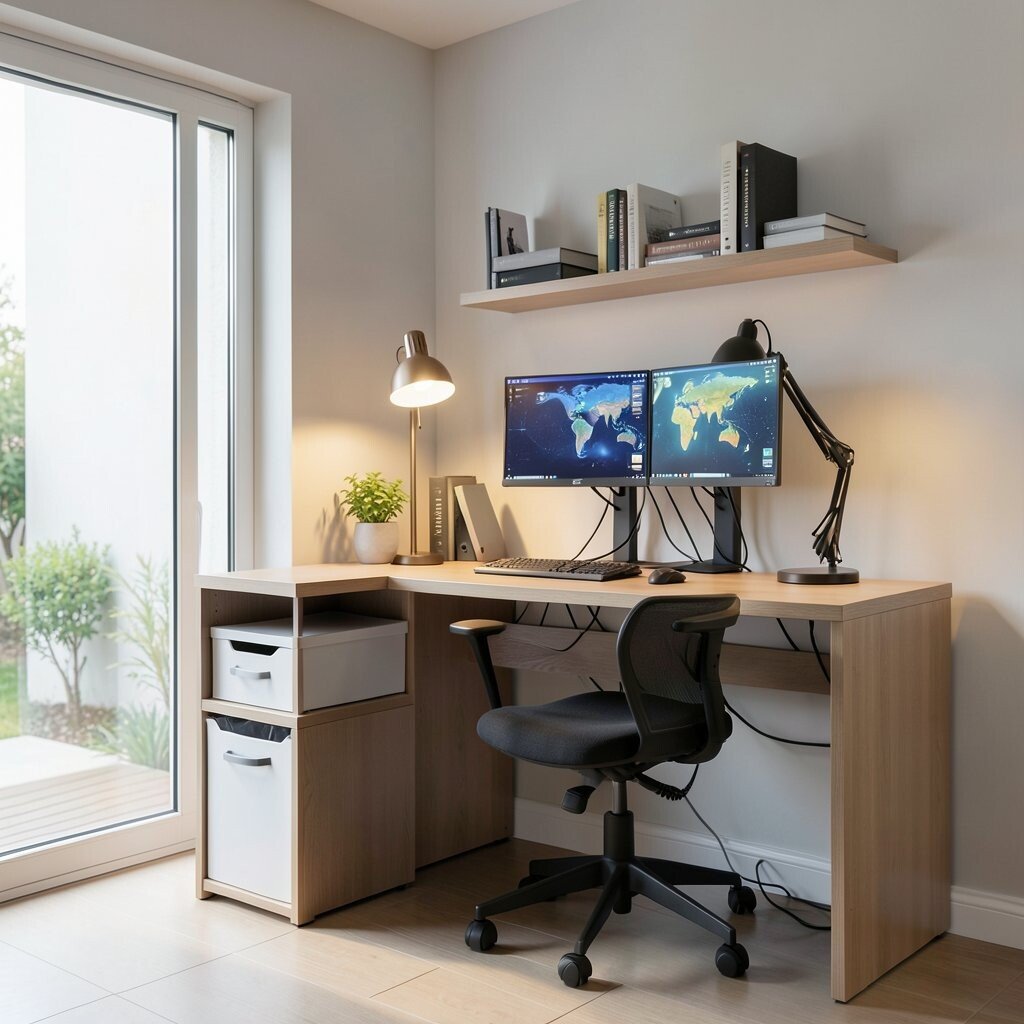
A work area feels better when your desk supports focus. Position your desk so you can see the room entrance, then place storage within arm’s reach to cut down on clutter.
Use vertical organization like shelves or wall hooks to keep essentials off the desk surface. This improves productivity because your brain doesn’t keep scanning for what’s missing.
For cost considerations, a simple desk upgrade plus a better chair can be enough to feel brand-new. Lighting is another high-impact move, and a warm task lamp can make long work sessions feel less tiring.
If you love trends, consider cable management in a stylish way and choose monitor stands that lift screens to comfortable eye height. Even a small change here can make your layout feel more intentional and modern.
9. The Entryway Reset With a Drop Zone
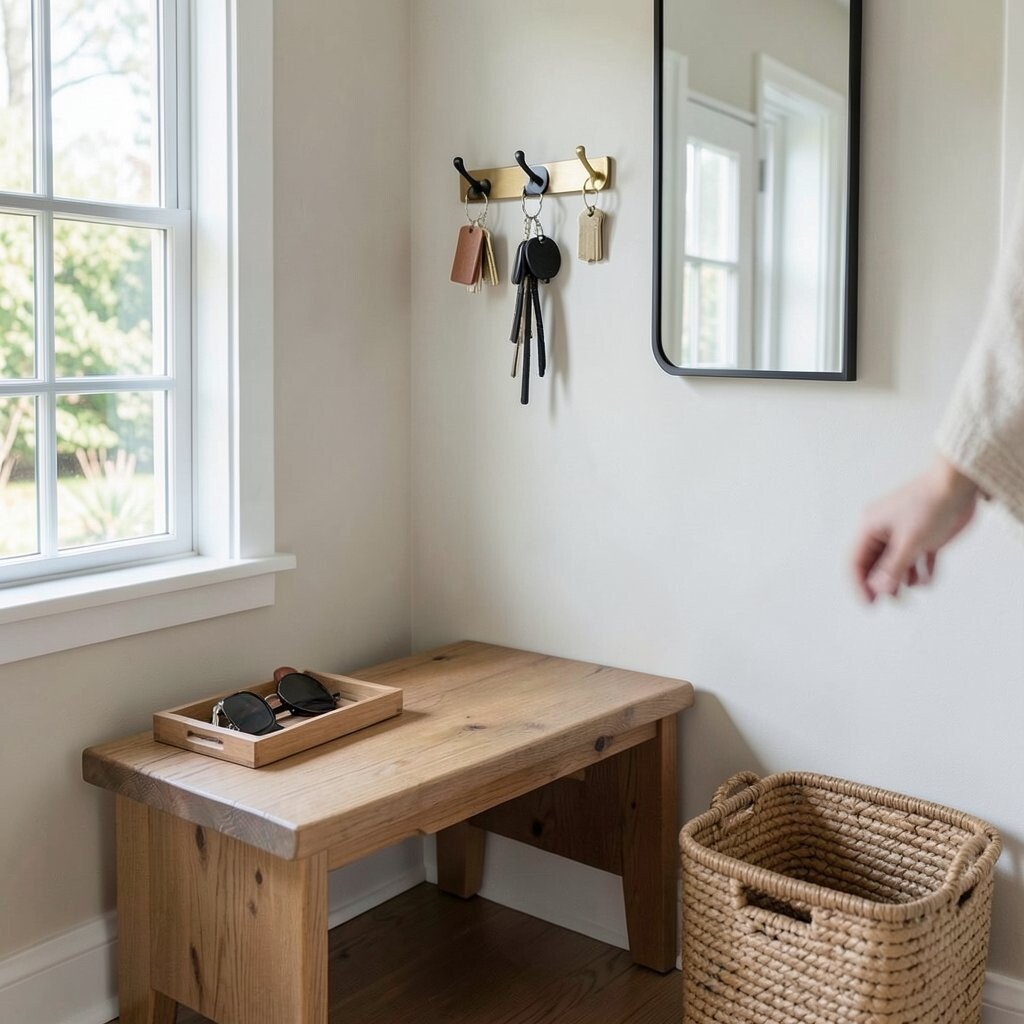
The first seconds after you walk in set the tone for your entire home. Create a simple drop zone with a bench, hooks, and a small tray to hold keys, sunglasses, and everyday items.
Place the organizer where your hand naturally reaches, so you’re less likely to set things down randomly. This reduces clutter and makes mornings smoother.
For uniqueness, choose hardware and hooks that match your style, like matte black for a modern look or brass tones for warmth. You can also add a slim mirror for a quick check before you go.
If your space is tight, a wall-mounted setup or narrow console can give you the benefits of storage without crowding. Budget-friendly baskets in one color help the area look neat even when life is busy.
10. The Kitchen Layout With a “Most-Used Circle”
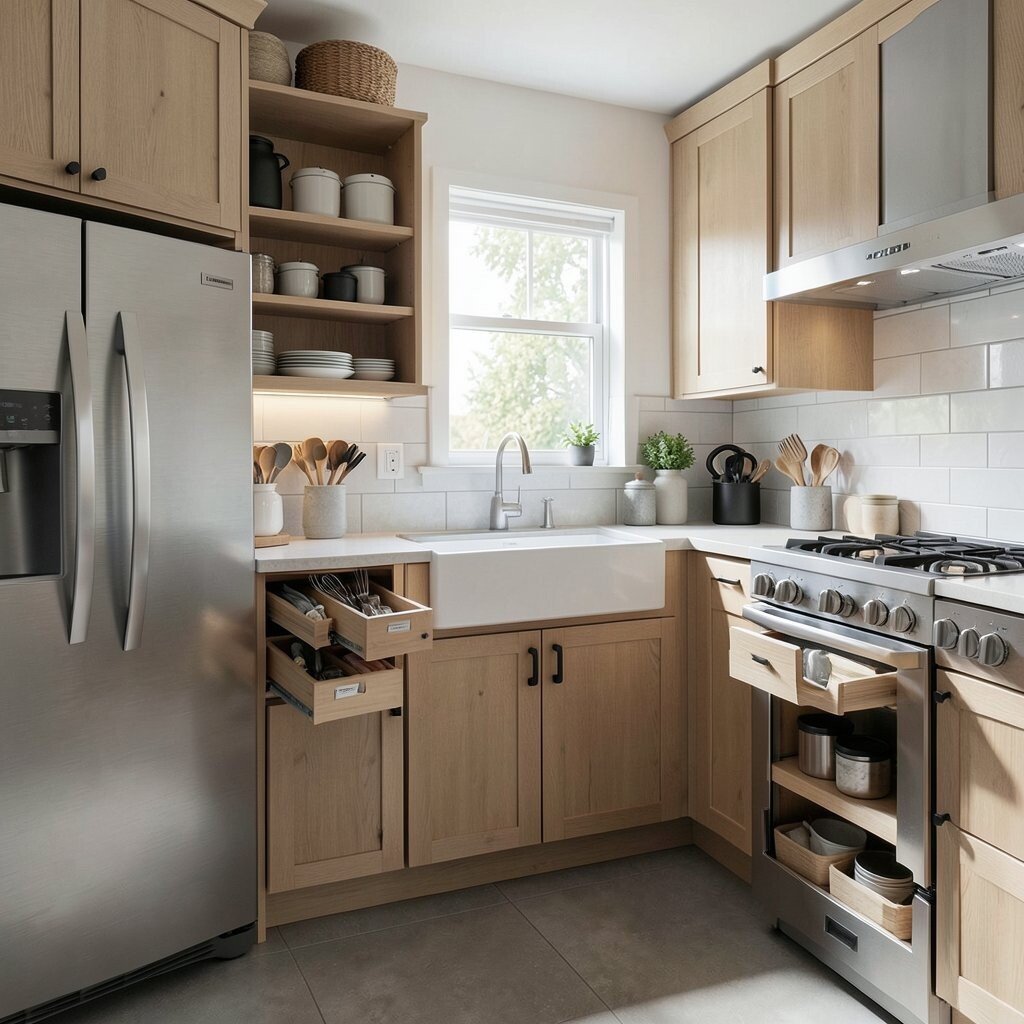
Even in a busy kitchen, you can make movement feel easy with smart placement. Arrange your most-used items so they form a comfortable loop between the fridge, sink, and stove.
Keep daily tools in the closest cabinets, and use drawer organizers for items you reach for often. This saves time and prevents the annoying “where did it go” feeling.
To personalize, add open shelving for a few matching containers or a curated set of everyday dishes. Current trends often favor mixed textures like wood, stone-like finishes, and simple black accents.
Cost considerations are practical here, because you don’t need a full renovation to improve flow. Start with labeling, adding dividers, and adjusting cabinet storage, which usually costs less than bigger upgrades.
11. The Bathroom Calm Layout With Vertical Harmony
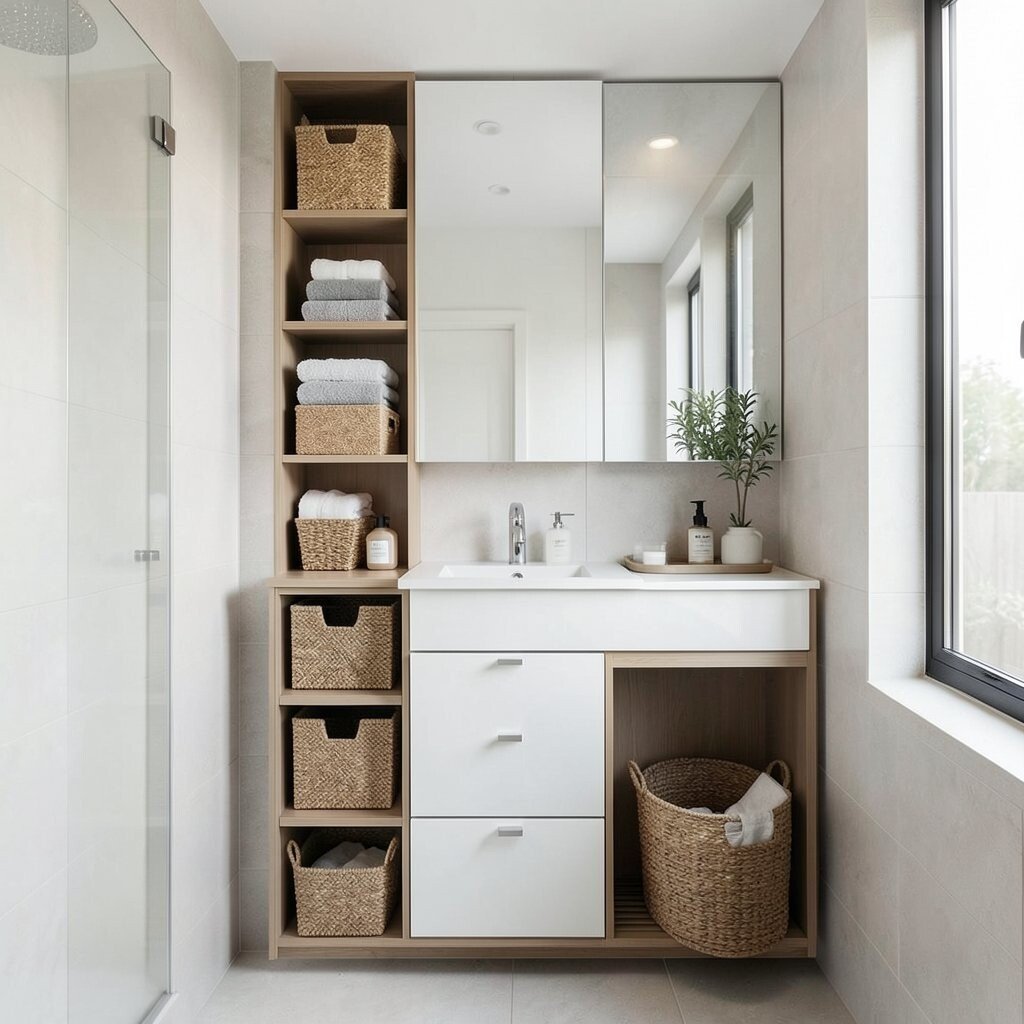
A bathroom feels calmer when everything has a “home” and the counters stay open. Aim for vertical organization by using a tall cabinet, wall shelves, or stacking storage baskets.
Place items you use daily at a reachable height, while the less-used extras can go higher. This keeps the look tidy and makes your routine feel smoother.
For uniqueness, match the colors of your containers and towels so the space looks curated instead of random. You can also add a small tray for skincare to create a consistent visual line.
If budget matters, prioritize one upgrade at a time, like a better cabinet organizer or a set of matching dispensers. Small changes can create the “spa-like” effect without heavy spending.
12. The Flexible Guest Room With Dual-Purpose Furniture
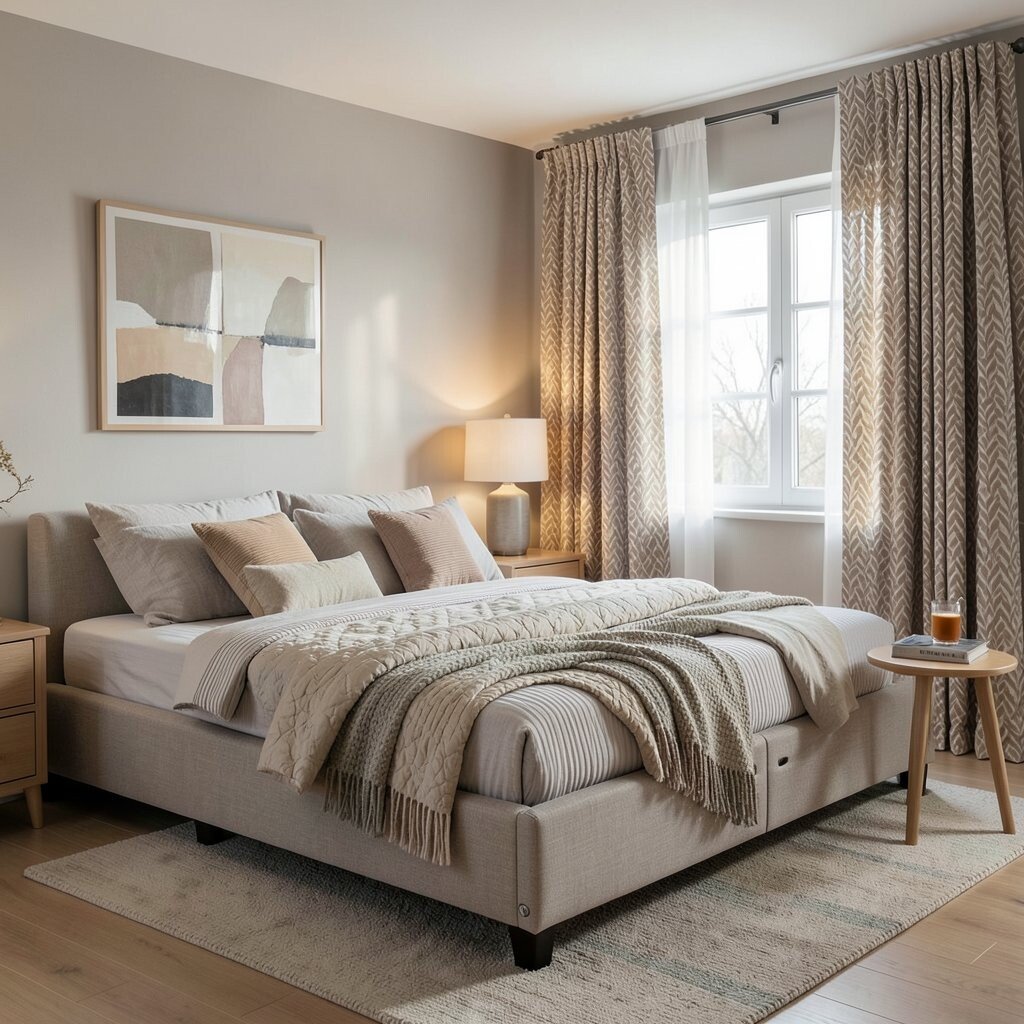
A guest room can feel stylish and helpful at the same time when it has flexible pieces. Choose a sofa bed, a daybed with drawers, or a bed with storage underneath to keep the room useful.
Create a layout that supports both sleep and lounging by keeping a small seating spot near a light source. Add a compact side table so guests can place a drink, phone, or book.
Personalize with layered textiles, like a quilted throw and a patterned curtain panel that softens the walls. Current trends lean toward warm neutrals, subtle stripes, and natural textures that feel welcoming.
Cost considerations can be friendly here because you can do a lot with styling. Fresh linens, a new lamp, and a few decorative accents often make the room look more upscale than the furniture alone.
13. The Balcony or Patio Outdoor Lounge Layout
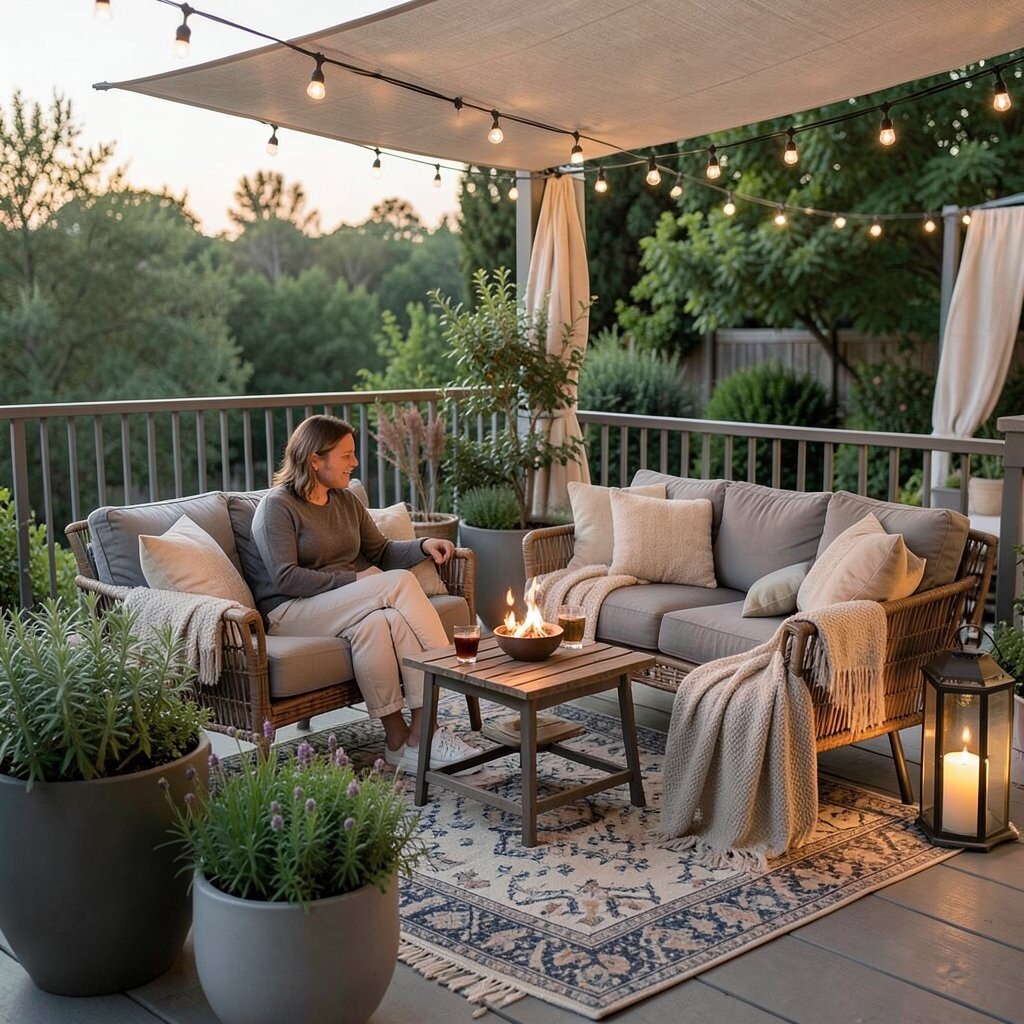
Outdoor spaces feel special when seating encourages a “stay awhile” mood. Arrange furniture around a small coffee table or side fire bowl so conversations and drinks stay close.
Keep planters and lighting at different heights to create depth, like grouping herbs low and using a taller lantern nearby. This helps the space feel designed rather than temporary.
For uniqueness, mix weather-friendly fabrics and add a patterned outdoor rug to bring warmth. Even if you rent, you can use removable decor, like clip-on lights or freestanding shelves.
When thinking about cost, invest first in comfortable cushions and good shade or outdoor-safe lighting. Trends right now favor cozy, layered outdoor looks, with mix-and-match seating and warm-toned string lights that make evenings feel magical.