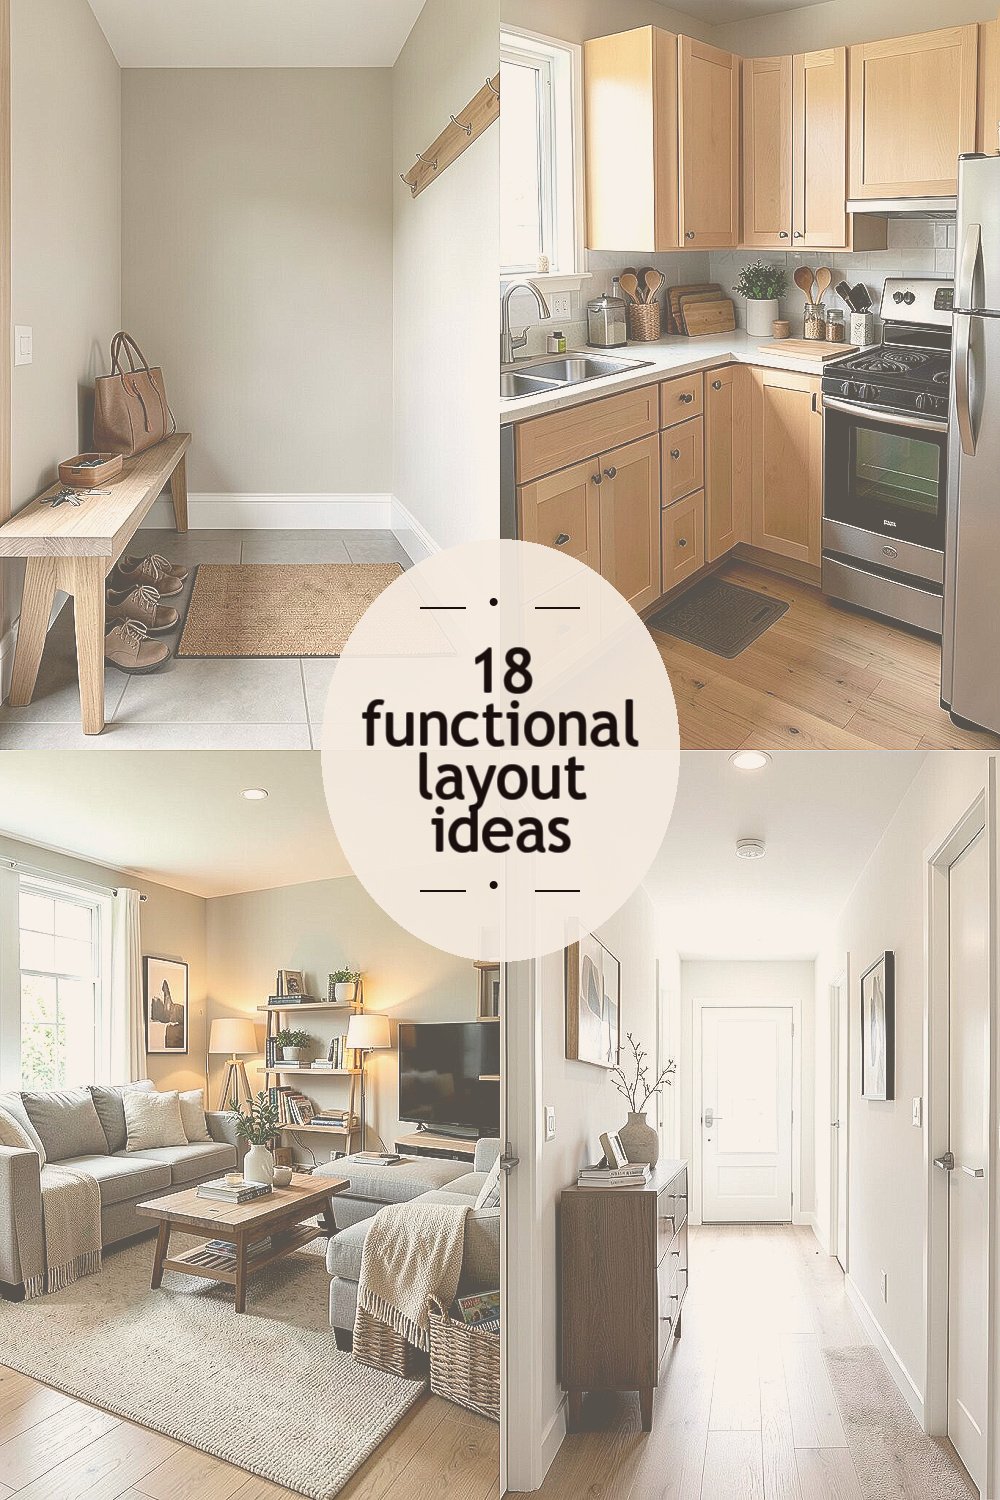
Your home should feel good to move through. Small layout choices can make everyday tasks smoother and calmer.
When rooms work together, you spend less effort finding things and more time enjoying what you love.
1. Entry That Sets the Mood
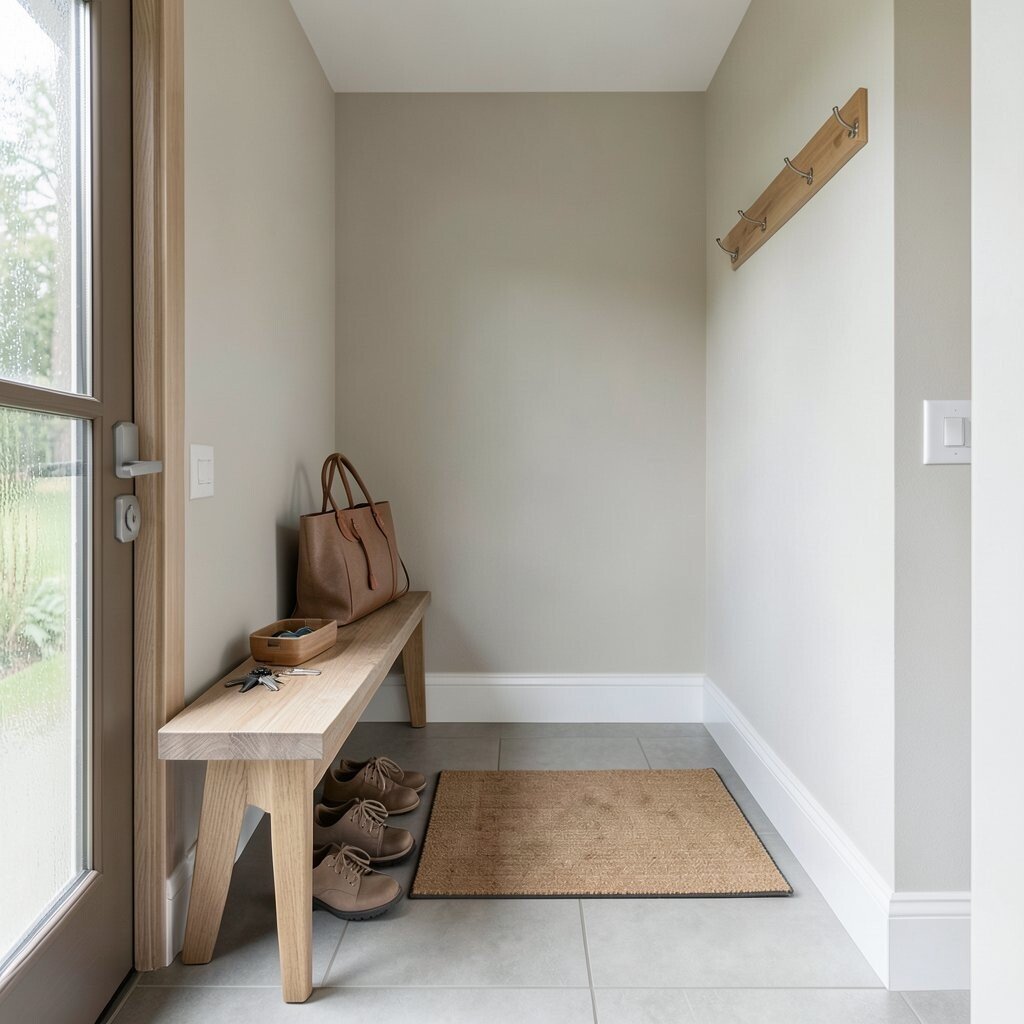
Picture walking in and immediately seeing a clear path. A tidy entry with a bench, hooks, and a dedicated spot for bags makes the first moment of the day feel organized.
Go for a shallow console or a wall-mounted storage wall so the floor stays open. Place a small tray near the bench for keys and loose items to reduce morning scrambling. If you live in a rainy area, adding a shoe mat and airflow space helps shoes dry without clutter.
2. A Kitchen Work Triangle You Can Actually Use
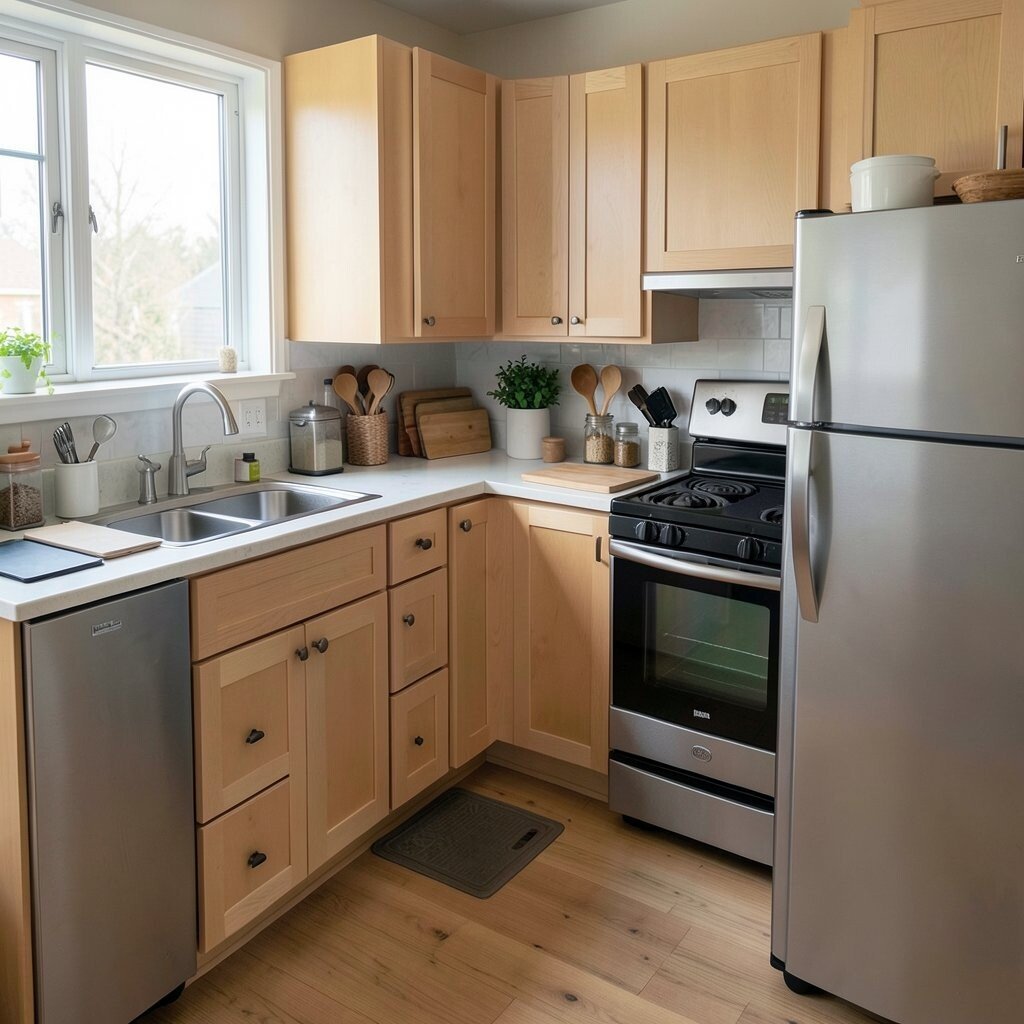
Think about how often you move between the sink, stove, and fridge. A layout that keeps those zones close makes cooking feel effortless instead of tiring.
Try keeping the main prep area near the counter between fridge and stove. Keep trash, utensils, and commonly used tools within easy reach so you do not walk back and forth too much. If you cannot change the whole layout, even a better placement of cutting boards and frequently used appliances creates a more efficient rhythm.
For personalization, store baking sheets, spices, and everyday dishes where you grab them fastest. You can also keep a charging dock for a phone or tablet near a counter edge, which fits current routines for recipes and music. A full remodel can be pricey, but reorganizing counters, using drawer dividers, and adding a rolling cart are budget-friendly upgrades with big payoff.
3. Living Room Zones for Real Life
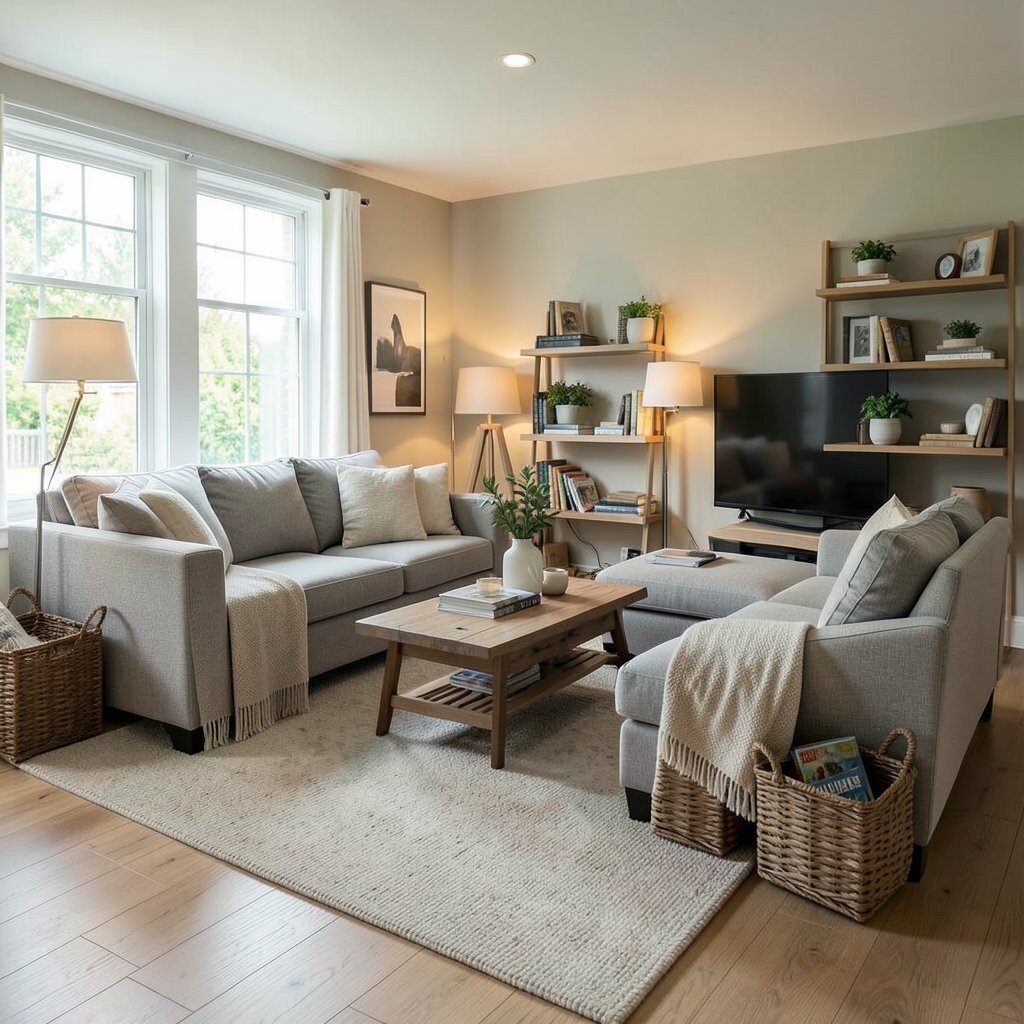
Imagine your living room as more than one big space. A seating area that supports conversation, a reading corner, and a media spot help the room handle different moments.
Use a large rug to anchor the main hangout area and keep the chairs facing each other. Add a side table within arm’s reach so you do not reach across the room for drinks or remotes. For practicality, place baskets for blankets and games where you will naturally sit.
If your space is small, try a modular sofa and a flexible ottoman that can become extra seating. A current trend is layering comfortable lighting with floor lamps and warm bulbs to make zones feel cozy. Personalize with a display shelf that matches your style, but keep everyday items hidden to avoid visual noise.
These changes can be done without heavy construction. Even moving furniture and swapping lighting can cost far less than renovation and still make the room feel brand new.
4. Hallways That Do Not Feel Like Detours
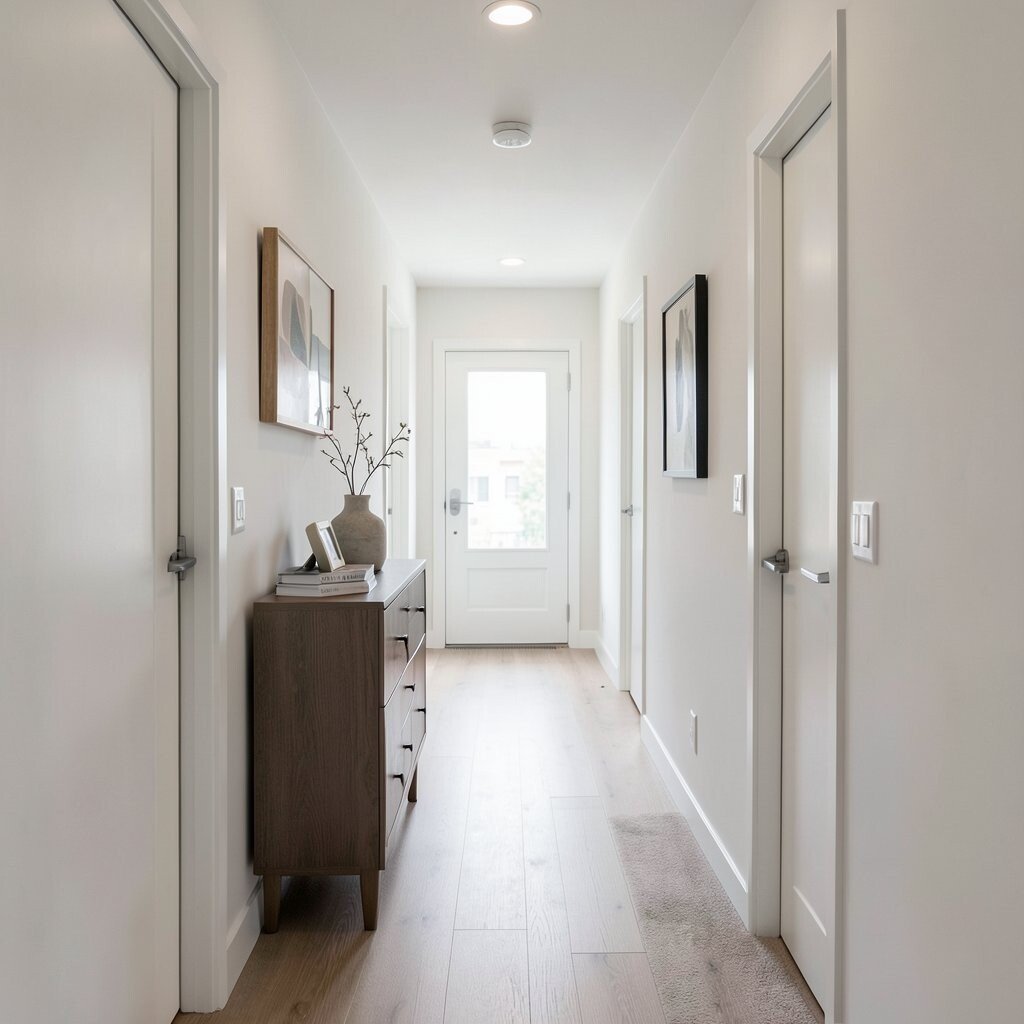
Walk through your hallway in your mind and notice where you slow down. A hallway should guide you, not create bottlenecks and surprises.
Keep at least one clear line from door to room by moving bulky items away from the path. If space allows, add a slim dresser or narrow bookcase near the wall, not in the middle. To improve usefulness, use the upper portion for decor while keeping frequently used items low and easy to reach.
5. Closet Systems That Match How You Actually Dress
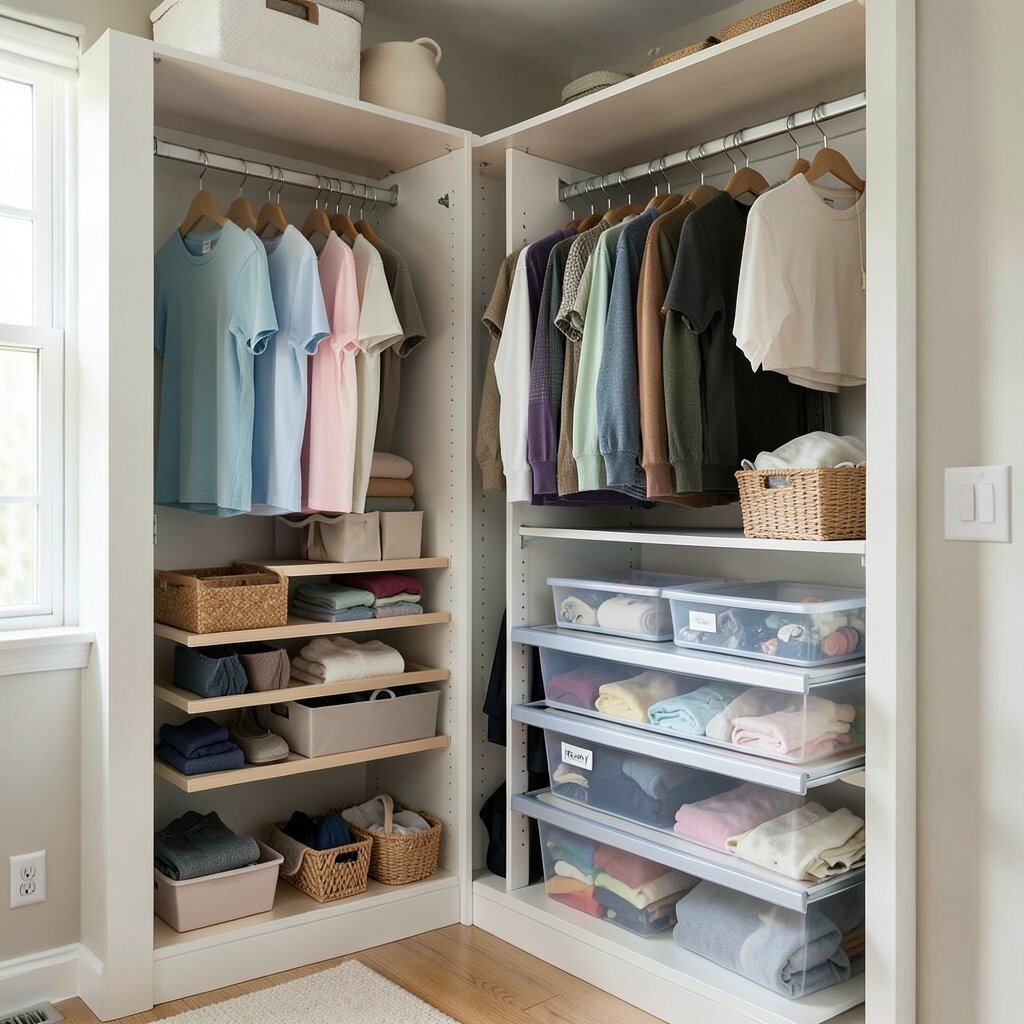
Open a closet and feel how quickly you can spot what you need. When shelves, rods, and drawers match your clothing types, getting dressed becomes calmer and faster.
Try mixing hanging sections with drawer storage for items like tees, socks, and accessories. Add adjustable shelf heights so you can reconfigure as seasons change. Use small bins so pairs stay together and smaller items do not disappear into the back.
For personalization, include a “ready” zone with a few daily favorites, plus a separate bin for out-of-season pieces. This helps your home feel curated without constantly digging. If you are on a budget, use affordable closet organizers, clear containers, and label-friendly storage that still looks neat.
6. Bathroom Layout for Smooth Routines
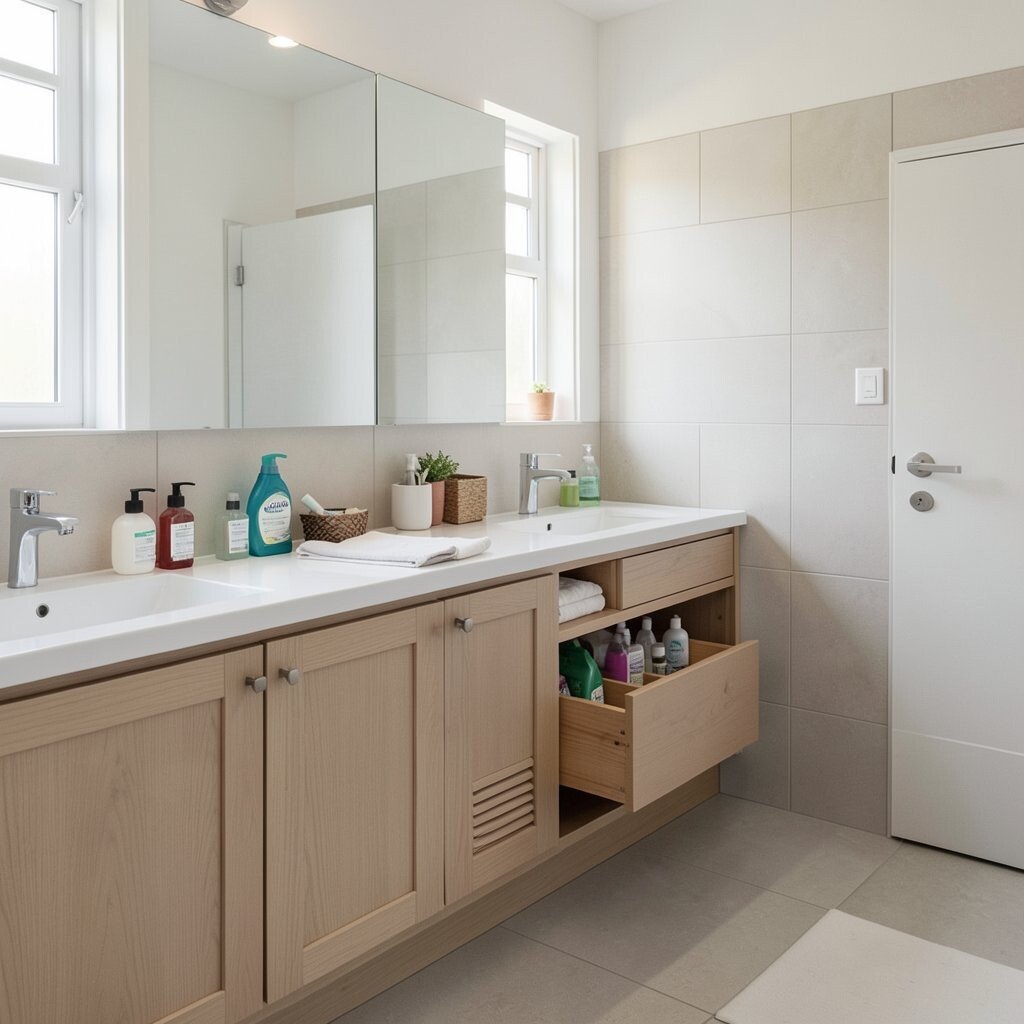
Think about the flow when multiple people use the bathroom. A practical bathroom layout helps everyone move without bumping, waiting, or searching.
Place the most used items within arm’s reach of the sink, and keep cleaning supplies tucked behind a cabinet door. If you share space, consider drawer dividers so toiletries have their own zones. A simple change like adding a mirrored cabinet can reduce counter clutter and make mornings feel lighter.
7. Bedroom Storage That Feels Like Part of the Room
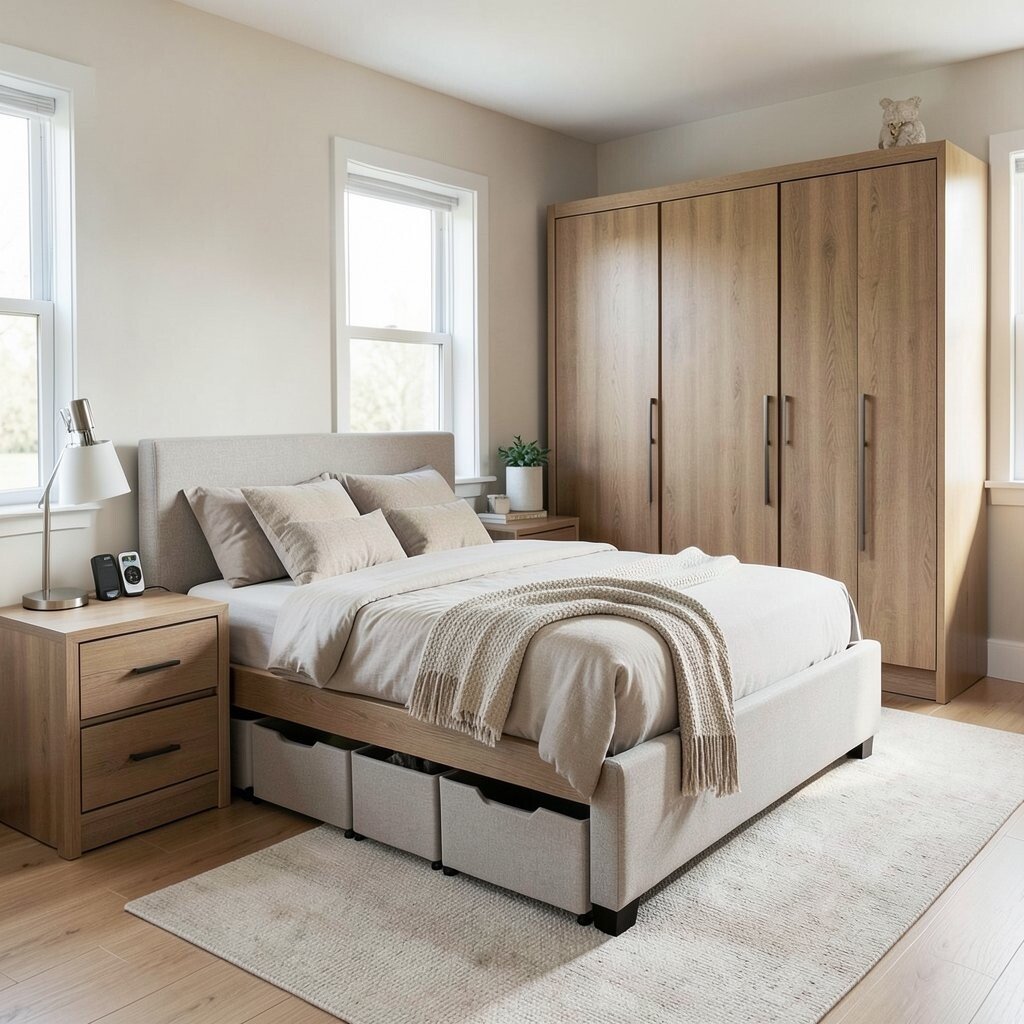
Your bedroom should feel restful, but storage still needs to work. When storage blends into the design, you get a calm look without sacrificing function.
Choose a bed frame with built-in drawers or add under-bed storage bins that slide easily. Use nightstands with drawers instead of open shelves if you prefer a cleaner look. A current trend is mixing hidden storage with warm textures, like wood tones and soft textiles, to keep the room cozy.
For personalization, match closet colors and drawer hardware so everything feels coordinated. If you rent or cannot change walls, freestanding wardrobes or bookcase-style storage can add function quickly. Costs vary, but organizing upgrades often deliver the biggest improvement per dollar.
Even small tweaks, like keeping a hamper near the laundry door and placing chargers on a side table, make daily routines smoother.
8. Dining Space Built for Hosting and Everyday Meals
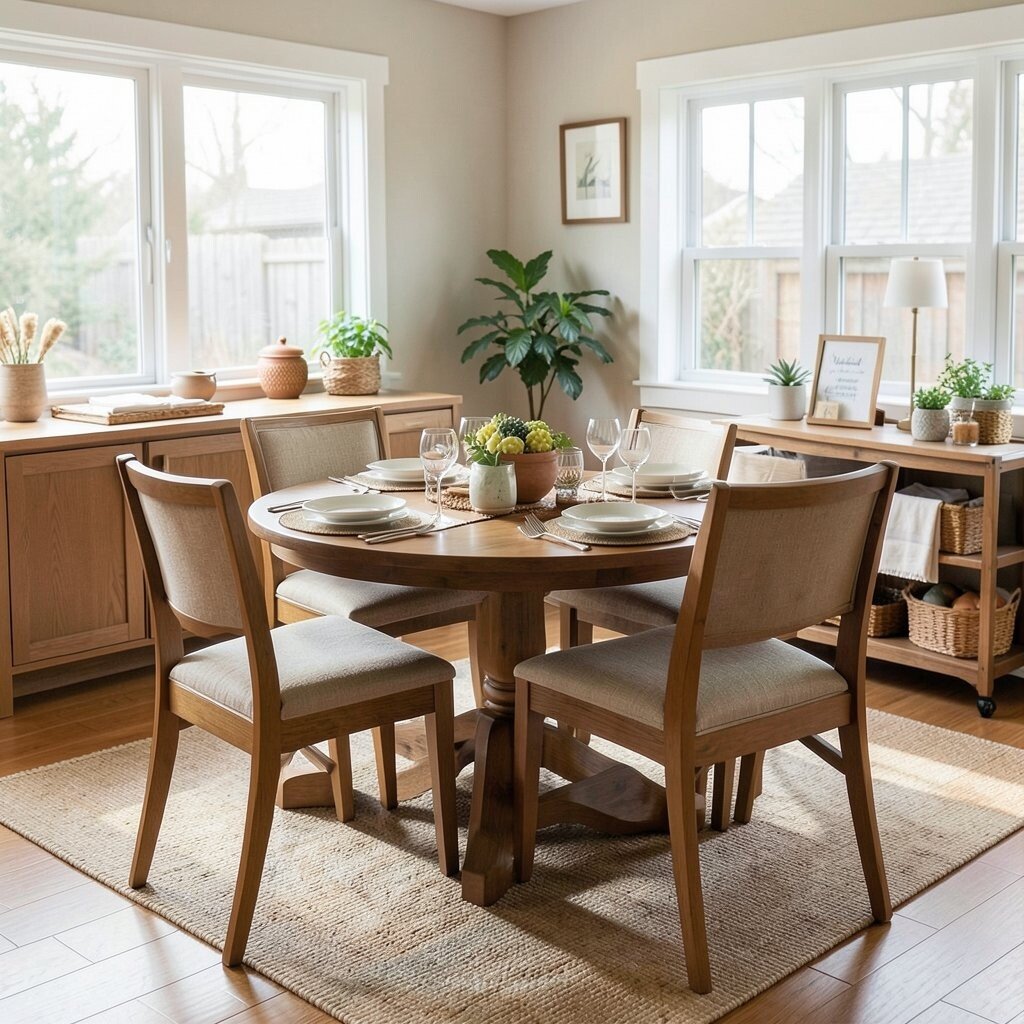
Picture dinner not as a special occasion only. A dining layout that supports both parties and homework nights makes the whole home feel more useful.
Keep chairs easy to pull out by leaving enough clearance around the table. If space is tight, choose a round table to help people move around without feeling cramped. Add a nearby cabinet or bar cart for serving items, plates, and extra drinkware so you do not carry everything from the kitchen.
Personalize with a storage bench or a console that holds table linens, napkins, and place cards. This keeps hosting effortless. A trend right now is using warm, durable finishes that look good and handle real life, so the dining area stays presentable longer.
9. Home Office With Fewer Distractions
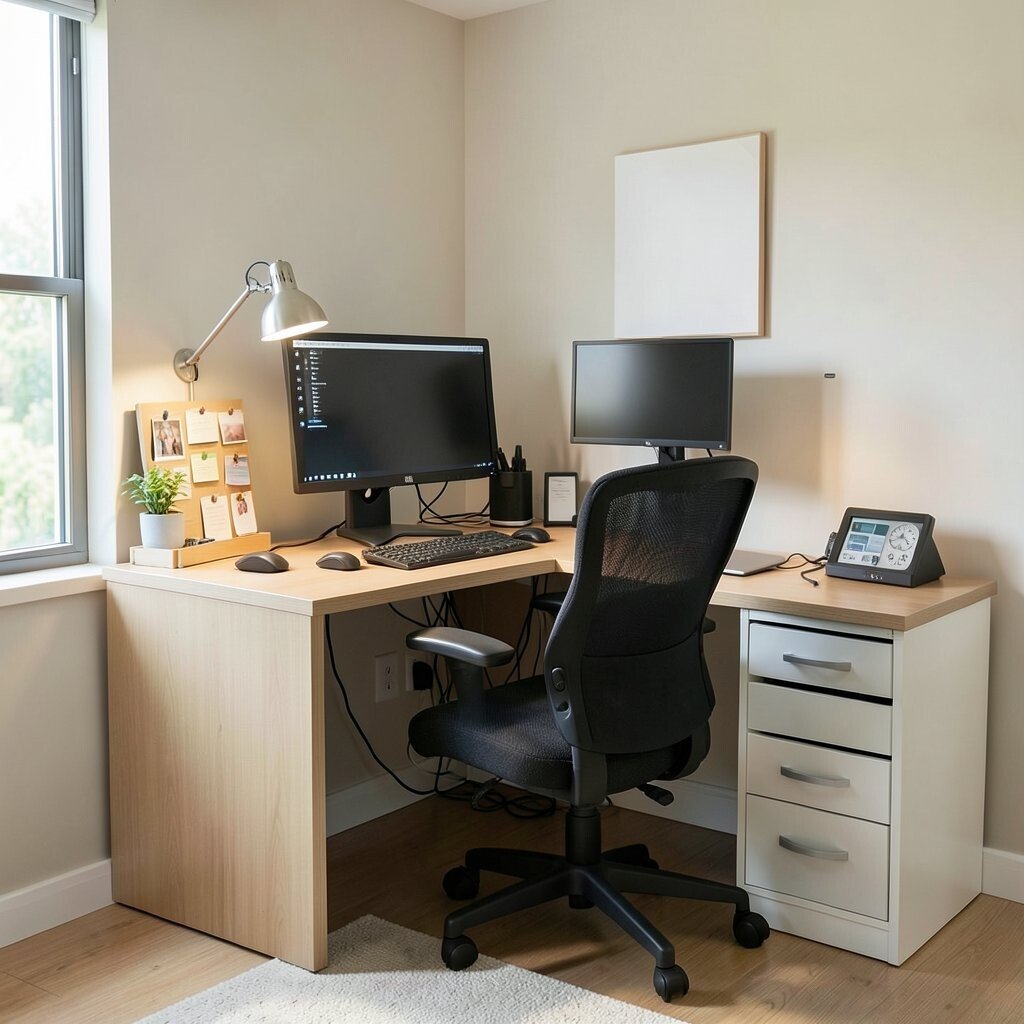
Imagine focusing without constantly hearing or seeing interruptions. A home office layout that reduces distractions helps you work better and feel less stressed.
Place your desk so you face a wall or a window at an angle, not straight into a busy walkway. Keep storage behind you or to the side so your work surface stays tidy. Add cable management and a small charging station so devices do not turn into a messy pile.
For personalization, use a small mood board tray or a rail for notes and quick reminders. Many people now work in short bursts, so having a comfortable chair and a nearby timer-friendly area supports current routines. If budget is a concern, start with lighting, a monitor stand, and drawer organizers before buying new furniture.
10. Laundry Rooms That Save Steps
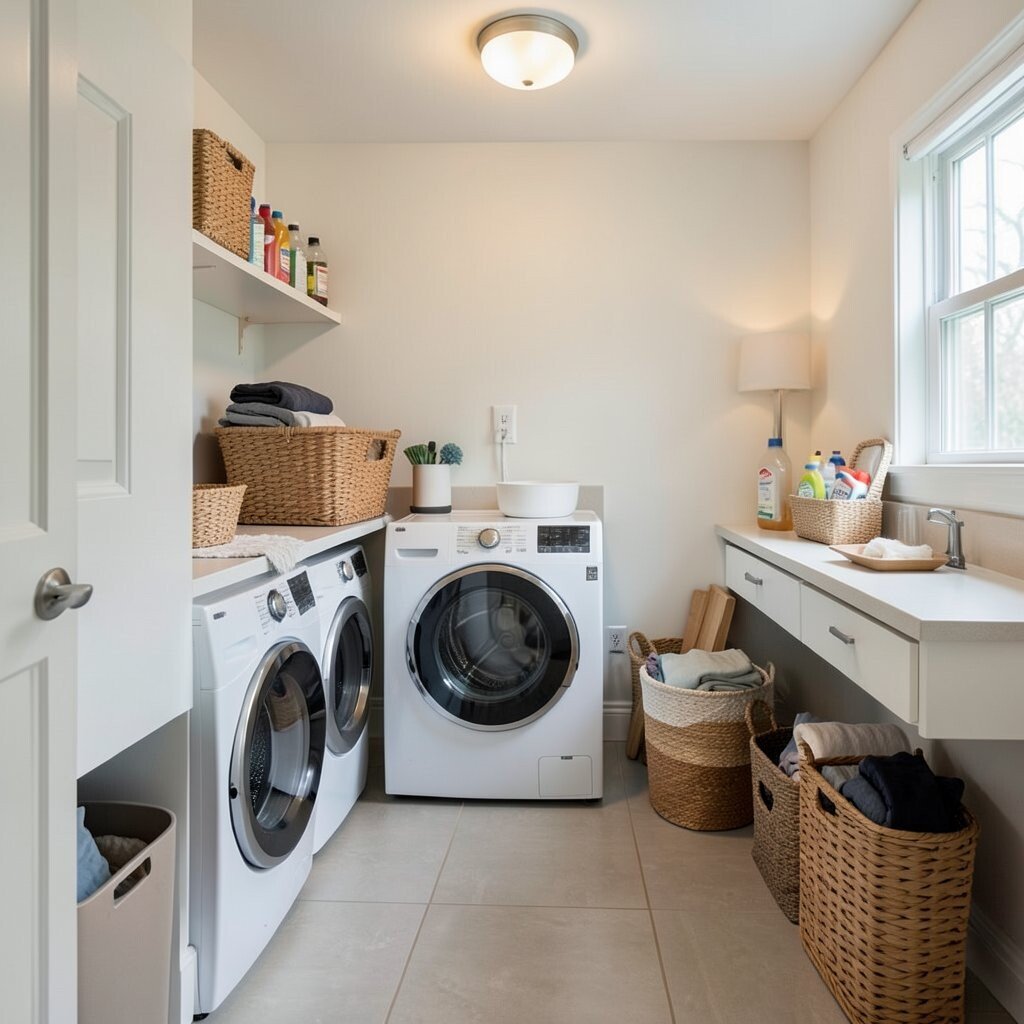
Laundry is easier when the path makes sense. A layout that connects sorting, washing, drying, and folding keeps clothes from piling up in corners.
Try placing a hamper for darks and lights near the washer or dryer so you can sort quickly. Add a folding surface that is close to the machines, even if it is a countertop or wall shelf. If your room is narrow, consider stackable units and vertical storage to keep supplies off the floor.
Personalize by storing stain removers and lint tools in a labeled drawer so they are easy to grab mid-cycle. A current trend is adding a small “laundry lounge” feel with soft lighting and tidy bins. You can often get that look by choosing matching baskets and updating the lighting fixture without major construction.
11. Kids’ Spaces With Clear Zones
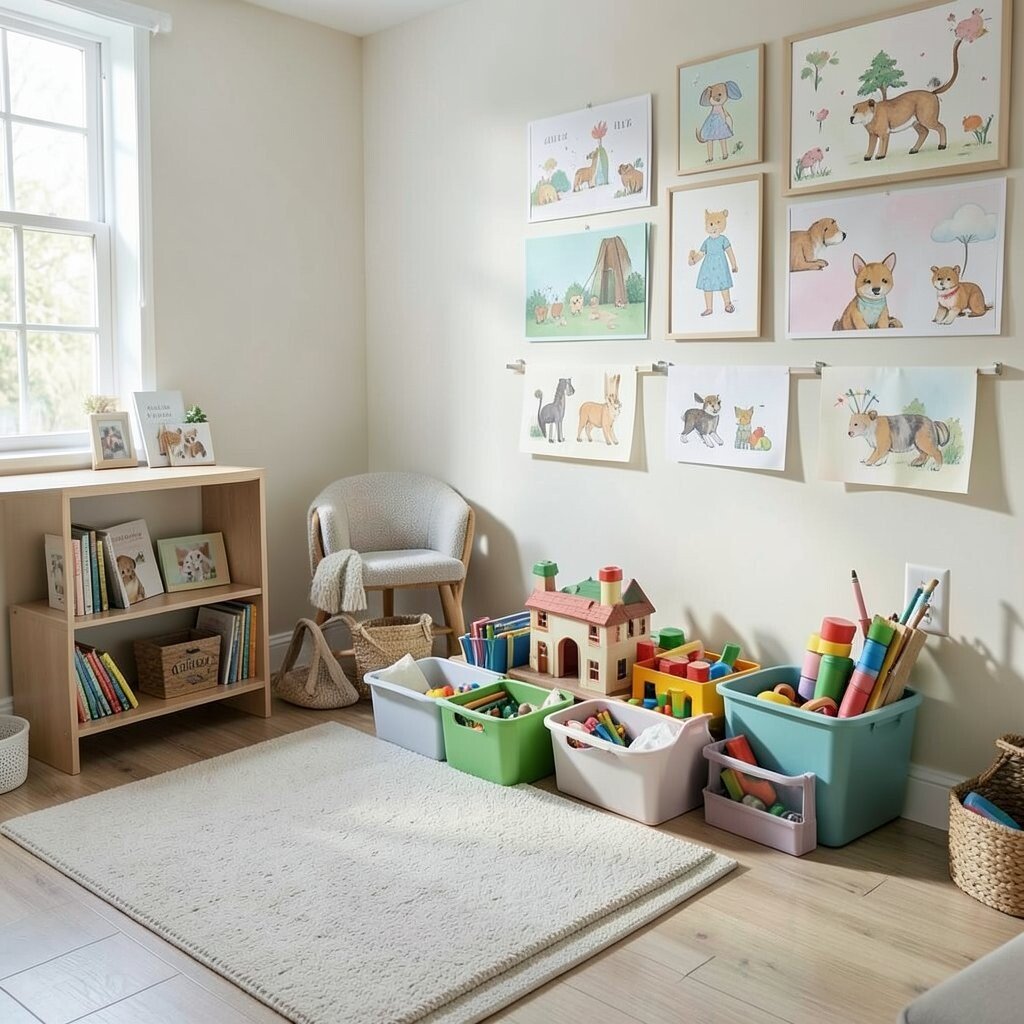
Imagine every activity having a place to start and end. When a playroom or kid’s room has clear zones, the room stays usable even when energy runs high.
Create a reading corner with a small rug, comfortable seating, and a bookshelf at child height. Set up a building or craft zone with storage for paper, crayons, and finished creations. For practicality, use low bins with categories so kids can put things away without feeling overwhelmed.
Personalization is easy here because you can rotate themes and display favorite projects on a wall rail. Many households now aim for “reset-friendly” spaces, where toys can be grouped quickly at the end of the day. Costs stay reasonable when you use simple bins, wall pockets, and a few sturdy shelves instead of a full renovation.
12. Open-Plan Layout With Defined Boundaries
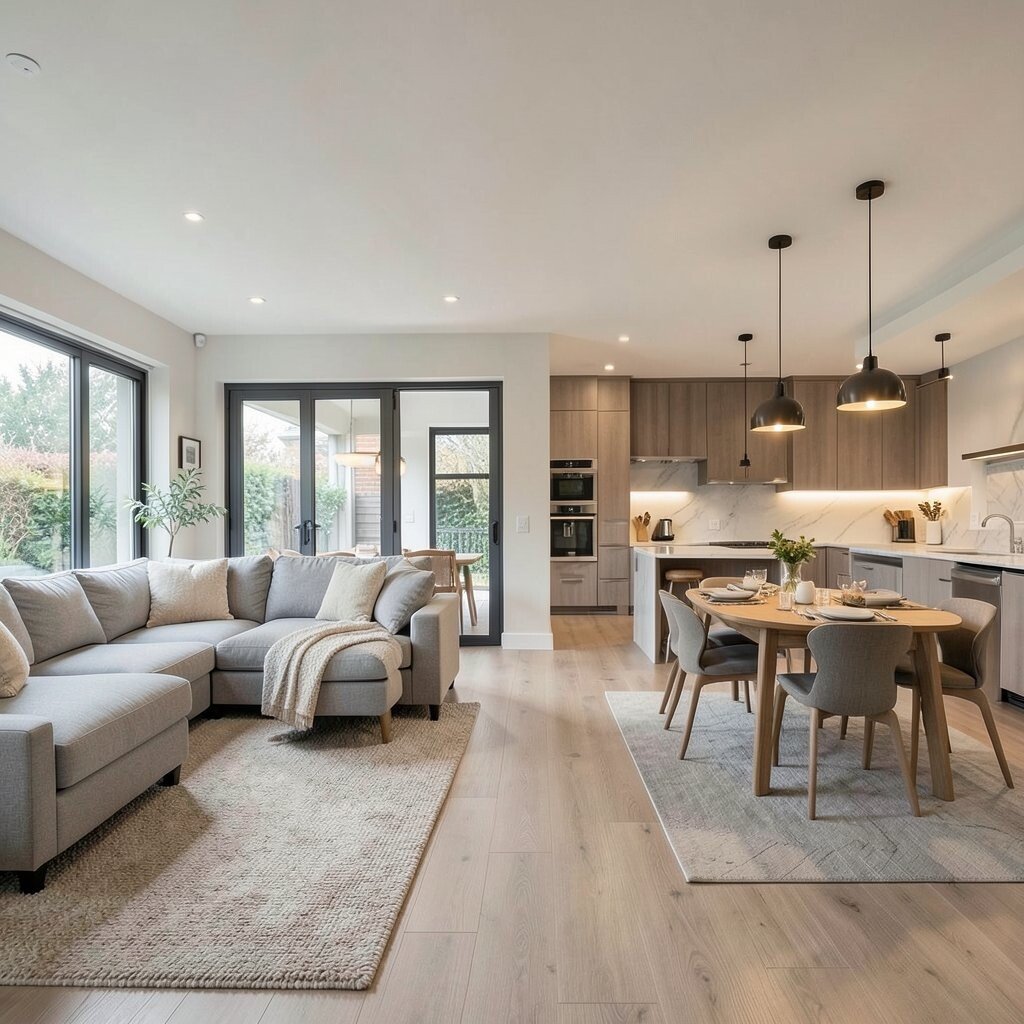
An open-plan home can feel amazing and still cause clutter. The trick is defining boundaries so zones stay functional without building walls.
Use furniture placement to guide movement, like positioning a sofa to face the living area and a dining table to anchor meals. Rugs can define a kitchen-to-living transition, and lighting can highlight each zone. If you love entertaining, keep a clear walkway so guests can move around without blocking the kitchen.
For personalization, match materials across areas, like wood tones or a consistent metal finish, to keep the look cohesive. A current trend is using layered lighting and visual cues to replace walls while maintaining calm. If you want to keep costs low, start with rugs, pendant lights, and storage that matches each area’s purpose.
Even adjusting furniture by a few feet can improve daily flow more than you might expect.
13. Smart Storage Under Stairs and in Unused Spots
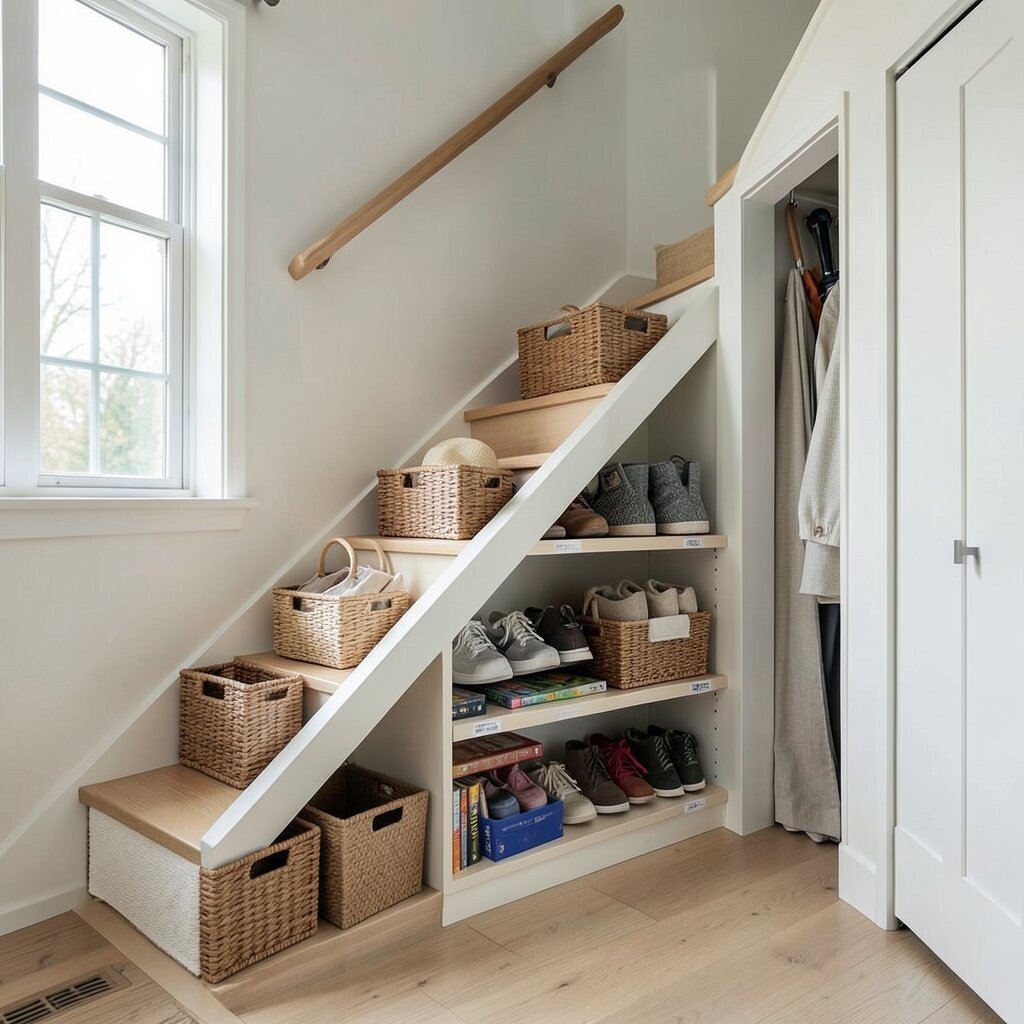
Hidden corners hold a lot of potential. Under-stair space, awkward nooks, and tall wall gaps can become storage that keeps the home feeling open.
Design shelves or drawers under the stairs with clear labeling so you can store shoes, seasonal items, or board games. A narrow hallway niche can work for umbrellas, hats, or a small art supply cabinet. For practicality, add doors or curtains so the storage stays out of sight and the room looks neat.
Personalize storage by using baskets with different patterns for different categories. Trends lean toward “built-in style” storage that looks intentional even when it uses simple materials. Budget-friendly options include pre-made shelf kits, custom cut organizers, and durable bins that fit exact dimensions.
When storage is well planned, you gain space without adding clutter.
14. Entryway-to-Living “Drop Zone” for Daily Energy
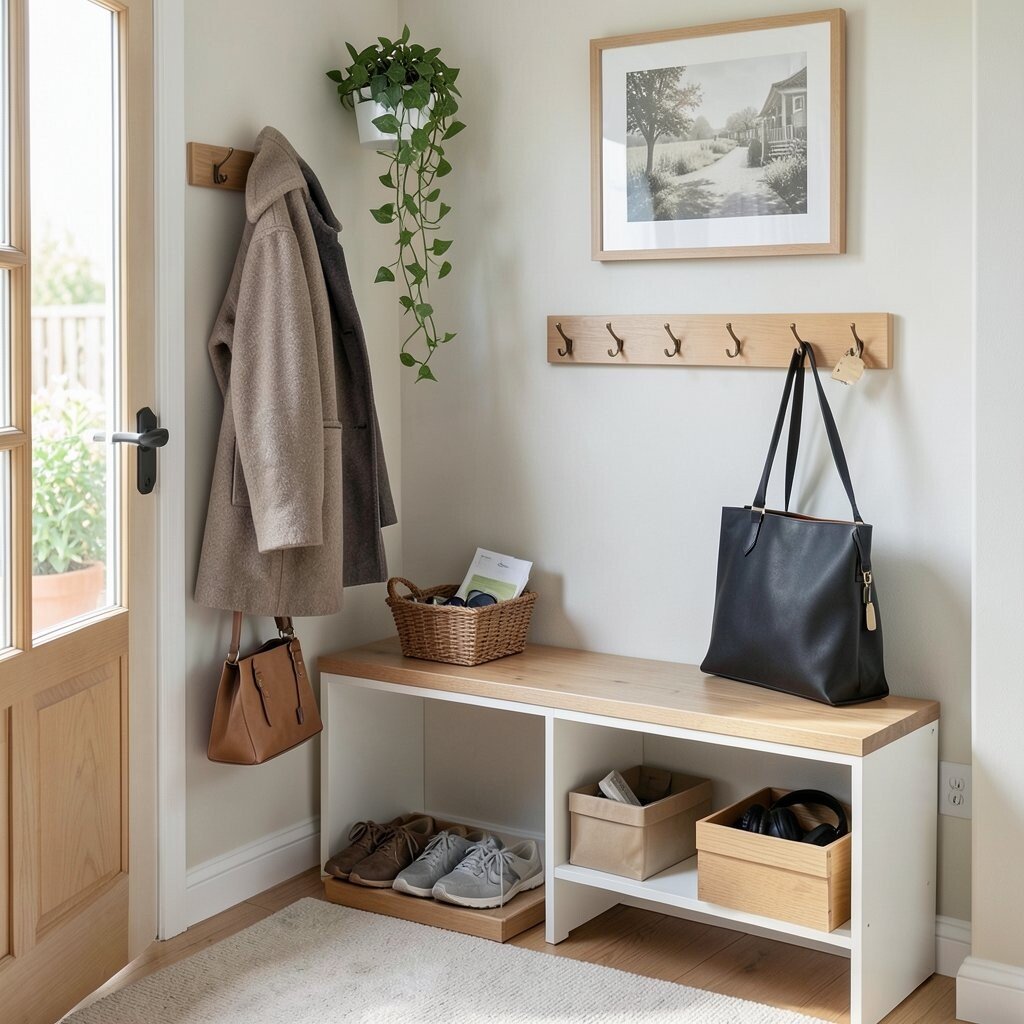
Most mess starts with small stops on the way in. A drop zone that is easy to reach helps keep shoes, coats, and bags from landing wherever they fit.
Use a wall hook set and a bench with hidden compartments so you can grab what you need quickly. Add a small basket for mail and a separate area for items you bring outside, like sunglasses or headphones. If you like a clean aesthetic, choose matching trays and boxes so the drop zone looks planned.
For personalization, place a favorite plant or a framed print above the zone to make it feel welcoming. Many homes now use multi-use furniture because it supports busy schedules. Even with a tight budget, buying one or two organizers and installing hooks can improve flow right away.
15. Flexible Guest and Multi-Use Rooms
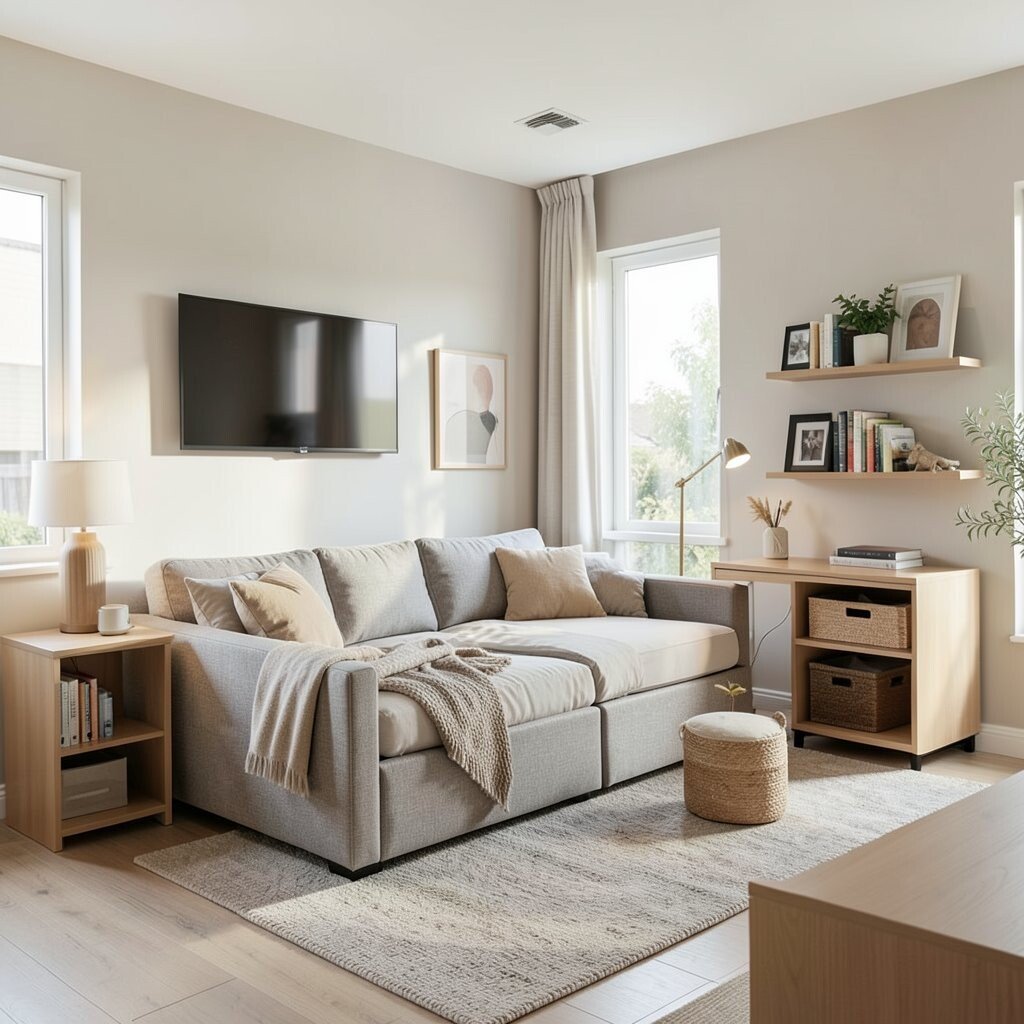
Guest rooms often sit empty most of the year, but they can do much more. A multi-use room layout supports hosting, hobbies, and quiet work without feeling crowded.
Choose a sofa bed or a daybed with a storage drawer for bedding and extra supplies. Add a small desk that can fold away or a narrow console for a “hobby and homework” station. This is a practical approach for modern living where spaces do double duty.
Personalize with a wall-mounted media option or a book display so guests feel comfortable and you still enjoy the room. Cost considerations matter here, so look at durable textiles and furniture that can handle frequent use. Trends favor clean lines and warm, neutral palettes, which makes it easier to update decor later.
When you plan for different uses ahead of time, the room stays ready without constant rearranging.
16. Stair and Landing Layout as a Functional Stop
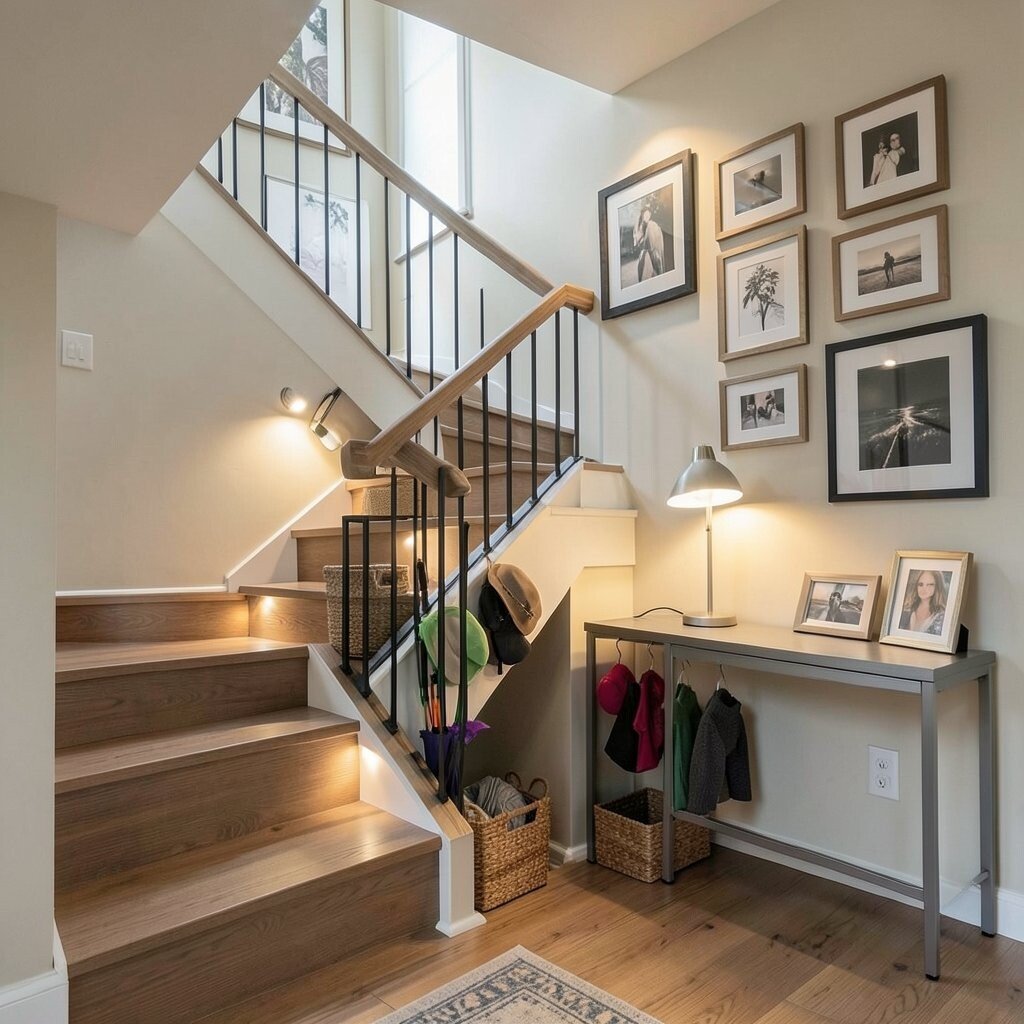
Stairs often become a transition, but they can also become useful. A landing or stair wall can support storage, lighting, and display without blocking movement.
Add a slim console or a set of shelves on a stair-adjacent wall to hold books, baskets, or framed photos. Improve visibility with better lighting so night movement feels safer and easier. For practicality, use a landing closet or a small cabinet for items like seasonal hats and umbrellas.
Personalize with a gallery wall that stays organized, such as framed prints in a consistent style. Many designers now treat stairs like “vertical living,” making them part of the home’s personality rather than an afterthought. If costs are a concern, start with lighting upgrades and shelf installation before investing in bigger storage built-ins.
Even small improvements make the home feel more connected from level to level.
17. Outdoor Spaces That Connect to Indoor Life
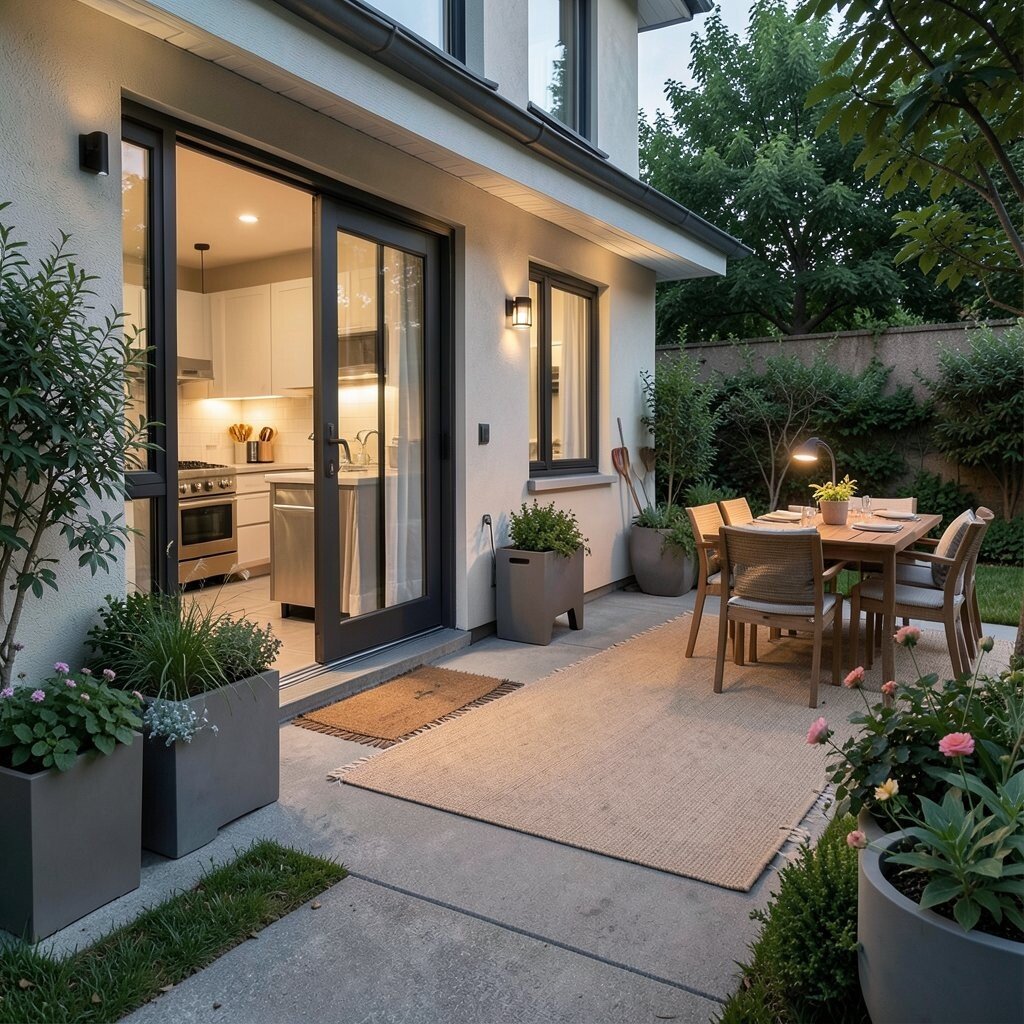
A home feels bigger when indoor and outdoor spaces talk to each other. Patio layouts that connect with the kitchen or dining area make outdoor meals feel natural.
Create a clear route from the door to seating, and keep a small side storage option for cushions and tools. If you entertain, place a table near the path so serving is quick. Add lighting for evenings so the area becomes usable beyond weekends.
For personalization, choose weather-friendly planters that match your color style and add a comfortable rug or mat for texture. Current trends favor compact outdoor kitchens and flexible seating setups that can be rearranged fast. Costs can stay under control by starting with a few durable pieces, then upgrading accessories like planters and lighting each season.
18. Storage Planning by Room Purpose, Not Style Alone
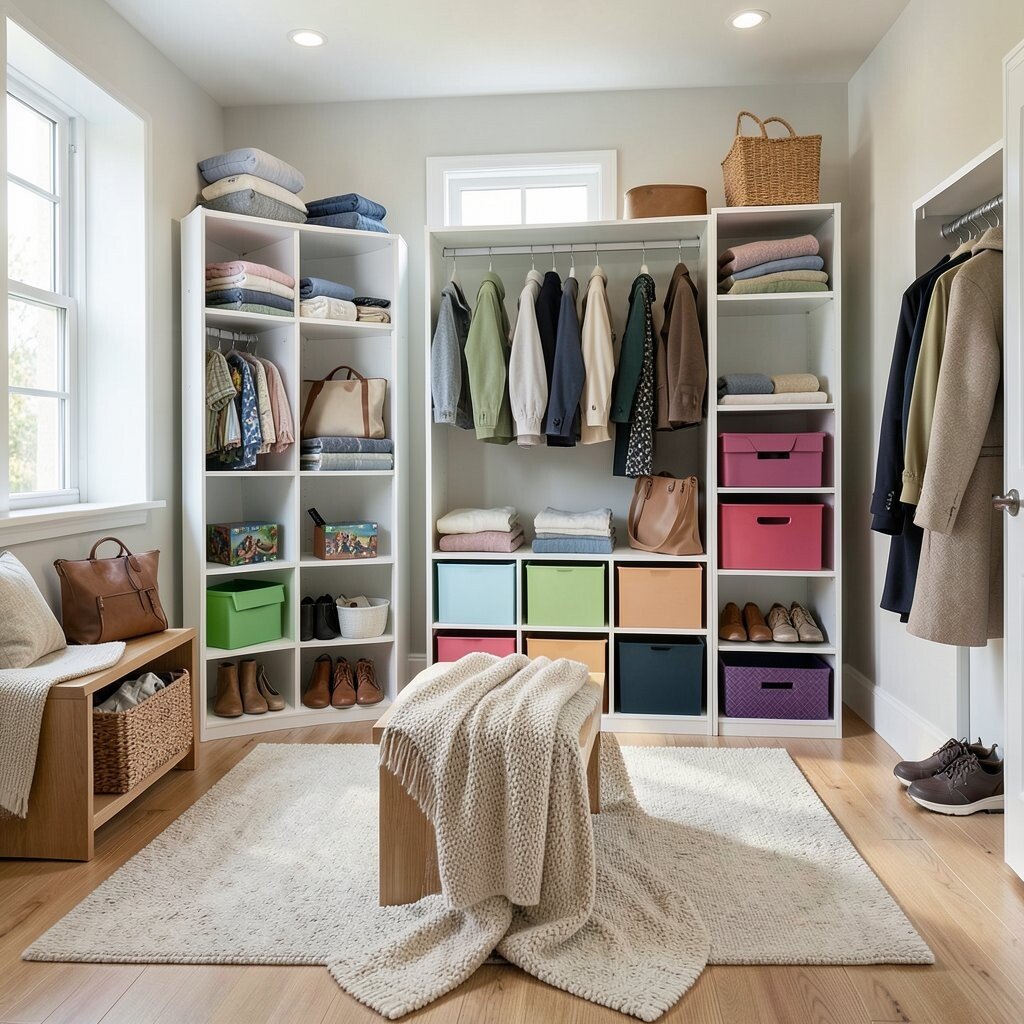
When storage is planned by what the room does, it stays useful for years. Instead of copying a look, you can build a system that fits your daily routine.
In a living room, prioritize storage for blankets, remotes, and games that match how you relax. In bedrooms, focus on clothing and personal items that you reach daily. In hallways, keep essentials like bags, shoes, and coats in a zone that is quick to access.
For personalization, use color-coordinated bins or matching cabinet hardware so function and style feel connected. Many people now like “swap-ready” storage, where bins are easy to move when routines change. With cost considerations, start with the most-used room first, then expand as budgets allow so each upgrade feels worth it.
This approach makes your home feel intentional, because every space has a job and a place where things belong.