Great rooms aren’t luck; they’re planned. Smart layouts make daily life feel lighter and more organized.
1. Zoned Living for Everyday Flow
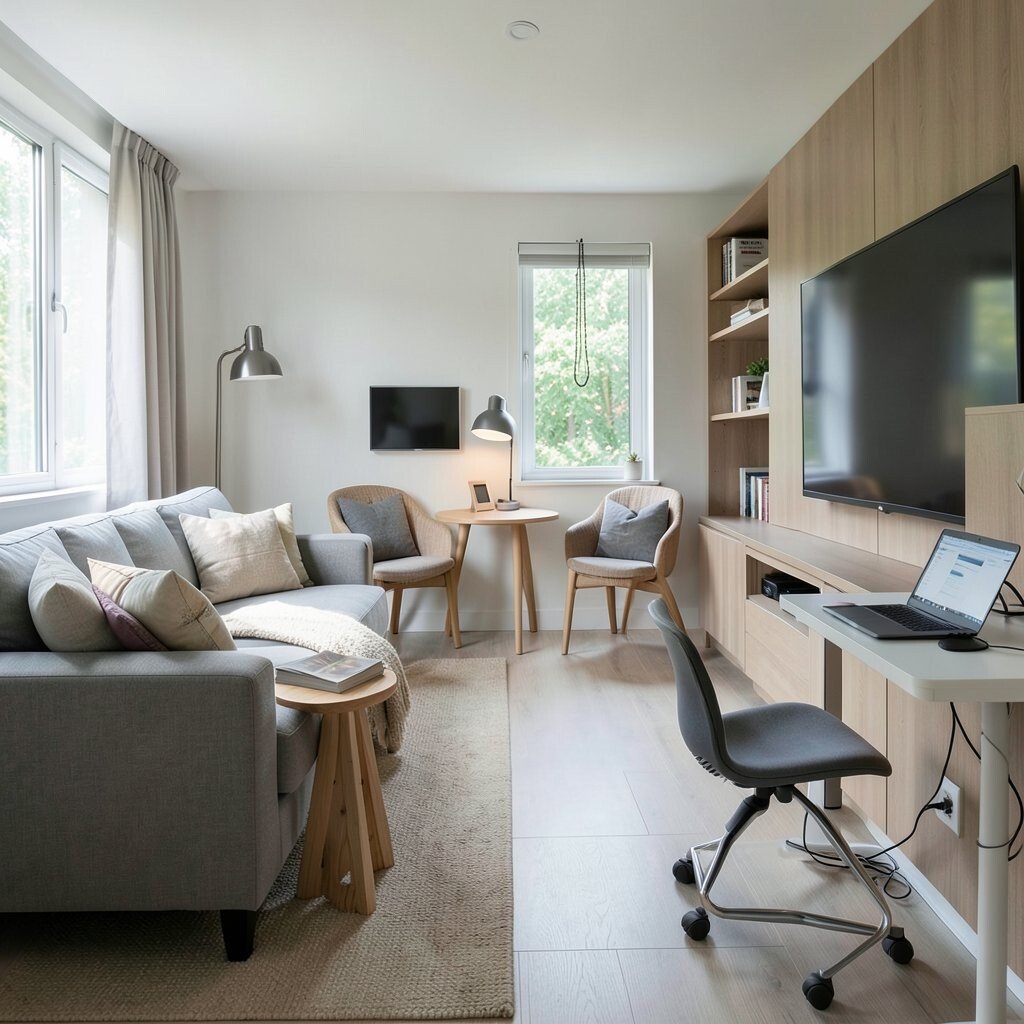
Instead of one big “do everything” space, think in clear zones that match real life. A living area for relaxing, a small spot for reading, and a nearby station for bills can all share the same room without feeling crowded.
You’ll notice the difference the moment you walk in and your eyes land on what you need. Choose furniture that supports movement, like a sofa facing a media wall with a side table that stays within reach. If you work from home, place your laptop zone near natural light and keep cables tidy with simple cord clips.
2. Flexible Furniture on Purpose
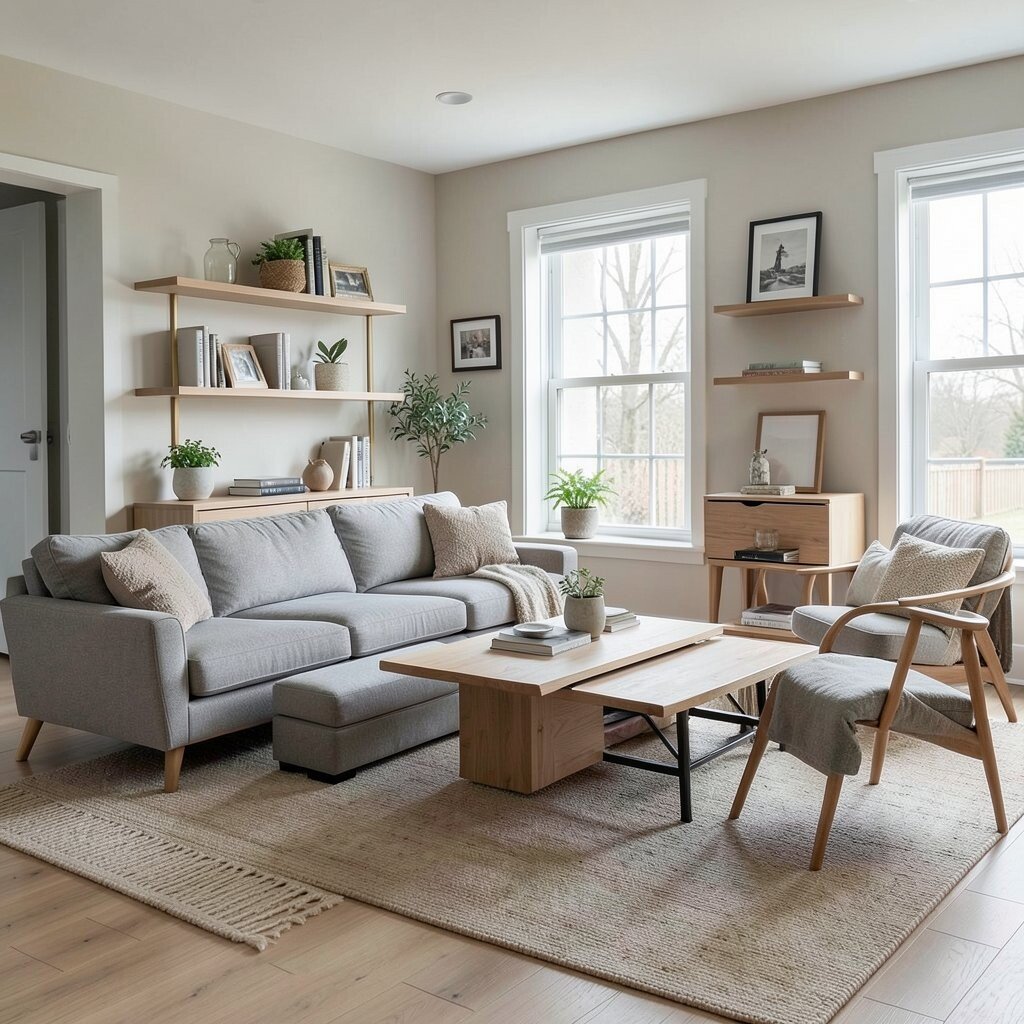
Functional layouts increasingly use furniture that can change roles as your day changes. An ottoman that doubles as seating and storage, or a coffee table with lift-top space, helps a room stay useful without constant rearranging.
When you plan for flexibility from the start, you can personalize each area without buying a whole new setup. Look for modular shelves and movable sideboards, then measure doorways and walk paths so the pieces glide into place easily.
To keep costs in check, start with one or two high-impact pieces instead of replacing everything. Focus on items that solve multiple needs at once, like nesting tables that expand for guests but disappear on busy weekdays. This trend also fits smaller homes because it reduces the need for separate rooms for every activity.
3. Entryways That Actually Work Hard
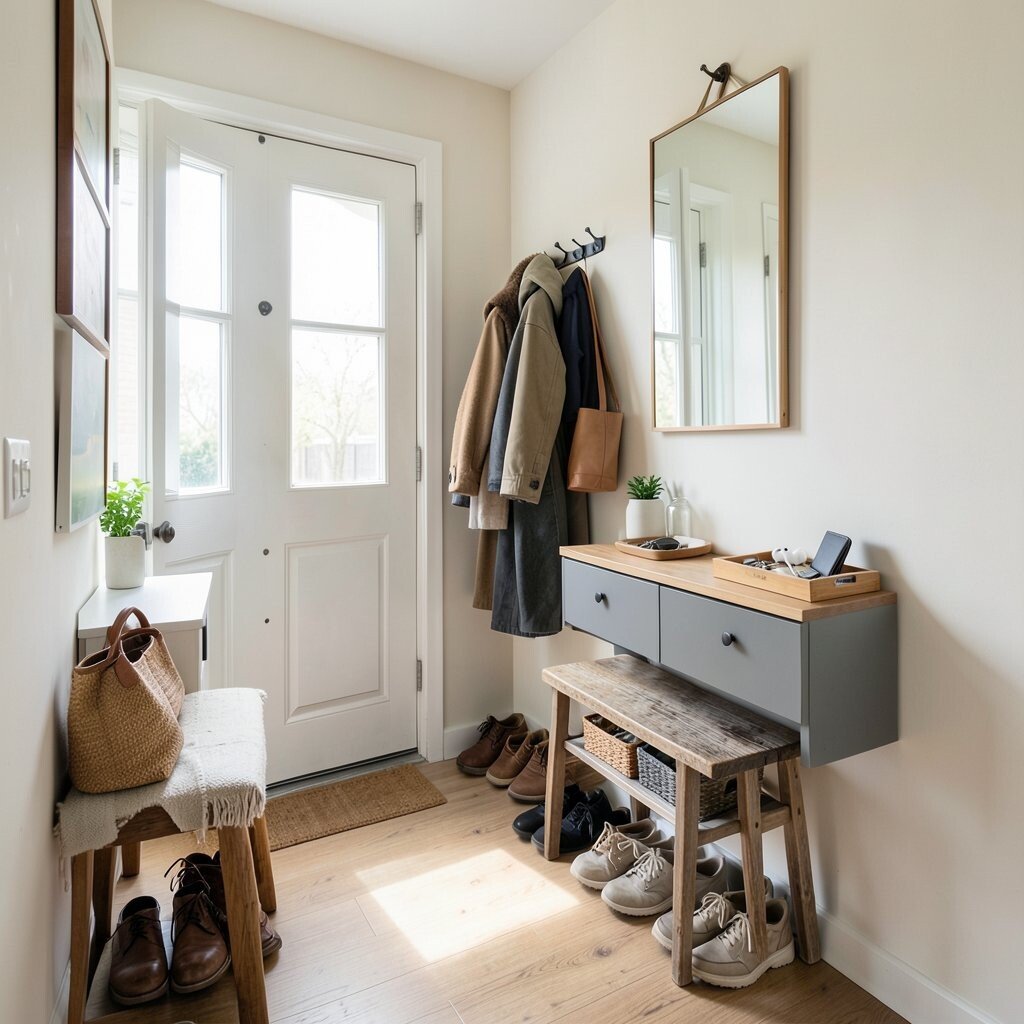
Your entry should make life easier, not stressful. A practical layout puts hooks, a bench, and a catch-all surface where you naturally land when you come home.
Think of a visual line from the door to the storage, so coats, bags, and shoes don’t drift across the floor. Place a slim console or narrow cabinet against the wall, then add a mirror to brighten the space and help you check your look quickly. For personalization, choose a tray that fits your daily routine, like keys, earbuds, and a wallet that you grab without searching.
If you have space, add a small drawer for essentials so everything has a home. For cost considerations, consider secondhand benches or thrifted mirrors and spend on durable hooks that hold real weight. This layout trend makes guests feel welcome and makes mornings calmer because you’re never hunting for items.
4. Multi-Use Dining Areas
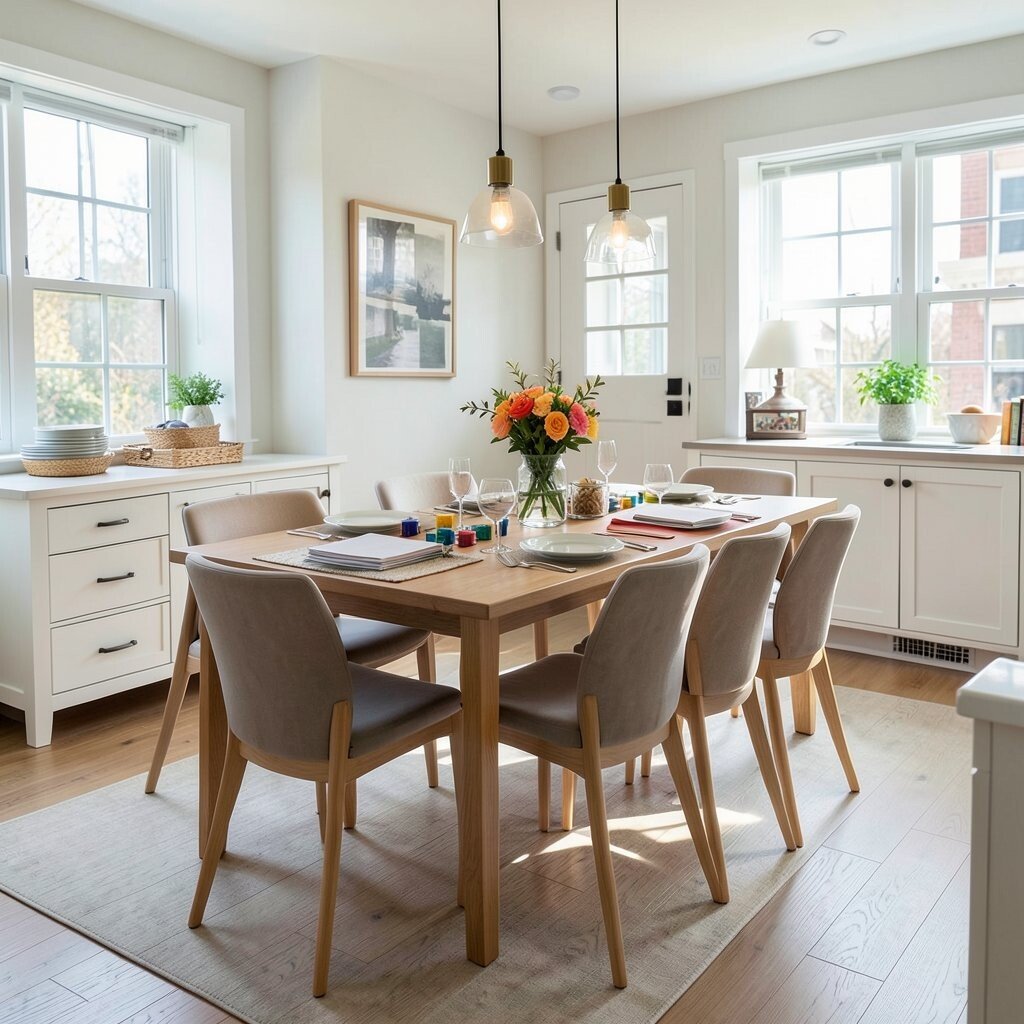
Dining spaces are becoming more than just for meals. Many homes now set up a table that supports homework, games, and even casual work, making the layout feel busy in the best way.
Use chairs that slide easily and keep the table height comfortable for different tasks. Add a sideboard nearby for serving dishes and daily clutter, so the table surface can stay clear when you need space. To personalize, pick a centerpiece that changes with seasons, like a small plant that brings color without taking much room.
5. Sightlines That Keep Rooms Feeling Open
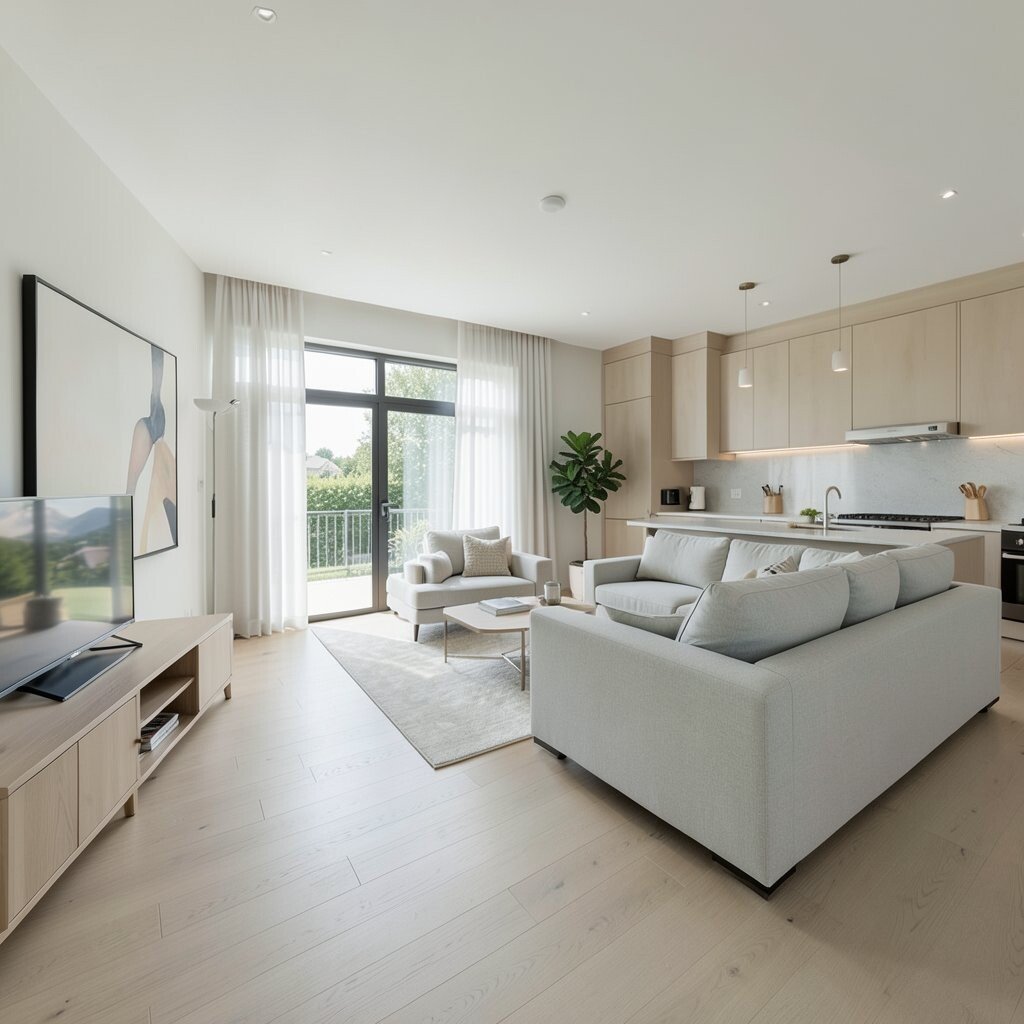
Open layouts aren’t only about removing walls, they’re also about designing sightlines. When furniture placement blocks the view too much, rooms feel smaller even if they’re technically wide.
Try angling seating so you can see the entry, windows, or a focal feature like art. Keep tall furniture away from the main path and use lower pieces like media stands, bookshelves with gaps, or open frames that let light travel. A simple trick is to place your sofa so you can see the kitchen from the living area, which creates a natural visual connection.
This makes the space feel calmer and more navigable, especially in homes where multiple activities happen at once. For current trends, many designers use lighter colors and slimmer silhouettes to support these clear lines. If you’re on a budget, rearranging is free, and adding one sheer curtain panel can boost brightness fast.
6. Kitchen Work Triangles With Modern Warmth
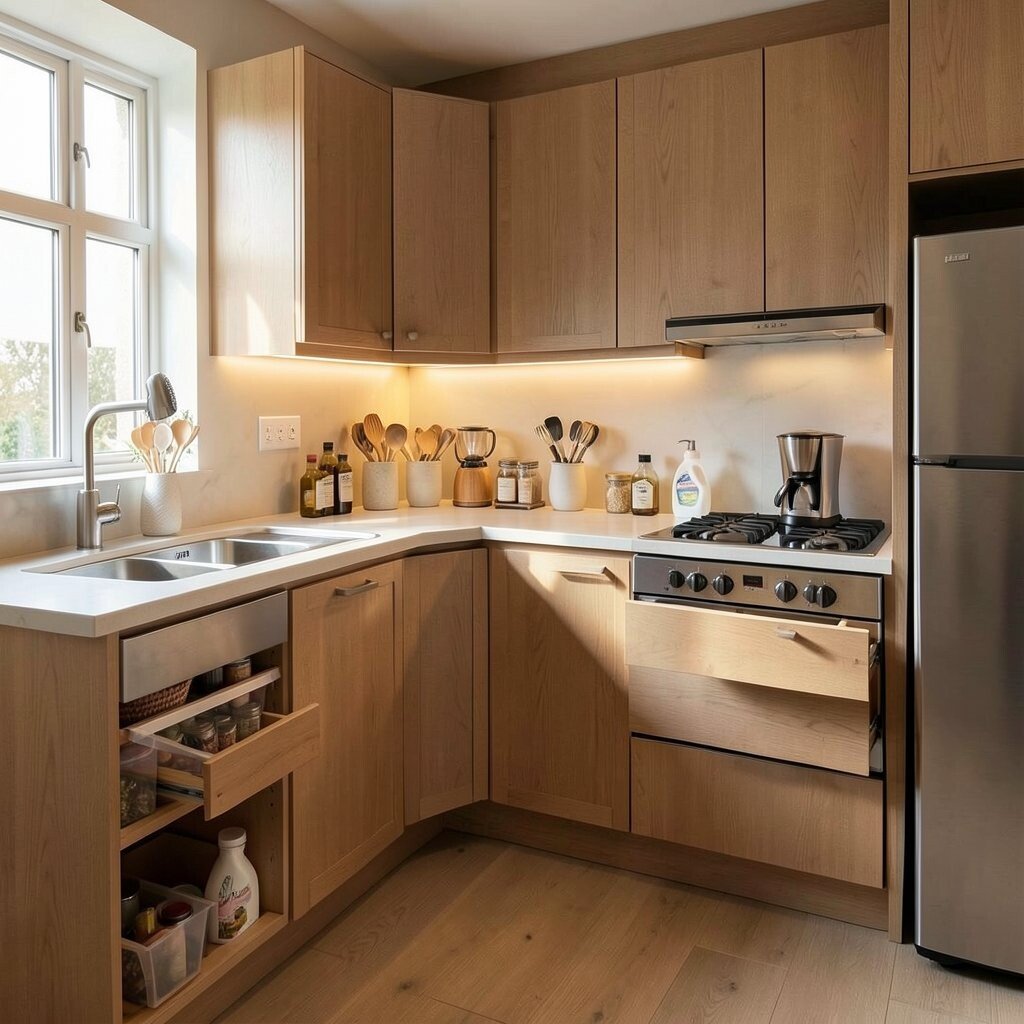
The classic kitchen work triangle still matters, but today it often includes comfort and easier storage. When the sink, stove, and prep area create a smooth loop, cooking feels efficient instead of tiring.
Arrange everyday items so you don’t reach too far, like keeping oils and spices near the stove and placing dish soap near the sink. Add drawer dividers and pull-out bins so small tools don’t vanish in deep cabinets. For uniqueness, choose a layout that fits your habits, such as placing a coffee station close to the fridge if mornings are your busiest time.
Cost considerations can guide your upgrade by focusing on layout-adjacent improvements first, like better organizers and lighting. Under-cabinet LEDs are a popular trend because they brighten the workspace without major construction. If you can’t renovate, adjust shelf heights and move utensils closer to where you grab them, which creates a near-layout effect for less money.
7. Pantry and Storage Closets That Reduce Stress
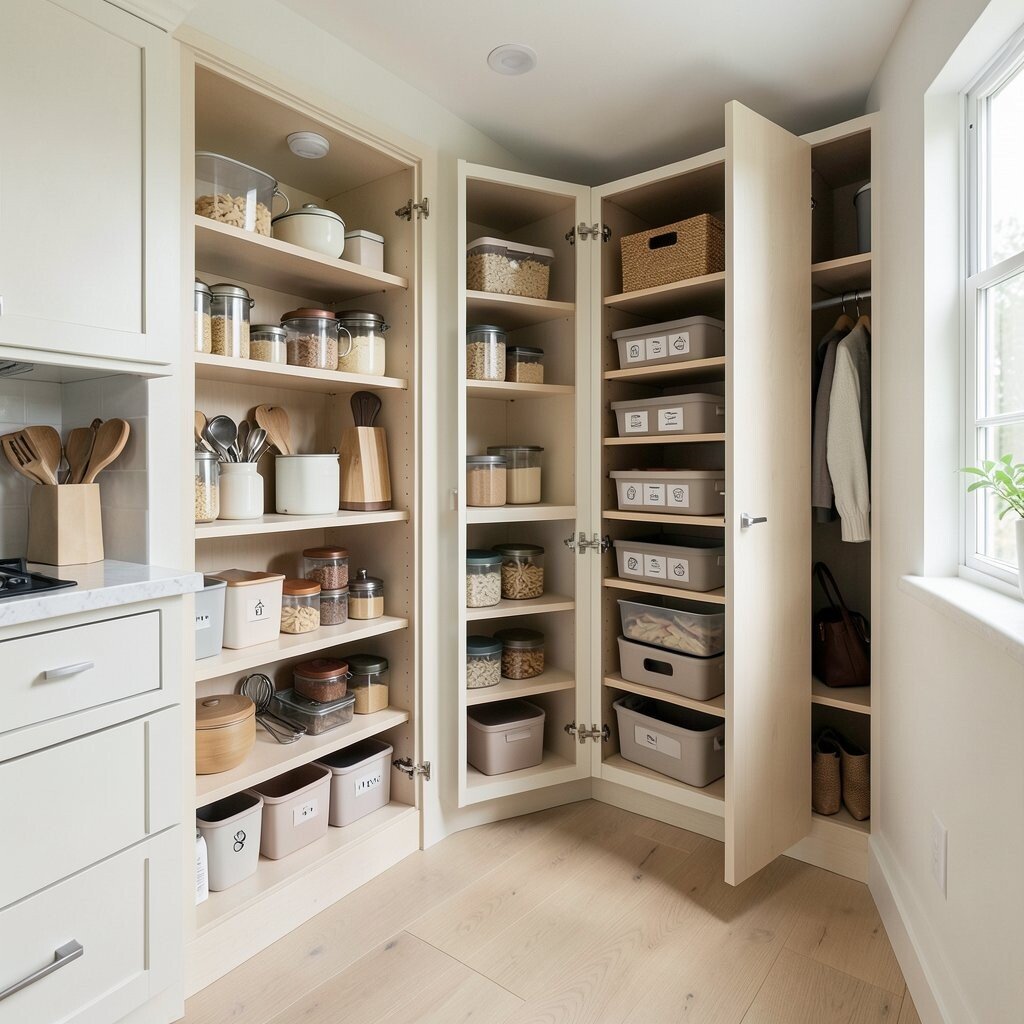
Storage is one of the biggest layout drivers, and today’s homes aim for smarter storage near where you need it. A pantry close to food prep keeps the kitchen flowing, while a hallway closet can prevent piles from forming in bedrooms.
Build a system around how you actually shop and cook, like grouping baking tools together and using clear containers for quick recognition. Add pull-out shelves where possible, because they make the back of the pantry visible and usable. If you want personalization, label bins with simple icons or choose bins in matching tones for a calm look.
8. Laundry Zones With a Small Footprint
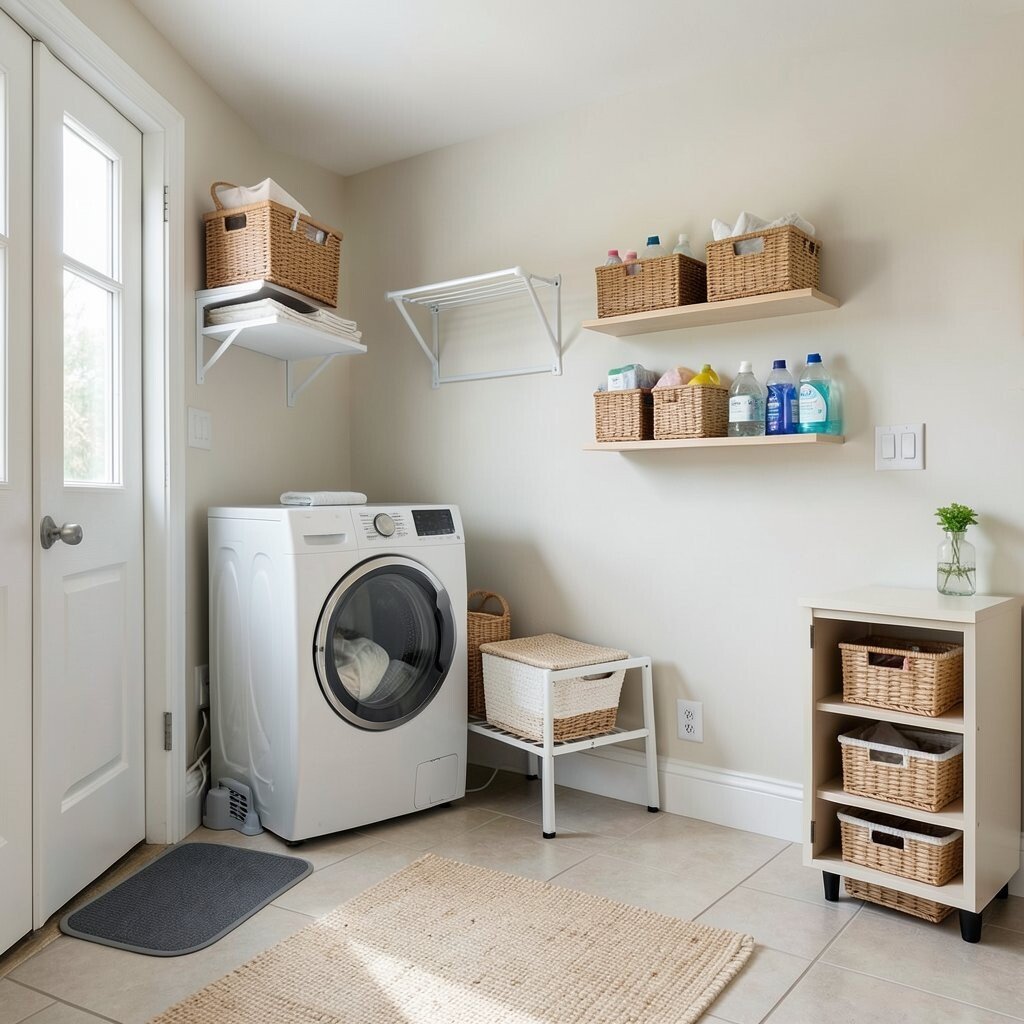
Laundry used to hide in corners, but functional layouts now give it a dedicated zone with purpose. Even in tight spaces, you can create a laundry-ready layout that keeps sorting, washing, and folding from turning into a mess.
Place hampers near the entry to your laundry area, then add a folding surface at a convenient height. Consider a wall-mounted drying rack and a small cabinet for detergent so everything stays in one visual area. If costs matter, prioritize the fold space and one storage upgrade first, since that’s where everyday stress shows up.
For uniqueness, add a laundry wall organizer with baskets sized for sorting by family members. Current trends often include bright, easy-to-clean surfaces and hidden bins that make the room look neat even when it’s in use. The result feels like a practical utility room that you can actually enjoy working in.
9. Bathroom Layouts That Feel Like a Spa Routine
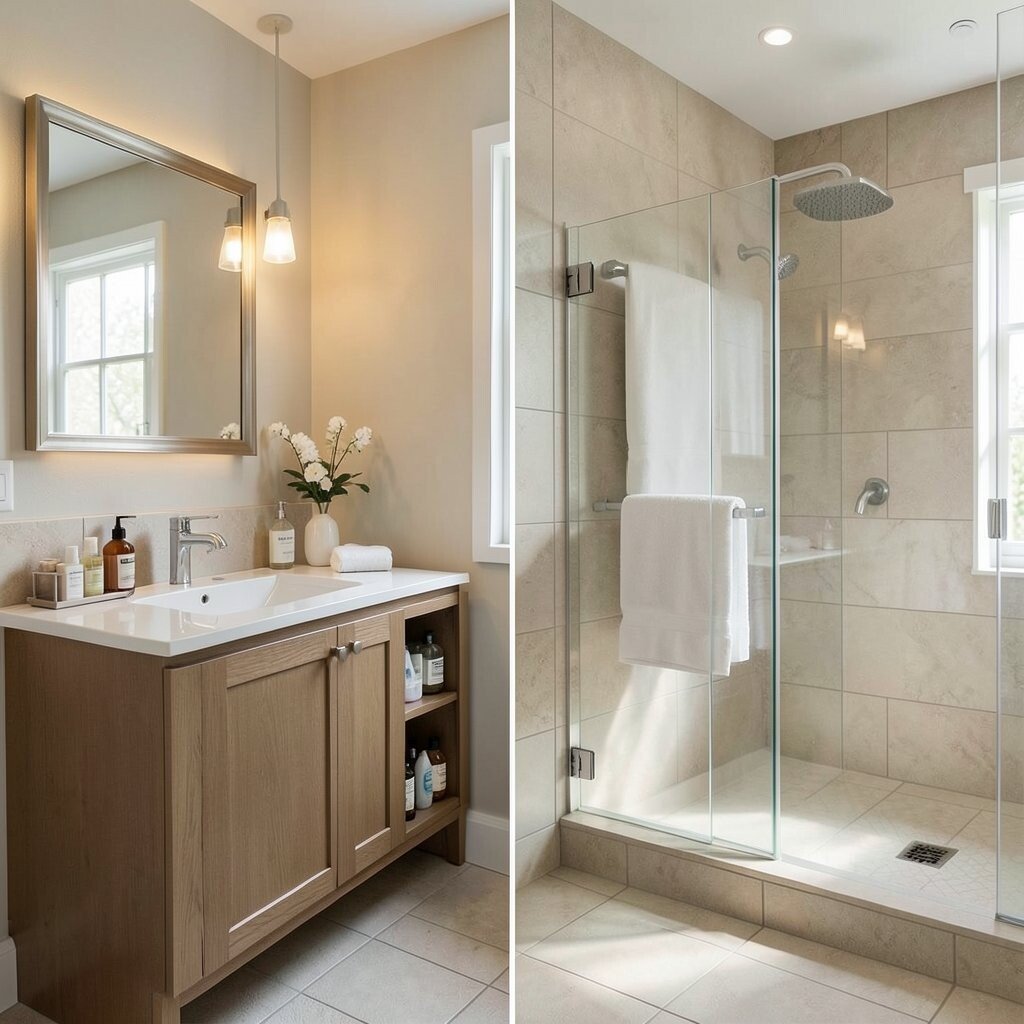
Bathrooms are getting layouts that support daily rituals, not just basic plumbing needs. A smart arrangement keeps towels, toiletries, and cleaning supplies within easy reach.
Try keeping the sink area clear by adding a vanity organizer and storing extra products in a cabinet with shelves that suit your bottle sizes. If space allows, a tall cabinet near the shower can hold towels without cluttering the floor. For personalization, choose a layout that matches your routine, like placing skincare where morning light hits best.
Cost considerations can be simple: start with lighting and storage, which often delivers a big upgrade without renovation. Many current homes add warmer bulbs and softer mirror frames to make the space feel cozy. A layout that reduces counters clutter also makes the room feel bigger instantly.
10. Bedroom Layouts That Support Sleep and Calm
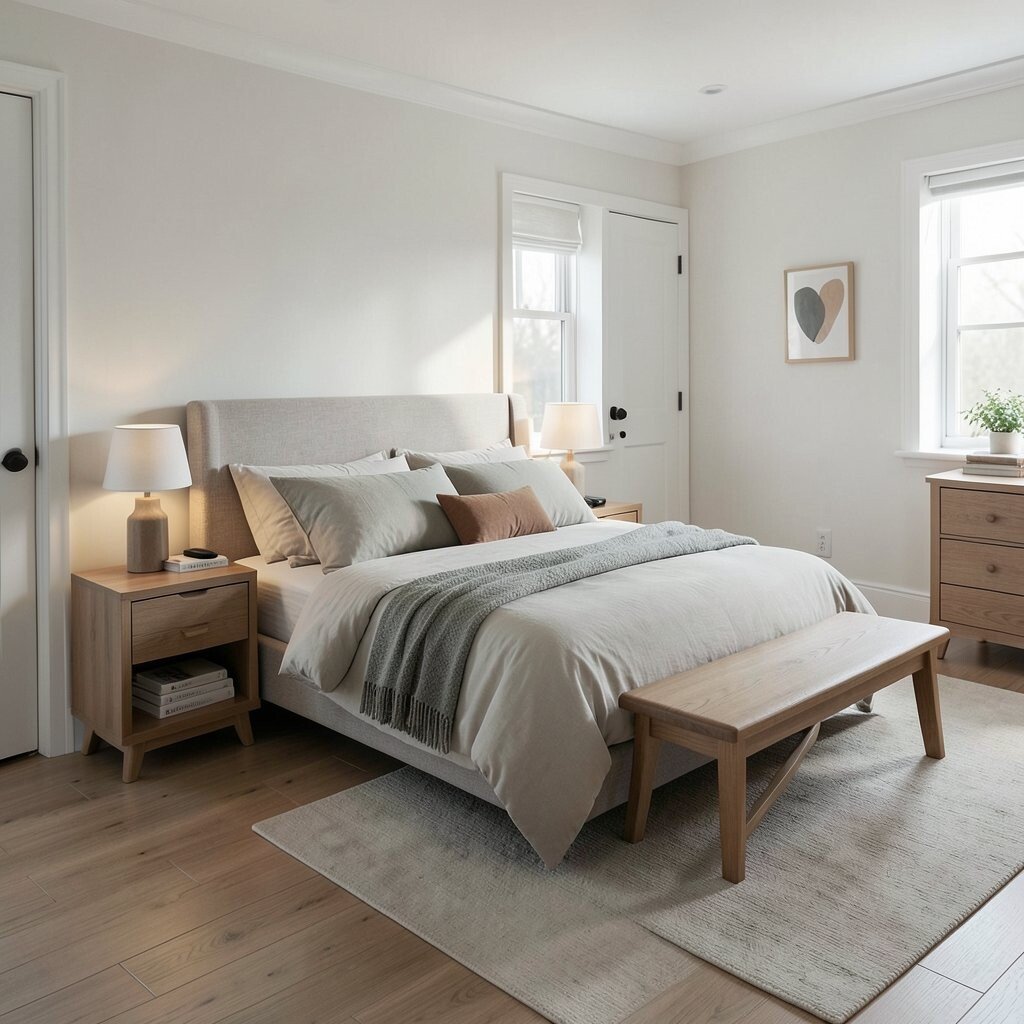
A bedroom should help your body feel safe and settled, and the layout plays a huge role. Place the bed so the visual focus is calm and the walkway stays wide enough for easy movement.
Use nightstands that match your needs, like one for books and another for charging devices. Keep a clear path from the door to the bed, and avoid tall clutter right near the edges of your sightline. To personalize, choose bedding tones that match the mood you want at night, and add a small dresser or bench that feels like a landing spot for the day’s items.
11. Home Offices Built Around Real Work Habits
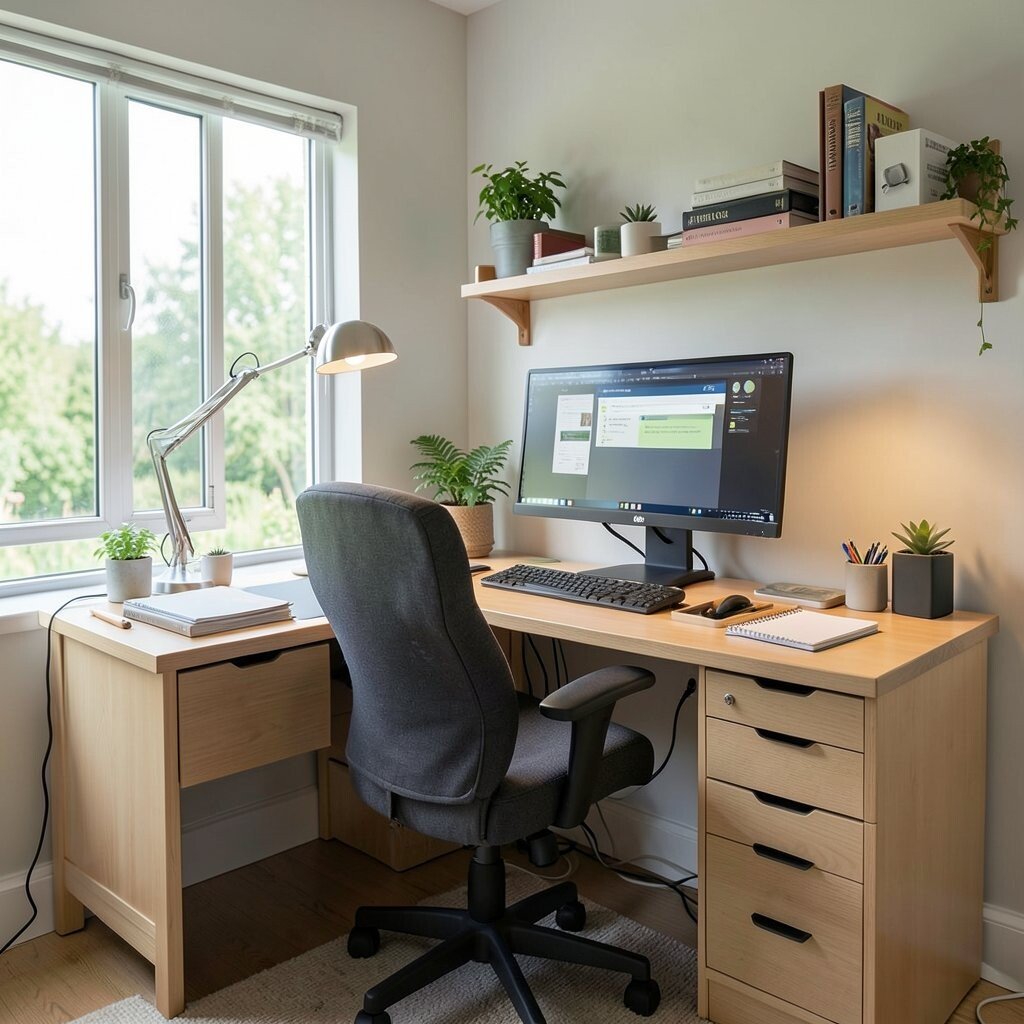
Home offices are becoming less about a single desk and more about a whole workflow. People now set up a layout where supplies, files, and tech feel ready before work starts.
Position your desk so you face a pleasant view rather than a blank wall if possible. Add a shelf above or beside the desk for frequently used items, and keep drawers within arm’s reach so you don’t keep standing up. For practical personalization, set aside a small tray for daily essentials like pens, notes, and a notebook you actually use.
Cost considerations are best handled step by step, like investing first in a comfortable chair and task lighting. Current trends include cable management trays and monitor risers to keep surfaces clean. A functional office layout helps you focus longer and makes work feel less like a chore.
12. Hallways as Catch-All Spaces With Style
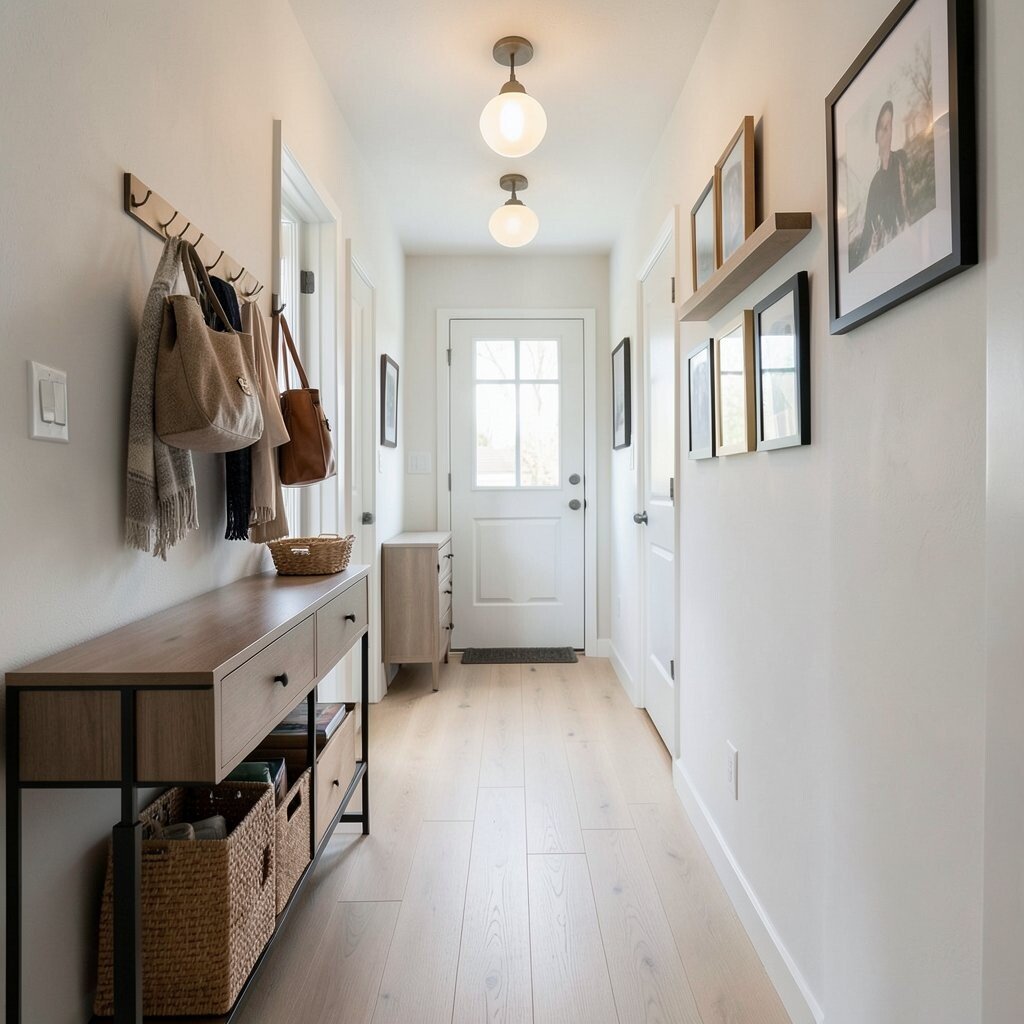
Long hallways can be more than boring paths, they can be helpful storage and display areas. When a hallway becomes useful, the rest of the home feels calmer because items don’t wander.
Choose a narrow console with drawers for small items, and add hooks or a small cabinet near the closest entry. Use wall shelves for bags, scarves, or framed photos so the corridor has a clear purpose. If you want uniqueness, match the metal finish of your hooks with your light fixtures so the hallway looks intentional.
For cost considerations, think about adding one strong piece like a console and then using affordable organizers to make it work. Many current homes use slim furniture because it keeps walkways open and safe. This layout trend turns an overlooked area into a friendly helper.
13. Living Rooms Designed for Conversations, Not Crowding
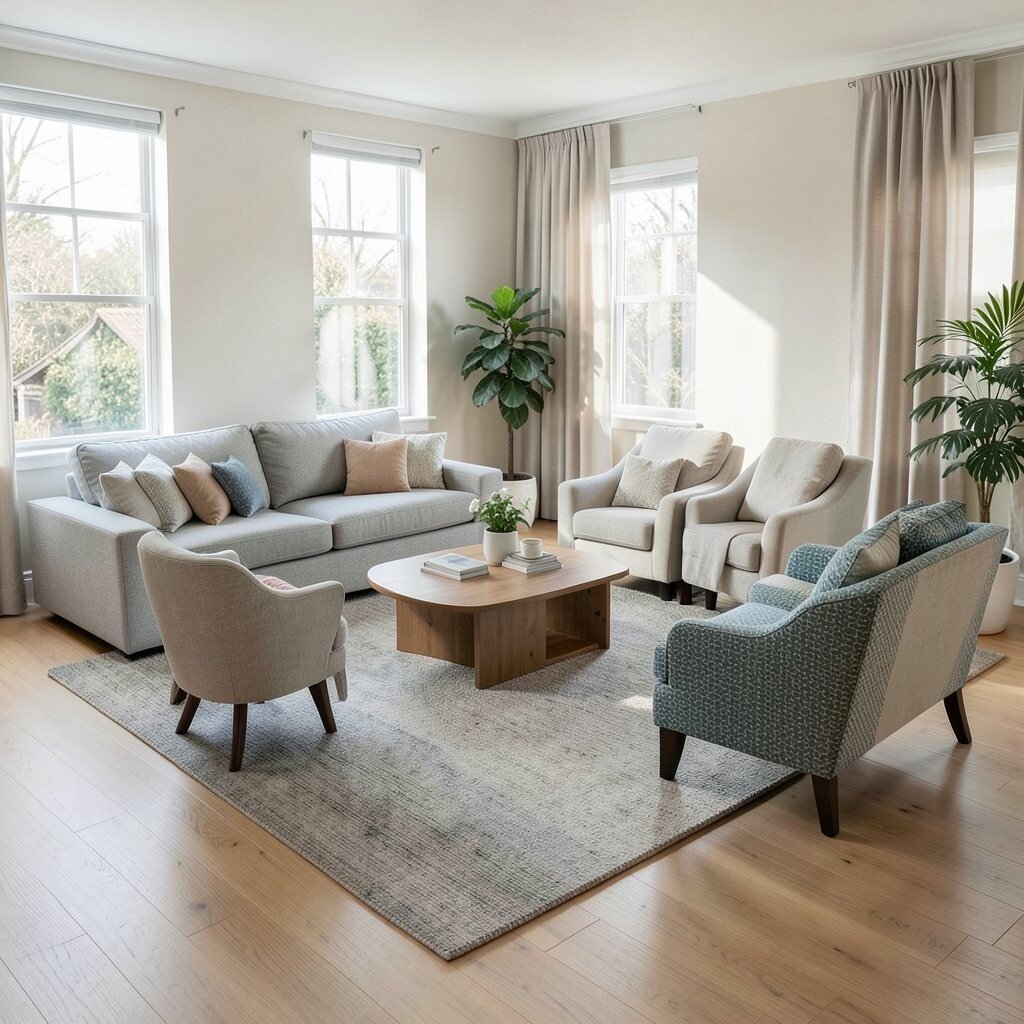
Conversation-friendly layouts focus on seating placement, not just furniture size. When chairs and sofas face each other at a comfortable angle, the room feels social without forcing people to squeeze.
Try floating seating slightly away from the walls, then define the center with a rug that’s large enough for the front legs of chairs. This adds a visual “room within the room,” making it easier to arrange around. Personalization can be as simple as adding a side chair in a different color or pattern so the space feels personal and inviting.
14. Lighting Layouts That Map the Room at Night
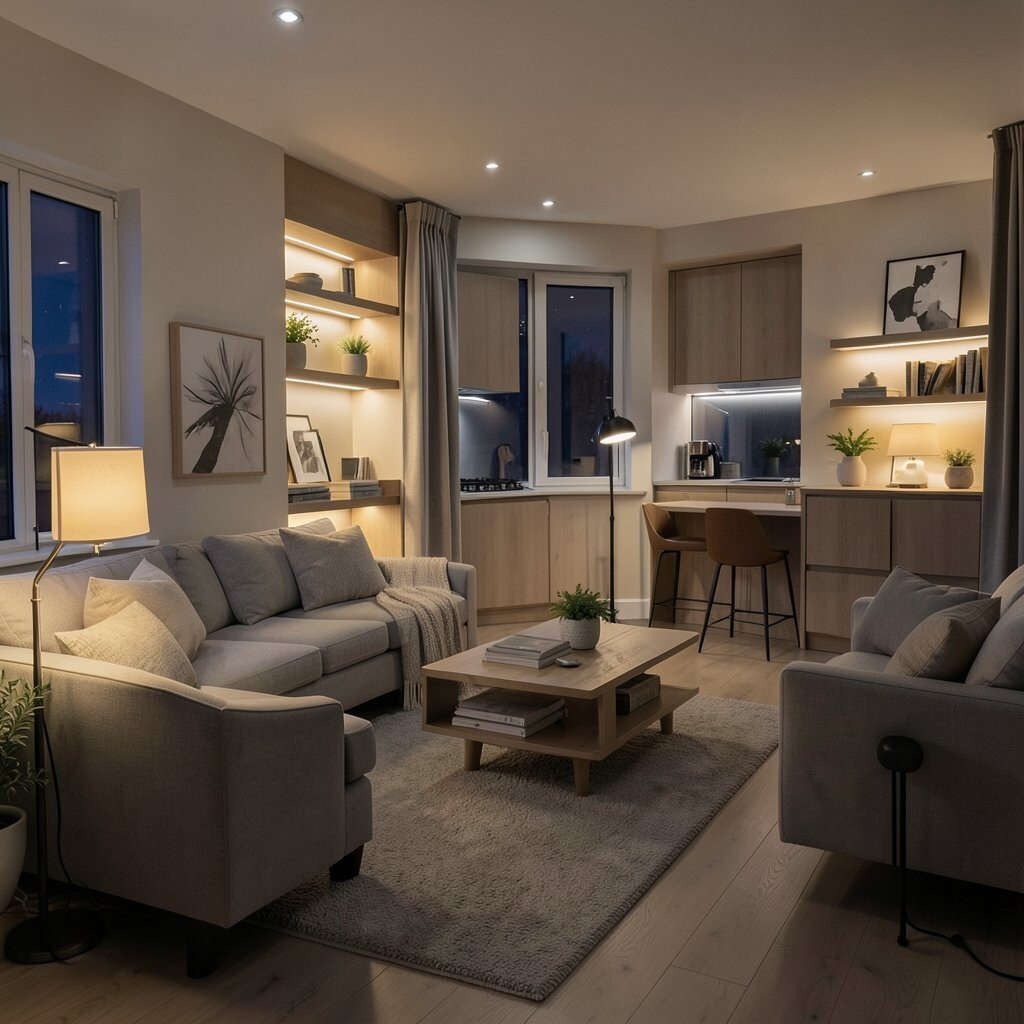
Lighting is now treated like part of the layout, not just an afterthought. A functional home uses layers so each activity has the right brightness and mood.
Place task lighting near work zones, add ambient lights for overall warmth, and include accent lighting for features like shelves or art. Use dimmers when possible so you can shift from lively evening energy to relaxed winding-down time. For personalization, try warm lamp shades in living areas and cooler light near kitchens so tasks feel easier and safer.
Cost considerations can guide your plan by prioritizing bulbs and lamps before installing new fixtures. Current trends include LED strips for shelves and under-cabinet lighting because they highlight surfaces and help rooms feel more polished. With the right lighting layout, spaces look bigger and more comfortable after dark.
15. Windows and Reflections for Extra Airy Feeling
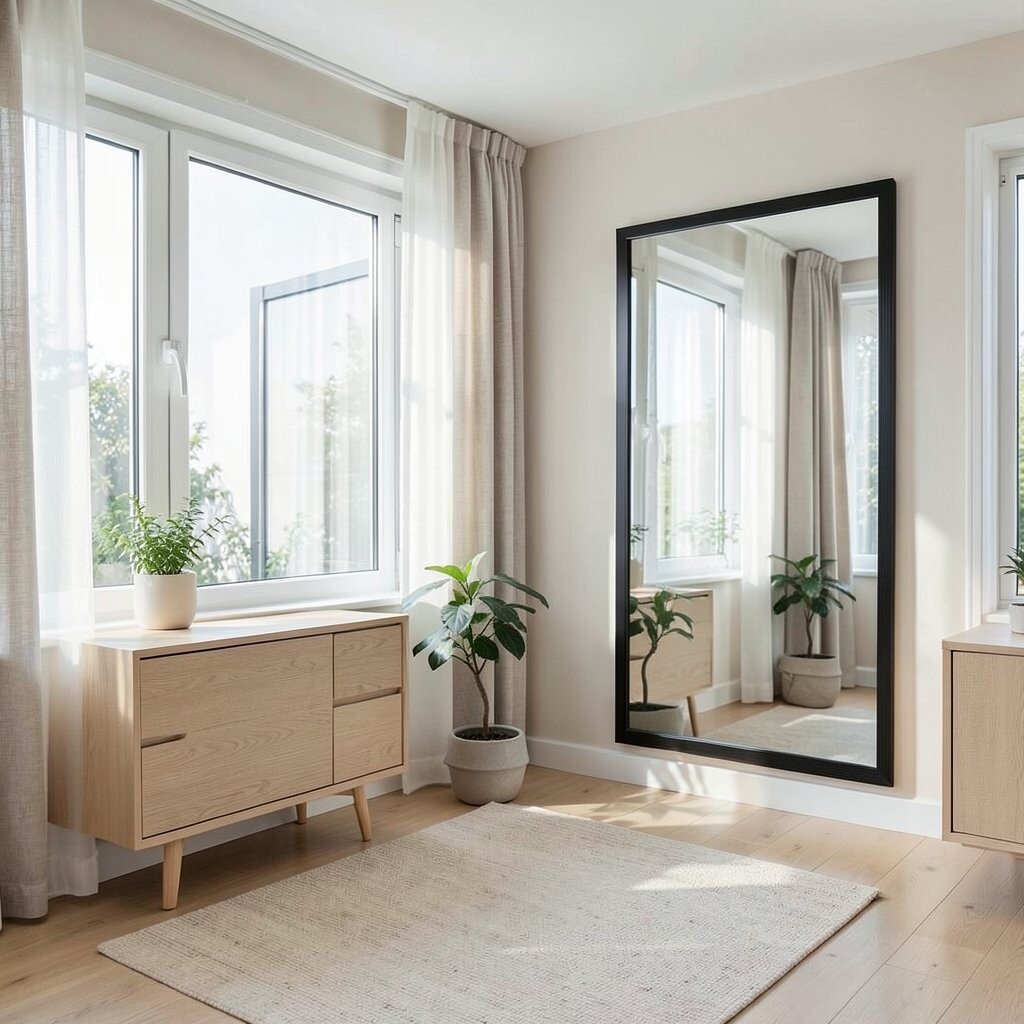
Small layout changes can make light travel farther, and reflections help rooms feel airy. Mirrors and window placement work together to brighten corners and reduce visual heaviness.
Place a mirror across from a window or near a light source so it bounces daylight deeper into the room. Use light curtains or sheer panels to soften harsh beams and keep the space feeling welcoming. For personalization, choose a mirror frame style that matches your furniture, like natural wood for a warm look or a sleek black frame for a modern feel.
16. Entry-to-Kitchen Connections for Smooth Weekdays
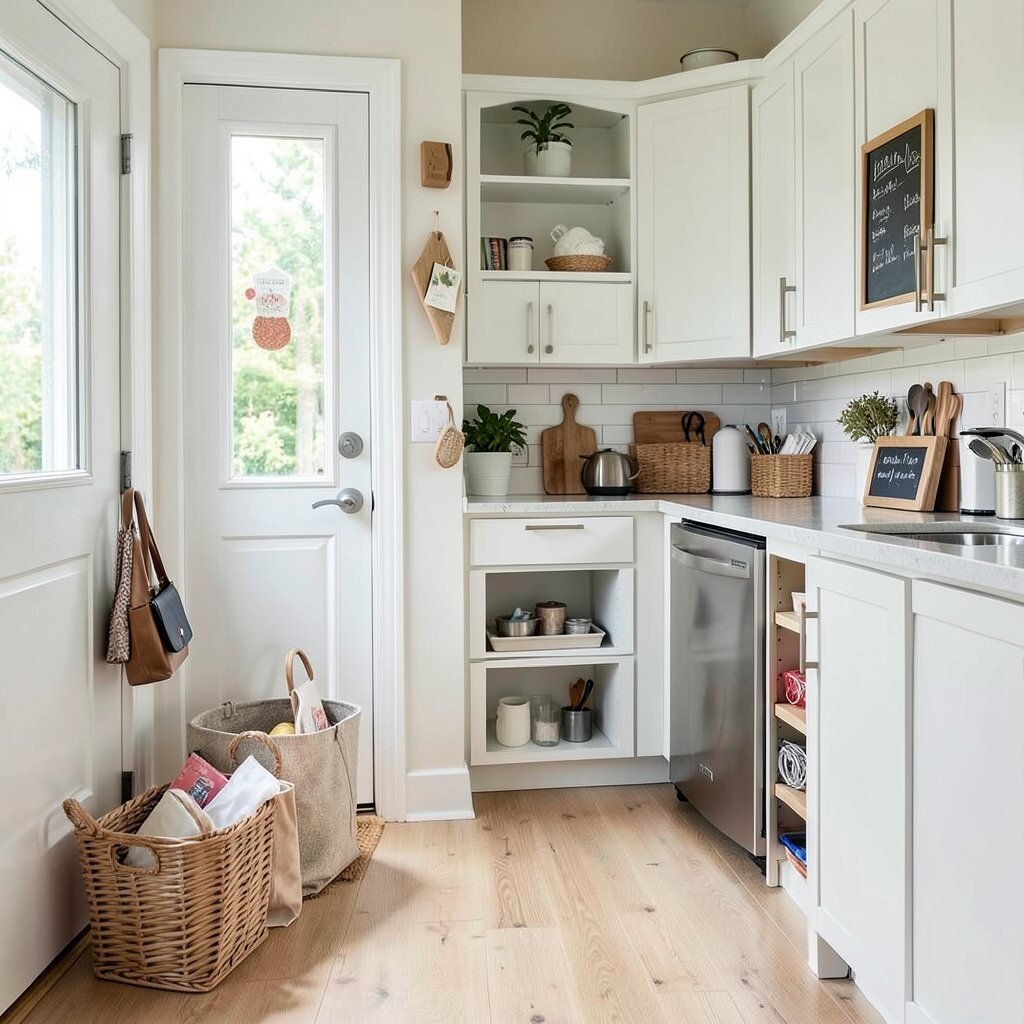
Many homes now plan routes that start at the entry and end at the kitchen, because that’s where weekday momentum lives. When keys, mail, and everyday bags stay near the path to meals, you spend less time retracing steps.
Set up a landing area near the kitchen entrance with a basket for mail and a small tray for daily items. Place a charging station nearby if electronics are part of your routine, and keep a nearby drawer for charging cords and small tools. If you want uniqueness, add a chalkboard or cork board to display reminders in a way that matches your home’s style.
Cost considerations are gentle here, since you can use baskets, organizers, and simple shelves instead of major renovations. Current trends also include open shelving in small doses so you can see what you need and avoid clutter. This layout trend helps you feel organized without trying too hard.
17. Built-Ins That Match Your Home’s Shape
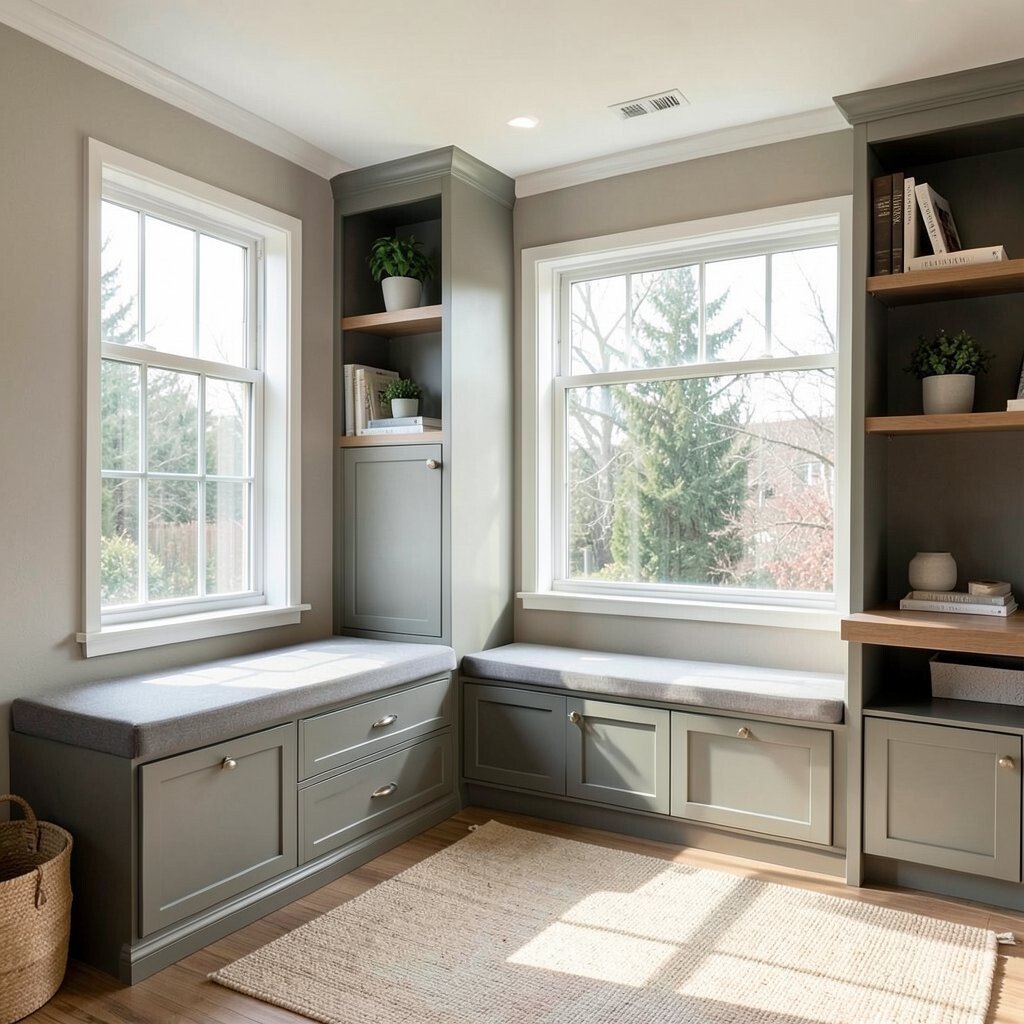
Built-ins are coming back because they use awkward spaces instead of ignoring them. When storage and seating fit the exact measurements of your wall, everything looks more intentional.
Consider a window seat with drawers, a bench under a picture window, or a built-in desk tucked into a nook. These features create clear zones while giving you extra storage that looks neat. For personalization, choose interior shelf colors or materials that match your existing palette so the built-in feels like it belongs.
Cost considerations can be managed by starting with one built-in area, like the most used wall, rather than upgrading multiple rooms. If full construction isn’t in your budget, consider custom-size shelves and freestanding storage that mimic the built-in look. This trend is popular because it feels custom without needing a full remodel everywhere.
18. Play and Hobby Spaces With Storage Built in
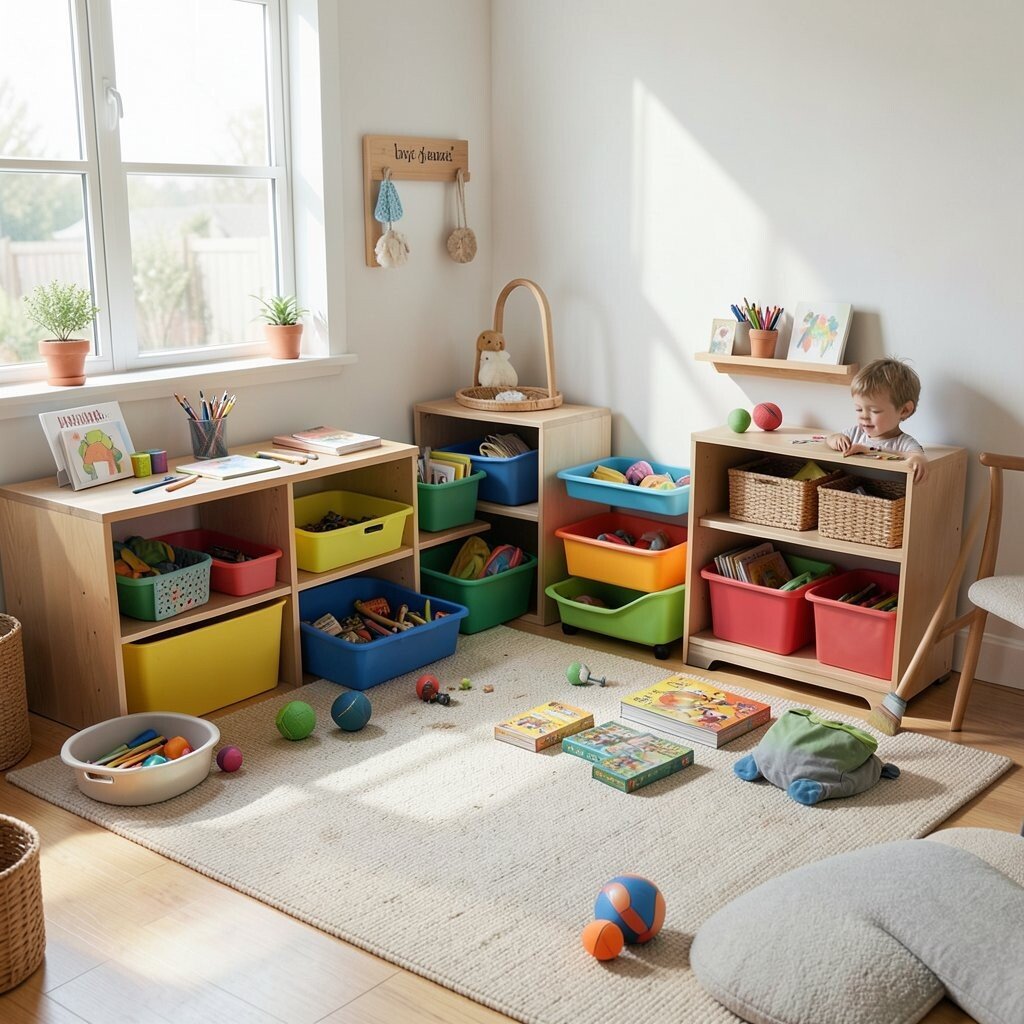
Kids, hobby lovers, and creative adults all need spaces that don’t fall apart when activity begins. A functional layout keeps supplies visible and reachable while still containing mess.
Use low open bins, a labeled system, and a surface for building, crafting, or practicing. Arrange the storage near the activity area so people can put things away without walking across the home. For personalization, color-code bins by category or add a small display ledge for finished projects that deserve to be seen.
Cost considerations are often helped by using stackable storage and secondhand furniture that already has the right shape. Current trends show more “drop zones” for art supplies, board games, and sports gear to keep floors clear. When your hobby space is designed well, it supports more creativity and less cleanup time.
19. Scale Adjustments for Comfort in Every Room
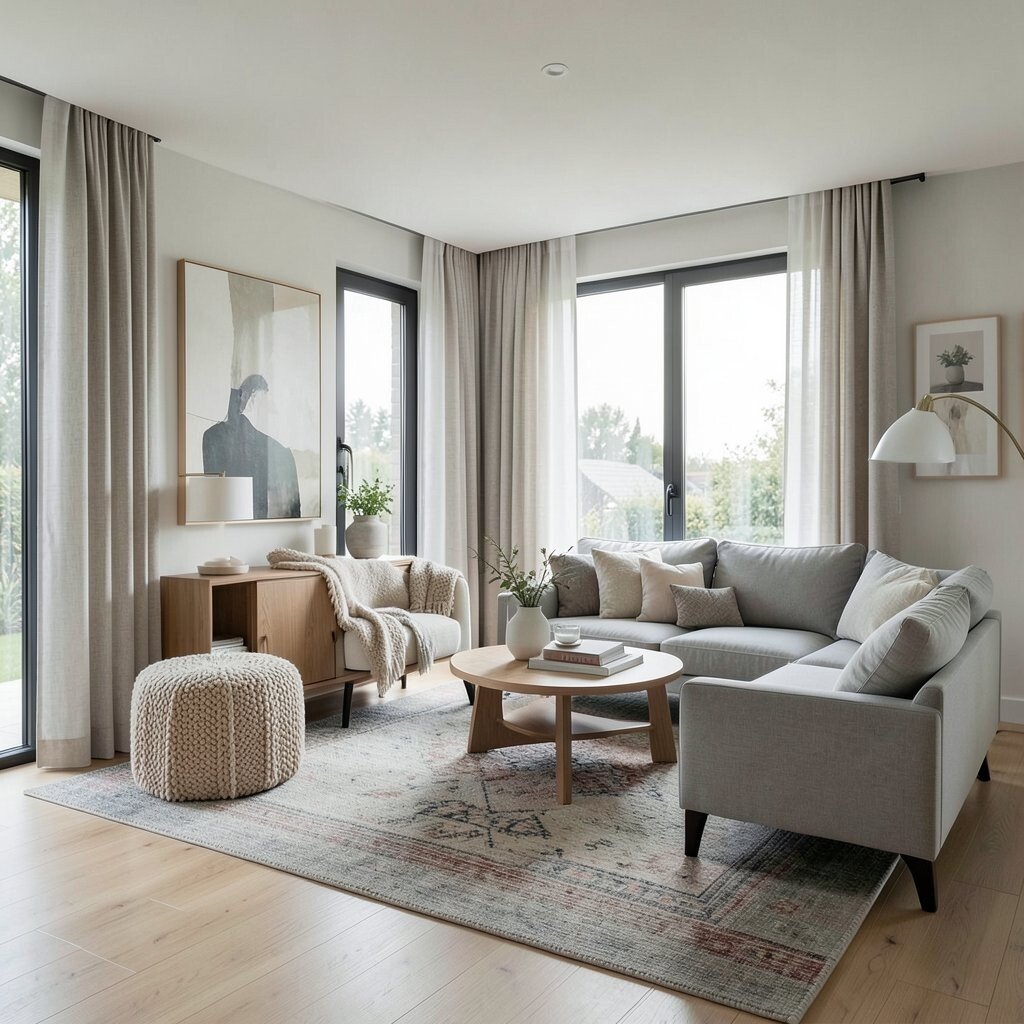
Better layouts match furniture scale to the room, and that’s a trend that keeps showing up in modern homes. When pieces are too large, walkways tighten and the space feels tense, even if the design looks nice.
Choose furniture that fits your measurements and leaves breathing room, like smaller end tables, slimmer shelving, or chairs that don’t hog space. Test your layout by moving items and checking if doors open smoothly and if you can reach surfaces without stretching. For practical personalization, keep one larger statement piece and balance it with lighter accessories, so the room feels grounded but not heavy.
If costs matter, buying the right-sized piece can save future money by reducing the need for replacements. Current trends often favor comfort with fewer bulky items, using layered rugs and curtains to add softness without crowding. A scaled layout makes everyday living feel easier, because you’re not constantly bumping or squeezing.