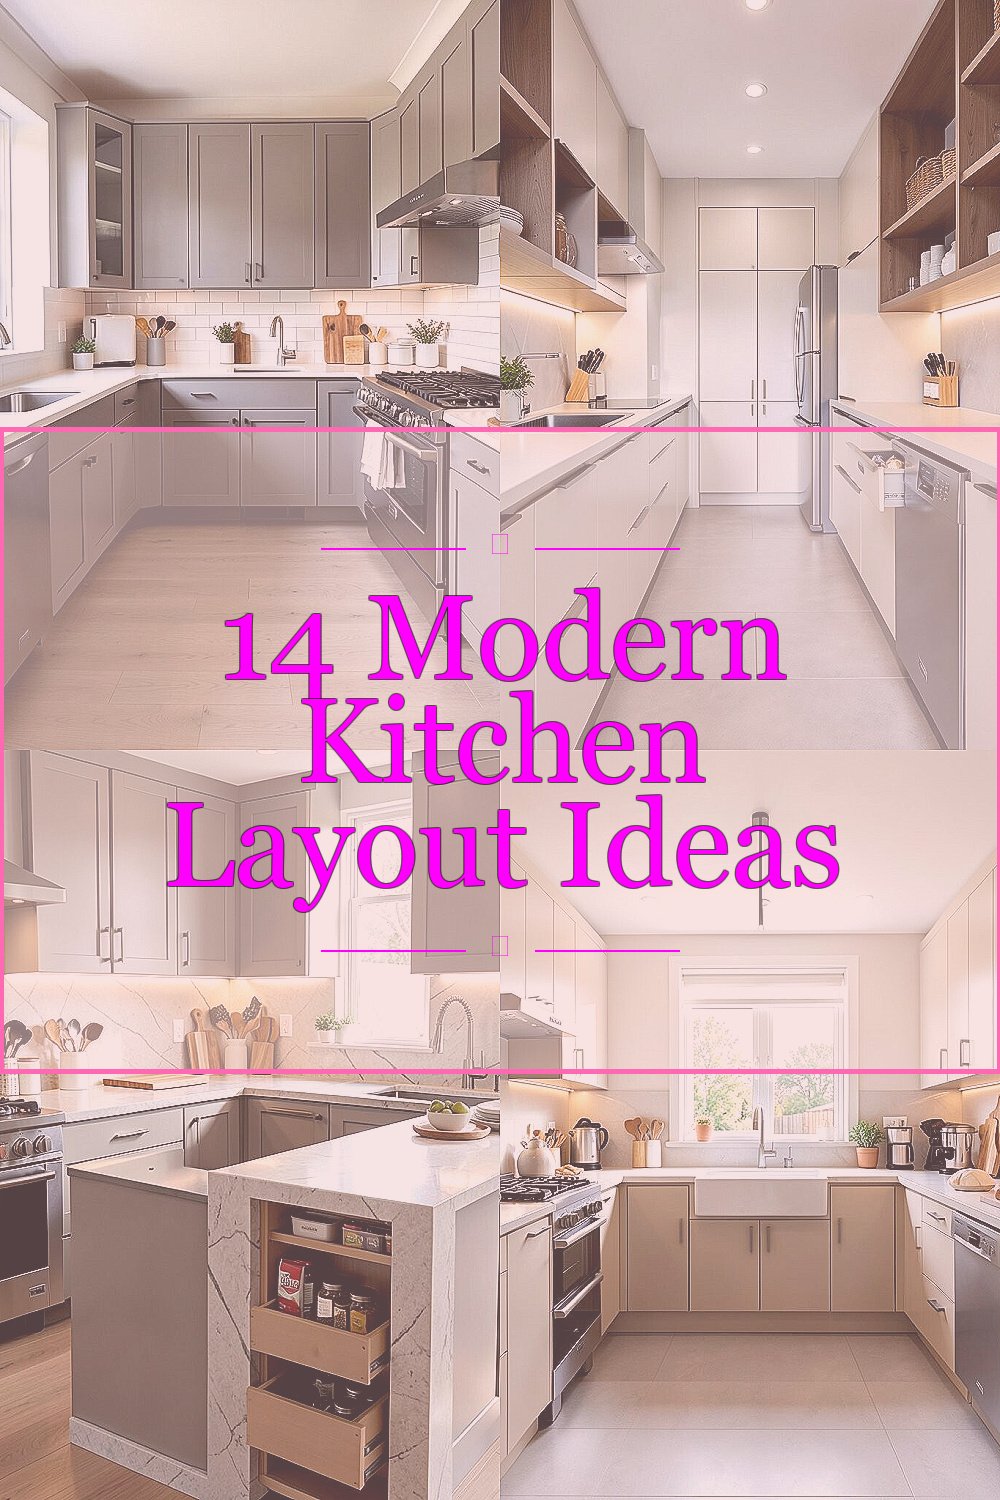
The kitchen is where your day starts and your evening slows down. A smart layout can make it feel brighter, calmer, and easier to live in.
You do not need a full renovation to get that modern feel, either. With the right flow, zones, and storage, your kitchen can look new and work better for you.
1. The Classic Work Triangle, Reimagined

Start by thinking about the three key tasks: cooking, washing, and storing. When these areas sit close together, you walk less and cook more comfortably.
Picture your sink near the fridge and the stove, with counter space where you prep. This layout helps you move in smooth steps instead of crossing the kitchen every time you reach for something. For a modern twist, keep sightlines open so the room feels airy, and choose finishes that match across the triangle, like matte hardware and consistent cabinet tones.
To make it practical, measure your doorway widths and cabinet depths first. Aim for clear pathways and leave room for two hands to pass without bumping elbows. If you love entertaining, add a small landing spot near the stove for plated dishes or a cutting board so guests do not crowd your workspace.
2. A Bold Galley With Style-Driven Storage

A long, narrow kitchen can look sleek when you treat it like a hallway with purpose. In a galley setup, everything lines up along two sides, creating a strong, modern rhythm.
Visually, you get a clean corridor of counters, cabinets, and open shelving that feels organized and intentional. The benefit is simple: storage and tools stay within reach, which reduces clutter on your main surfaces. Keep the counters lighter in color and use under-cabinet lighting so the space feels brighter, even in the middle of the day.
For personalization, swap the usual closed storage mix with a few open shelves for everyday items like mugs and oil bottles. That way the kitchen looks lived-in, not locked away. If budget matters, focus upgrades where you see the most, such as new cabinet fronts, modern pulls, and a refreshed backsplash instead of changing every cabinet box.
If your galley is really tight, consider a slimmer fridge profile or a narrower dishwasher to protect your walk path. Add a pull-out trash and recycling drawer to prevent bins from taking up counter space. A compact pantry cabinet near the back wall can also help the kitchen feel larger because it reduces visual mess.
3. The L-Shaped Layout With a Prep Zone

The L-shaped kitchen keeps one wall for cooking and another wall for cleaning and storage. It feels cozy and efficient without forcing everything into a straight line.
When you add a dedicated prep zone on the open side of the L, the workflow becomes effortless. You can chop on one surface, plate nearby, and still have space to set baking trays. For a modern look, use a waterfall-style island edge or a sleek stone countertop that visually ties the whole corner together.
Choose a countertop with a pattern that hides everyday marks, like subtle veining. This keeps the space looking tidy without constant wiping. For personalization, build a drawer for spices and coffee tools near the prep area so those items are always where your hands expect them to be.
To control cost, reuse functional cabinet layouts and invest in upgrades that feel high-end, like better lighting, new faucet hardware, and a fresh backsplash. If you can, swap to soft-close drawers and add an interior organizer for cutlery. Those small changes make the layout feel more premium every day.
4. U-Shaped Comfort With Room to Breathe

A U-shaped kitchen wraps around you and gives you lots of places to store and stage food. It is great for families because multiple people can work at once.
Think of three connected runs of cabinetry, with a clear open center that supports daily tasks. This layout is uniquely practical when you love baking because you get extra counter lengths for dough, mixing, and cooling. For a modern update, keep the center area open and bright with recessed lighting or a slim ceiling fixture so the U shape does not feel heavy.
Use tall cabinets on one side for pantry items and keep the other side focused on dishes and prep. That way you avoid bending and reaching across the entire kitchen. If you have the space, place the sink on the middle run where you can enjoy the view from a window, making chores feel less boring.
Budget wisely by prioritizing the most used surfaces and fixtures. A new faucet with a pull-down sprayer, upgraded sink, and modern cabinet lighting often deliver a big visual win. You can also brighten the look by choosing a lighter cabinet finish and adding contrasting hardware for a clean, current feel.
5. Island Living With a Seating-Ready Edge

An island changes everything because it turns your kitchen into a hub. When you add seating along one side, it becomes a place for quick meals and casual chats.
Picture a central island with a smooth countertop that reflects light and makes the room feel wider. You gain benefits like extra prep space, better organization, and a natural spot for serving. For uniqueness, consider mixing materials, like pairing a warm wood bar top with a sleek stone or quartz countertop, so the island looks designed, not default.
If you want it to feel modern, keep the island footprint practical and choose a slim overhang for comfortable seating without blocking your walkway. Add pendant lights that hang at a consistent height to create a clean visual line. For personalization, build storage into the island with drawers for utensils and a cabinet for pots and pans so counters stay clear.
Cost considerations are real here, so decide where you will spend and where you will save. A simple butcher-block or laminate top can be paired with high-impact upgrades like lighting, a new faucet, and an updated backsplash. If you are on a tighter budget, you can also use a pre-made island cart style while you plan bigger changes later.
6. Open Shelving Meets Closed Cabinets

Modern kitchens often look great when you mix open shelving with solid cabinet fronts. It is a balanced approach that gives you both display space and hidden storage.
Visually, open shelves make the room feel lighter, and closed cabinets keep it tidy. The benefit is that you can show off beautiful items while still protecting everyday clutter. Use matching shelf brackets and keep the shelf styling simple, like repeating a few mug styles or stacking bowls by size.
For personalization, reserve open shelves for the items you use every day, such as olive oil, spices, and your go-to cookbooks. That way the display also acts like a practical tool. If you worry about dust, wipe the shelves often or choose glass-front cabinet doors instead of fully open units in areas that collect moisture.
When thinking about cost, open shelving can be cheaper than full custom cabinets. It also lets you update a kitchen without moving plumbing or relocating outlets. A modern paint color for cabinet interiors can add a fresh feel too, because the space behind the doors looks clean even when you are not looking directly at the front.
7. Pantry Plus Appliance Garage for a Clean Look

Clutter is the fastest way a kitchen stops feeling modern. A pantry plus an appliance garage helps you keep counters clear and still keep everything close.
Imagine a tall pantry tucked near the fridge, with a pull-out shelf system that makes ingredients easy to grab. Next to it, an appliance garage hides bulky items like mixers and toasters, so your main counters stay calm. This layout uniqueness comes from its focus on daily habits, because it shapes how you store and how you move while cooking.
Practical tips matter here, so measure the width of your appliances and plan enough clearance for cords. Choose outlets inside the garage if you want the best convenience, and add small dividers for each accessory you use. For personalization, dedicate a drawer for wraps, foil, and parchment so the pantry system feels complete.
Cost considerations can guide your choices, especially if cabinetry is expensive. You can start with a few organizers, then move to built-in storage later. If you want a fast refresh, repaint the pantry interior and upgrade drawer inserts to make the system feel more custom without major work.
8. Walk-Through Kitchen With a Two-Door Flow

If your kitchen connects to a dining room or living space, a walk-through layout can feel open and inviting. You can create a smooth route from one room to the other without turning your kitchen into a bottleneck.
Picture a wide passage with sightlines to the sink and counter work areas, so the kitchen feels welcoming rather than closed off. The benefit is that two people can move around each other with less stress. For modern styling, use consistent flooring transitions and keep cabinet colors aligned across openings so the space looks cohesive.
To personalize the flow, design a small zone near the entrance for a charging station, mail basket, or a coffee setup. That way your kitchen becomes helpful in everyday life, not just a place for cooking. If you entertain often, place bar seating or a serving ledge near the path so snacks can be reached quickly.
When you think about cost, prioritize moving the layout only if it truly improves daily movement. Often you can get the same effect by rearranging appliances, refining cabinet storage, and using lighting to define zones. Under-cabinet LED strips and a modern pendant can make the whole walk-through feel intentional.
9. Two-Tone Layout With a Visual Anchor

Two-tone cabinets create a modern look without needing complex construction. You can use one color for the base and another for uppers, or mix cabinet and island finishes.
Visually, a two-tone kitchen feels like a designed space with a clear anchor point. The benefit is that it can make the room feel larger, especially when the upper cabinets are lighter. For uniqueness, pair a warm neutral base with a deeper accent, like a charcoal or forest green, and keep the hardware simple to avoid a busy look.
Practical tips include matching the countertop and backsplash tones so the colors feel connected. If you choose a bold cabinet color, keep the backsplash more neutral and use a simple tile pattern. Add lighting that works with both finishes, because paint and stain reflect light differently.
Cost considerations depend on how many surfaces you change. If full cabinet repainting is too pricey, consider painting just the island and a few upper cabinets first. You can also swap only cabinet fronts and doors while keeping the existing boxes, which helps you stay within budget while still getting a fresh, modern vibe.
10. Corner Sink With a Window-First Moment

Placing the sink in a corner can free up long counter stretches and improve your cooking workflow. When paired with a window or a decorative view, it becomes a lovely daily ritual spot.
Imagine warm morning light hitting the sink area while dishes stay in view, and the rest of the counters remain open for prep. The benefit is a cleaner prep-to-cook rhythm, because you can keep frequently used items near the food zone. For modern design, use a sleek faucet, a clean-lined sink, and a corner cabinet that maximizes storage.
To make it practical, install a corner organizer in the base cabinet so pots, bowls, and cleaning supplies are easy to reach. Consider a drying rack that fits your daily dish flow, and choose a pull-down sprayer for easier rinsing. Personalization can show up in small details, like a soap dispenser that matches your faucet finish or a simple backsplash that frames the sink.
Cost considerations are often lower than major re-plumbing projects when your plumbing can stay nearby. If you must move the sink, plan carefully and budget for labor and new piping. In many cases, improving lighting and storage around the sink gives you most of the visual upgrade without the biggest expense.
11. Staggered Cabinet Lines for Motion and Style

Instead of aligning every cabinet perfectly, you can create a modern look by staggering certain sections. This layout style adds movement and can help break up long runs that feel flat.
Visually, a staggered line can make the kitchen look custom, even when it uses standard cabinet sizes. The benefit is that you can create pockets for storage, display, or a coffee station without crowding the main work areas. For uniqueness, try a raised open shelf at eye level or a partial cabinet run that frames your backsplash like a gallery wall.
Practical tips include keeping clearances consistent and ensuring doors do not bump when opened. Plan the stagger around your workflow, so you place frequently used items at the right height. If you like a clean look, use the same cabinet colors throughout and let the shape differences do the styling work.
Cost considerations can be manageable because you may not need extra plumbing. You might need more planning for cabinet sizing and installation, but you can often get the look by customizing only a few areas. If you are working with a contractor, ask about adjusting wall layout early so you avoid change orders later.
12. Remove the Clutter Gap With a Floor-to-Ceiling Option

A common reason kitchens feel dated is missing storage up high or wasting tall wall space. Floor-to-ceiling cabinetry adds a modern, built-in look and gives you a place for everything.
Picture tall cabinets reaching near the ceiling, with a clean visual line that makes the room feel taller. The benefit is that you reduce counter clutter, which immediately makes the kitchen feel fresher. For personalization, add a section for glass-front storage or a curated display for ceramics, like matching plates or vintage canisters.
Practical tips help with daily use, so include pull-down shelves or baskets if you store less-used items higher up. Use organizers inside so you can find what you need without digging. Choose finishes that match your style, such as matte paint for a soft look or sleek wood veneer for warmth.
Cost considerations include the fact that tall cabinets can be more expensive. If that is a challenge, you can still get a similar effect by adding tall pantry units on one wall and using open shelving on another. Even upgrading the top lighting and crown detailing can make existing cabinets feel more modern without replacing everything.
13. Breakfast Nook Built Into the Layout

A breakfast nook inside the kitchen layout makes mornings feel special. It also gives you a natural spot for a coffee station and quick weeknight meals.
Visually, the nook creates a cozy pocket with seating, which makes the rest of the kitchen feel calmer. The benefit is that you gain a dedicated eating area without forcing meals into the main cooking space. For a modern look, use a bench with clean lines and add storage underneath to keep napkins, boards, or extra cookware tucked away.
For personalization, choose fabric that fits your lifestyle, like easy-clean performance vinyl or tightly woven outdoor-grade cloth. Add a simple pendant over the nook and keep the lighting warm so it feels inviting. If you love color, a single accent cushion or a patterned runner can add personality without overwhelming the room.
Cost considerations often come down to carpentry and seating materials. If you want to save money, use a pre-made bench or repurpose a solid base with new cushions. You can also keep the nook simple and invest in higher-impact upgrades like a modern backsplash and better cabinet hardware.
14. Flexible Zoning With a Movable Prep Cart

Not every kitchen is built for one fixed layout, and that is okay. A movable prep cart gives you flexibility while still keeping everything organized.
Picture a cart with drawers, a countertop top, and wheels that glide smoothly along the floor. The benefit is that you can pull it out for big cooking days and tuck it away for everyday flow. For uniqueness, choose a cart with a finish that matches your cabinetry or contrast it for a bold modern statement, like a dark cart against light walls.
Practical tips include selecting a cart size that fits your walkways and a surface that is durable enough for chopping. Add hooks for towels or a built-in rail for utensils so the cart stays useful. Personalization can also happen with small details, like a magnetic knife strip option, a built-in wine rack, or a drawer insert that matches your spices.
Cost considerations are friendly here because a cart can be less expensive than major renovations. If you love the idea but want stronger integration, start with a cart and later pair it with a dedicated counter space. That phased approach helps you upgrade as your needs change while keeping the kitchen feeling fresh and modern today.