Sunlight and space feel like a free upgrade when the layout is right. The best open floor rooms also make everyday life simpler and more fun.
1. Keep the sightlines clear with smart furniture placement
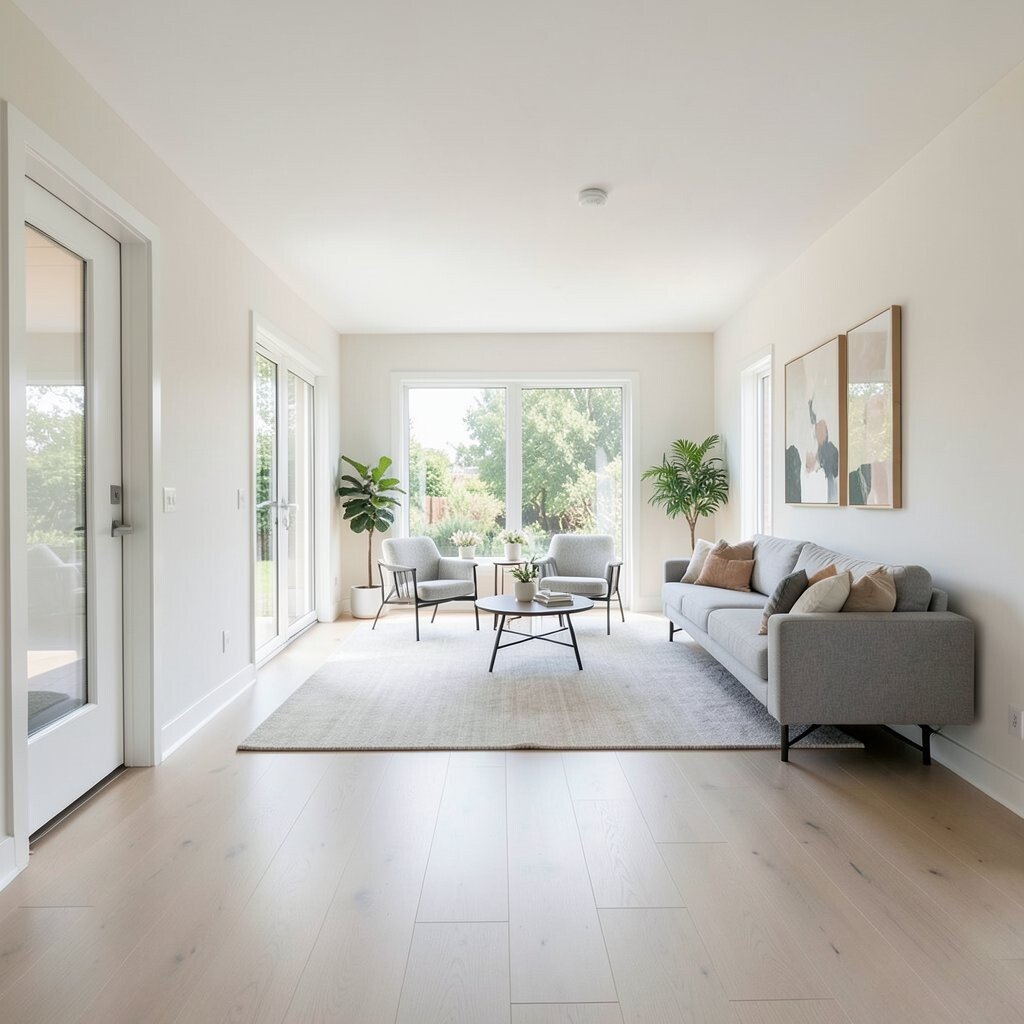
When you can see from the entry through to the living area, the whole home feels lighter. Try floating a sofa slightly off the wall so you create an open, welcoming lane.
Choose furniture with exposed legs or slim silhouettes to keep the floor visually airy. Place chairs to form small conversations without blocking windows or doorways. If you have a rug, center it under the main seating so movement stays easy and the room feels styled, not crowded.
2. Use light, warm paint tones for a bright base
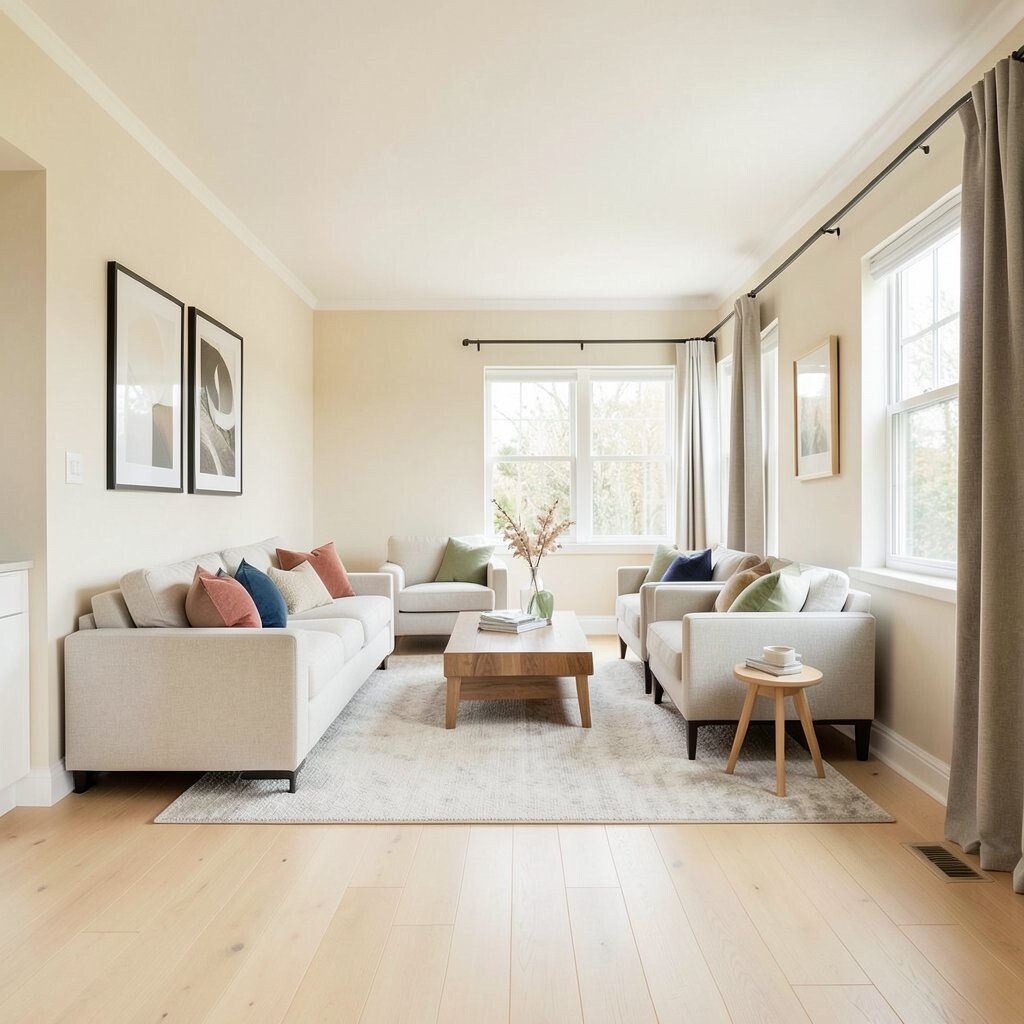
Soft whites, creamy beiges, and pale greiges can bounce daylight across the entire open space. These shades also help walls look clean even when the room gets lived in.
Consider painting the ceiling a touch lighter than the walls to add extra height. In open plans, matching tones across spaces reduces visual breaks, so the home reads as one bright room. Add one or two deeper accent colors through pillows, art frames, or a statement curtain so it never feels flat.
3. Pick a large-area rug to anchor the whole room
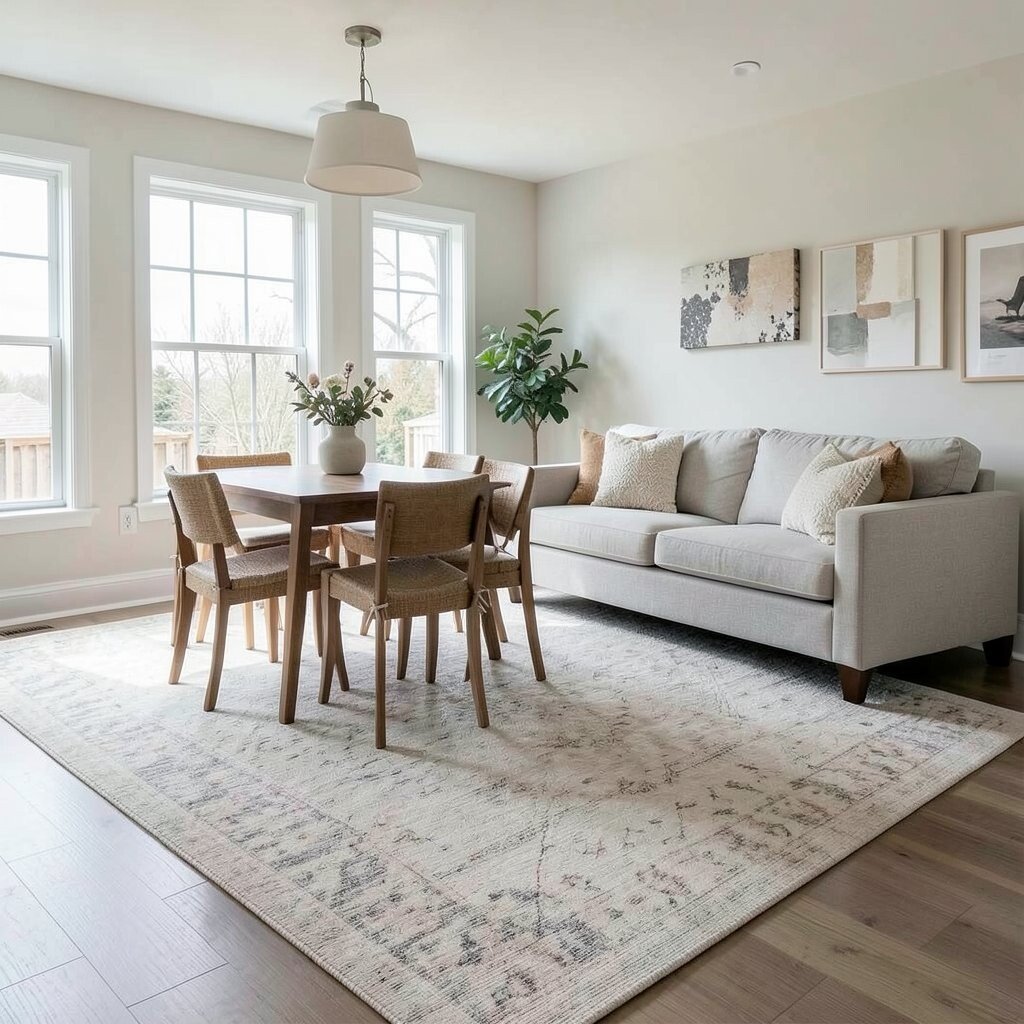
A big rug helps define zones like dining and lounge, without turning the layout into separate rooms. Look for patterns that echo your window light, such as subtle neutrals or airy textures.
When the rug extends under front chair legs and the sofa, everything looks more connected. This is especially helpful in open floor houses where furniture can otherwise look scattered. Aim to leave a small border of bare floor at the edges so the space still feels open and not boxed in.
For personalization, choose a style that matches your life, like easy-clean fibers if you have pets or kids. Current trends favor low-pile designs and natural weaves for a tidy, modern look. Plan your rug size first, then build your seating around it so you avoid expensive rebuys.
4. Add sheer curtains to soften sunlight without blocking it
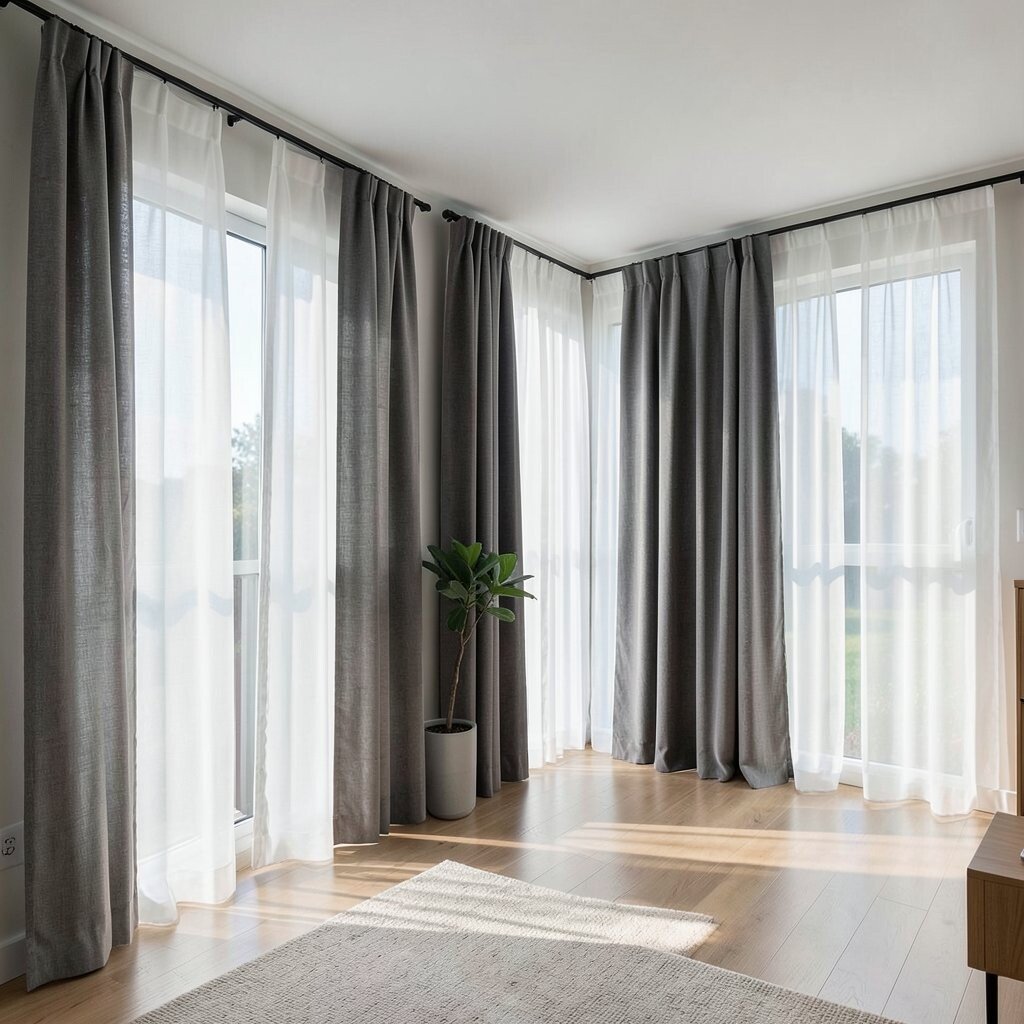
Sheer curtains make windows feel taller and let light drift across the room. You still get privacy when you need it, but the open area stays glowing.
Layer a thin sheer with a simple blackout or linen panel for evenings. If you rent or want flexibility, tension rods with removable panels can be a budget-friendly start. Keep curtain rods close to the ceiling for a taller look and smoother lines.
5. Create a kitchen-to-living flow with consistent materials
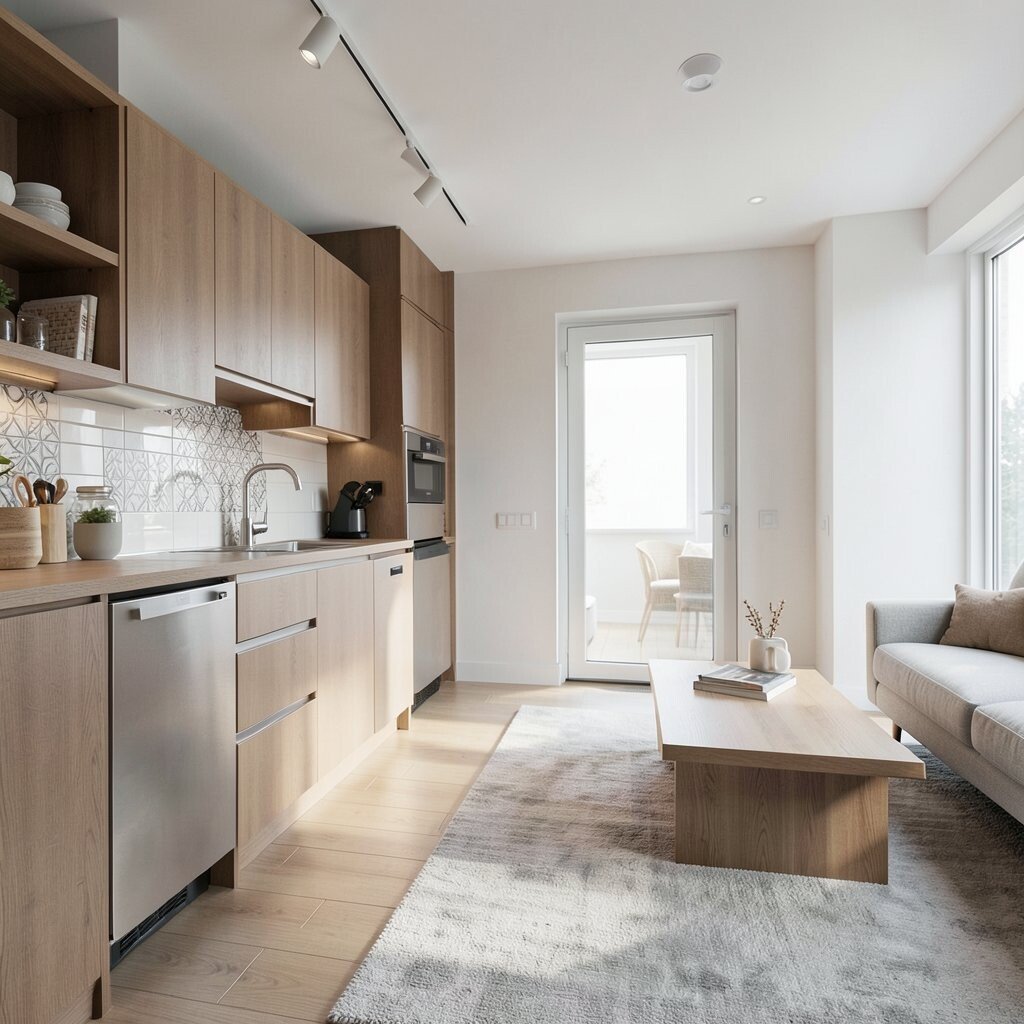
When flooring, wall finishes, and lighting styles connect the kitchen to the living area, the whole home feels cohesive. Even if the kitchen has a different function, it can still visually blend into the living space.
Try repeating one material in both zones, like warm wood tones on open shelving and in a coffee table. This makes the transition feel smooth instead of like a hard stop. If you’re updating on a cost budget, swap hardware, add a matching backsplash tile, or use rugs that share the same color family.
For uniqueness, choose a bold drawer pull color or a patterned tile accent near the kitchen sink. This kind of detail keeps the open plan from feeling generic while still staying bright and clean. Keep the overall palette simple so the room doesn’t overwhelm your eyes.
6. Install pendant lighting at multiple heights for depth
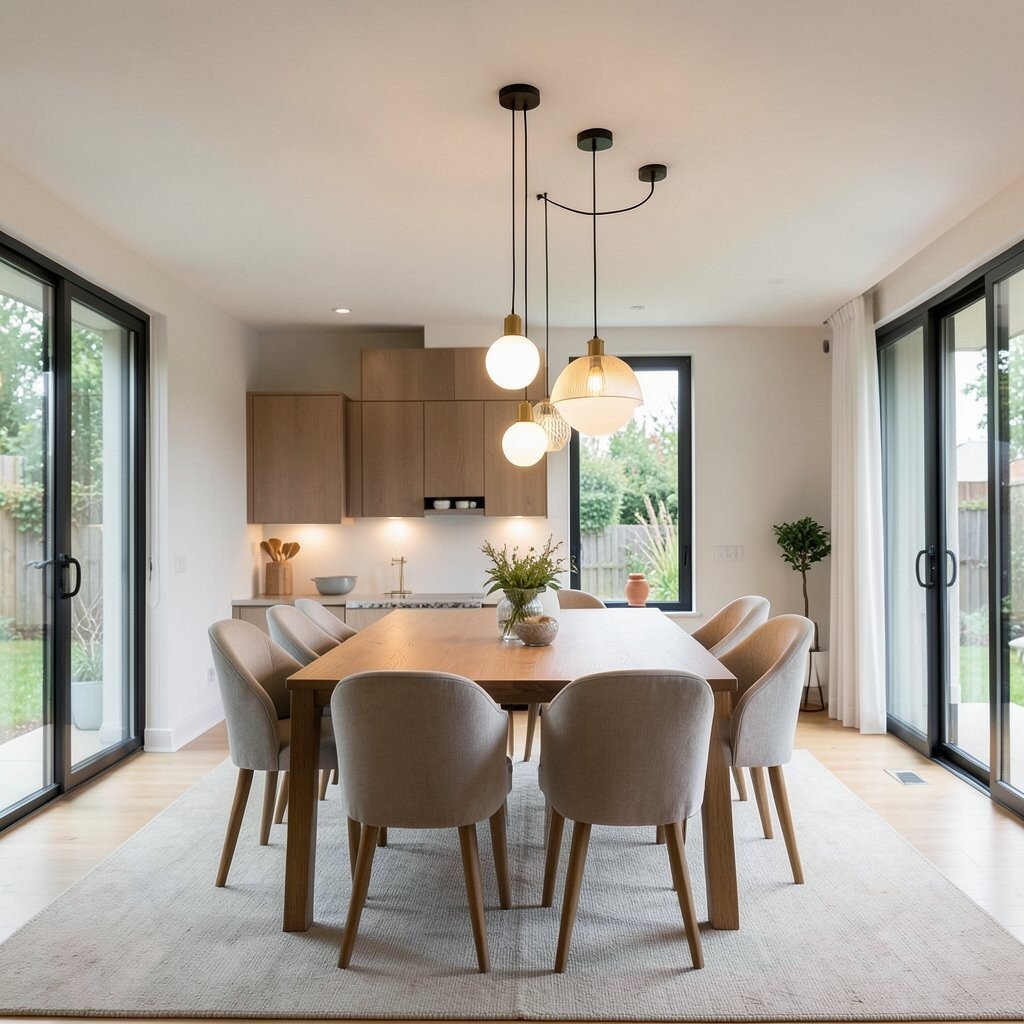
Pendant lights bring a stylish glow and help define zones like dining without walls. Mixing heights makes the room feel more layered and less flat.
Hang pendants slightly above eye level and vary the drop lengths so the sightline stays interesting. If you have a long dining table, use two or three pendants spaced evenly for a balanced look. Swap to warm white bulbs for cozy evenings while keeping the light flattering.
7. Choose a glass or open-frame partition instead of walls
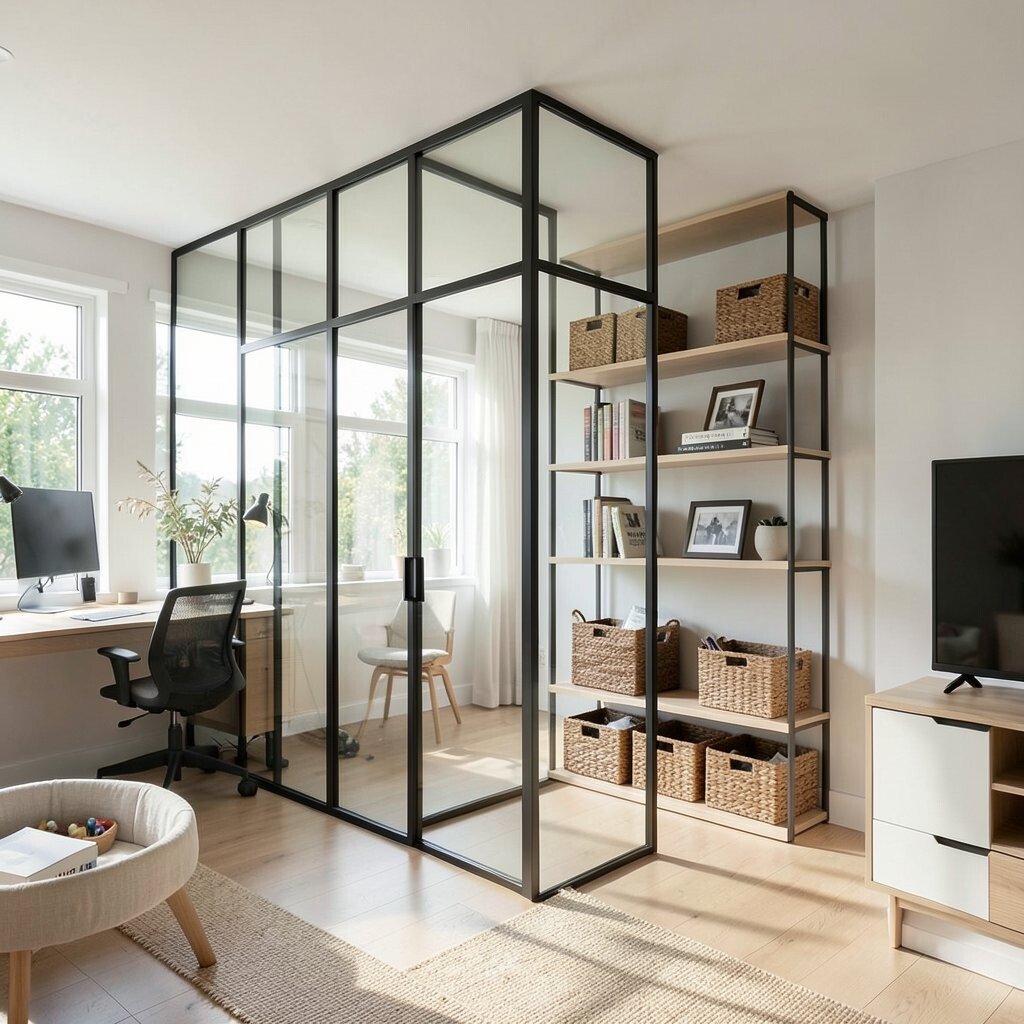
Sometimes you want separation, but you don’t want to lose light. A glass panel, open-frame shelving unit, or partially covered partition can divide space while keeping it bright.
Use this approach near a home office corner, a play nook, or a media area. The openness makes the plan feel larger, and the glass reflects daylight for extra sparkle. For practical tips, make sure the partition doesn’t block the main path from room to room.
To personalize, style open shelves with books, baskets, and a few framed photos so the partition looks intentional. If budget matters, consider using a freestanding room divider with adjustable shelves instead of building anything permanent. This is a trend that keeps returning because it supports both function and airy design.
8. Try a statement backsplash that catches morning light
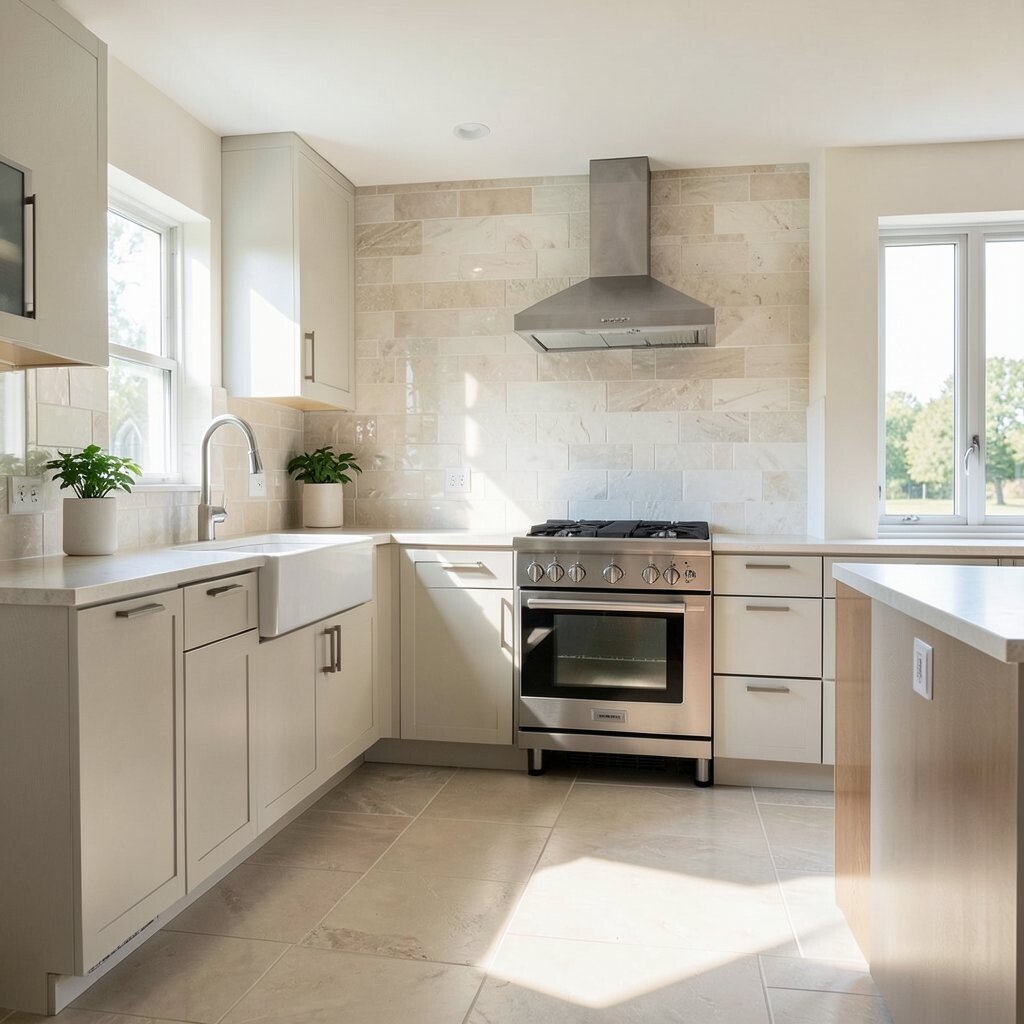
A bold backsplash can make the kitchen feel custom even in a simple open plan. Light-colored stone, glossy tiles, or subtle handmade textures can brighten the whole cooking zone.
Pick a finish that reflects light, like soft white, warm cream, or gentle variations in gray. This helps sunlight bounce around and gives the backsplash a lively glow. To keep costs under control, you can focus the statement on the main wall behind the sink or range rather than covering every surface.
9. Use color-block seating with coordinated cushions
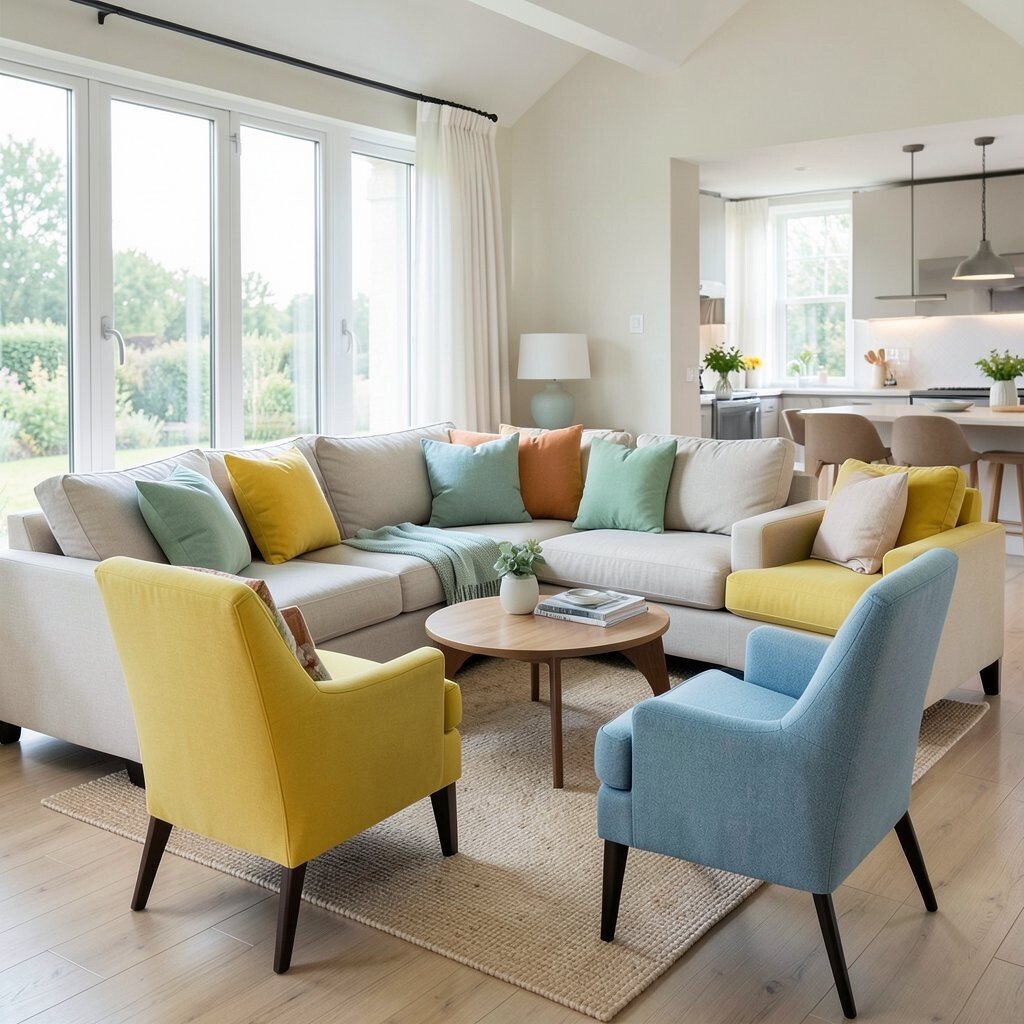
Open floor homes can feel like one big space, so seating color can guide the vibe. A sofa in a neutral base with bright cushions adds energy without making the room busy.
Choose two or three cushion colors and repeat them in small places like a lamp shade, a throw, or a dining chair fabric. This makes the open area look planned and helps colors travel across zones. Try a pop of sunny yellow, fresh sage, or ocean-inspired blue for a cheerful look that still feels easy to live with.
10. Add a tray ceiling or coffer details for an airy upgrade
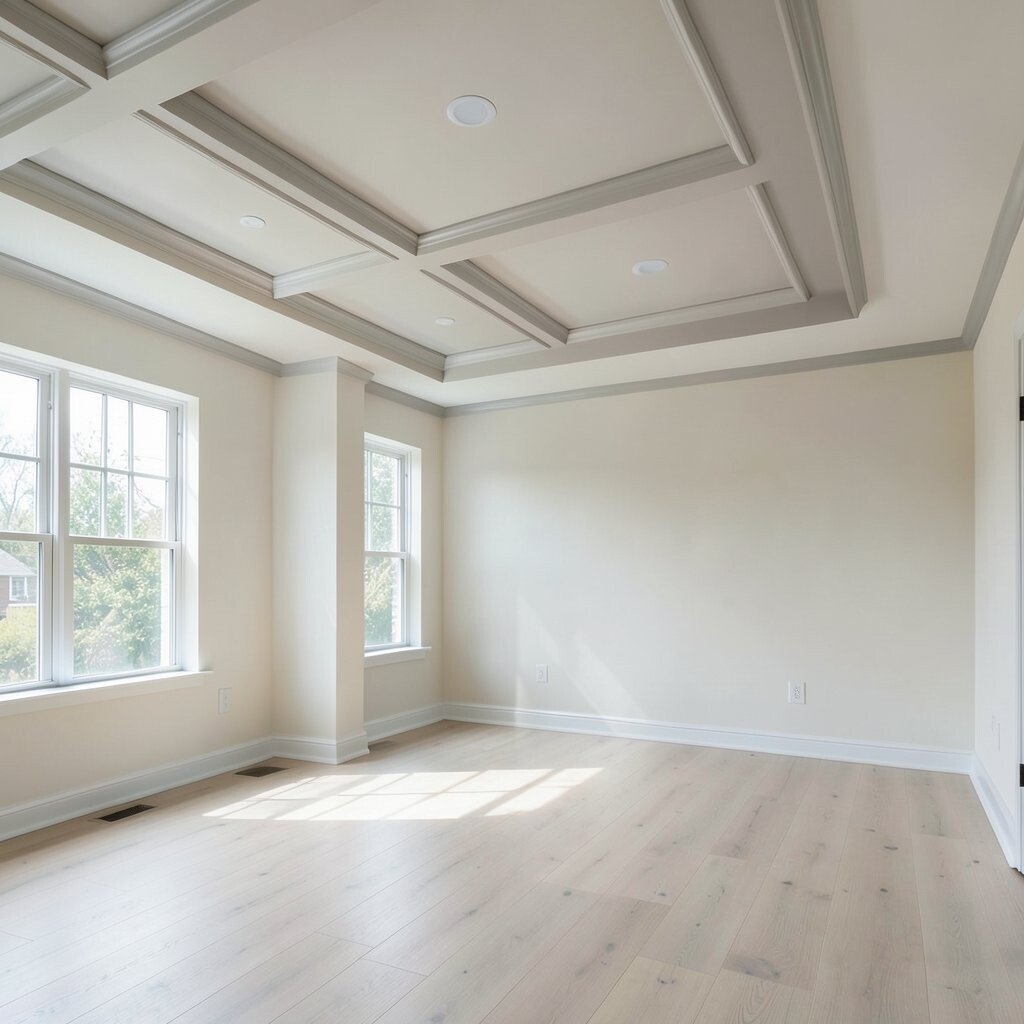
Ceiling details can make an open plan feel finished and elegant. Even simple molding or a gentle coffer pattern adds interest where your eyes naturally rest.
If you want a low-cost option, paint a slightly different tone on the ceiling beams or add peel-and-stick trim. Keep it light and consistent with your wall colors so the room stays bright. This style is popular right now because it adds shape without closing off the space.
11. Design a breakfast bar that doubles as a light divider
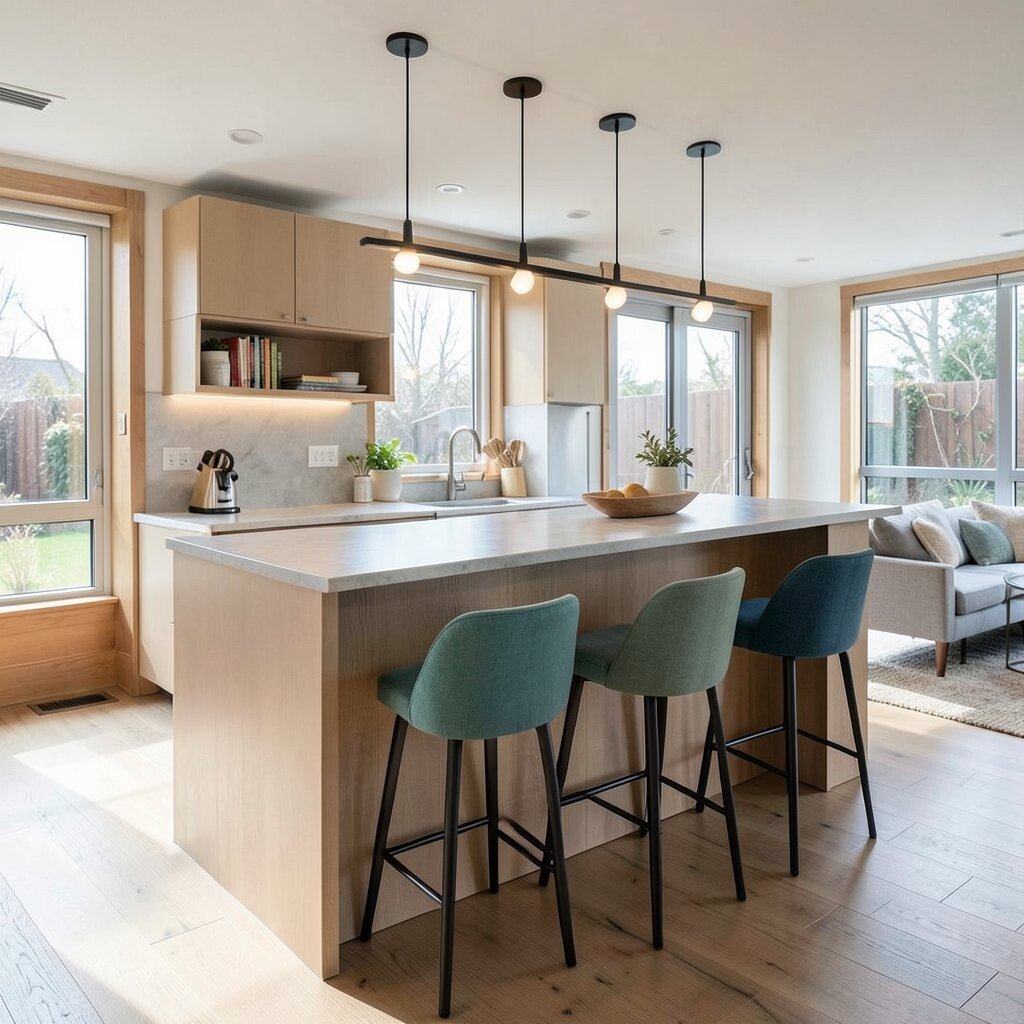
A breakfast bar creates a practical boundary between kitchen and lounge while keeping sightlines open. It’s one of the best ways to add function without walls.
Choose a bar height that works for both quick meals and casual chats with the living area. Add two or three bar stools in a fabric or color that matches your overall palette. For practical tips, place bar lighting above the bar so you don’t rely on overhead light alone.
To personalize, consider a waterfall edge on the countertop or add a small shelf under the overhang for cookbooks. Budget-friendly versions include using a laminate countertop with a quality edge detail and swapping in modern stools. The trend toward mixed materials means you can pair wood shelves with simple metal legs for a fresh look.
12. Put mirrors where they can catch window light
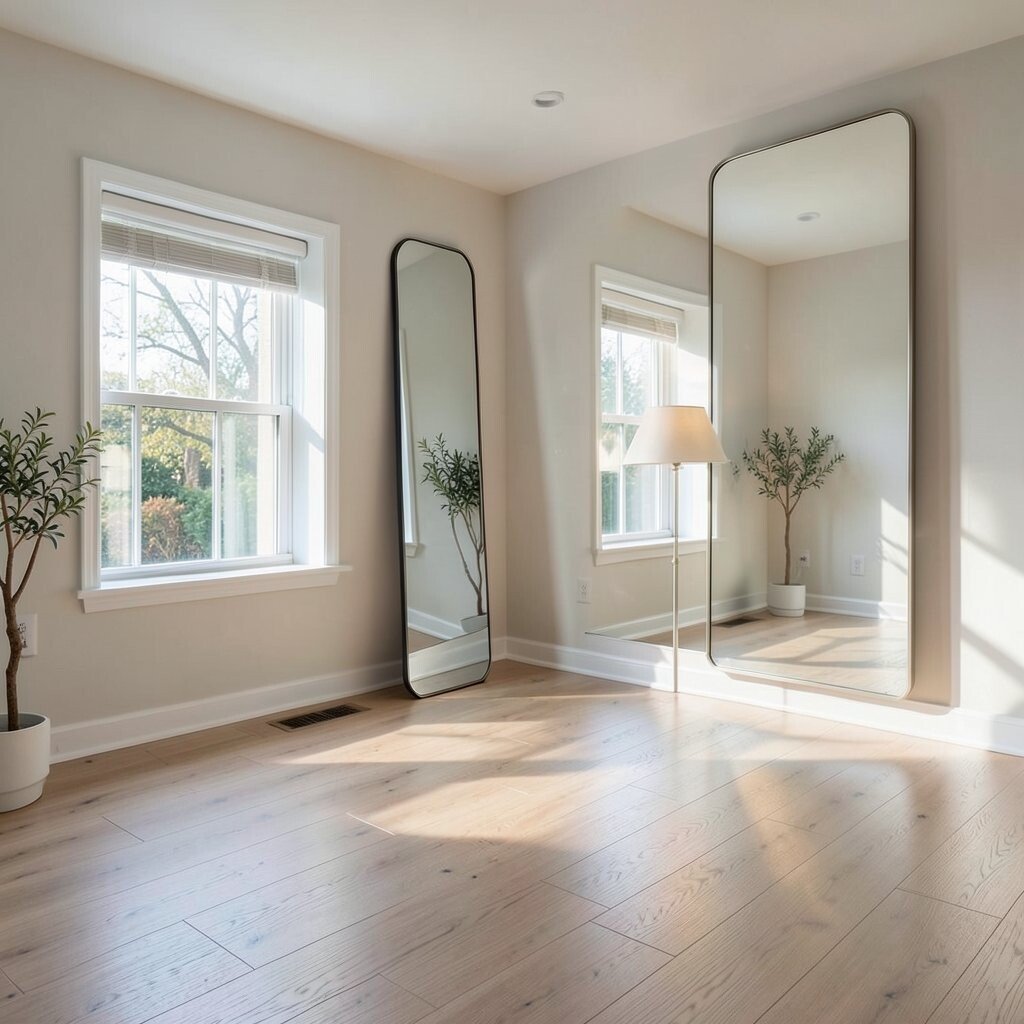
Mirrors are like instant daylight boosters in open floor houses. Place one across from a window or near a lamp so it multiplies the glow.
For a natural look, choose a mirror with a slim frame and a shape that matches your decor, like rounded corners or a clean rectangle. Avoid placing mirrors directly above clutter, because they will reflect it too. If you’re working with a tight budget, you can find stylish thrifted frames and repaint them to match your palette.
13. Use open shelving for display and everyday convenience
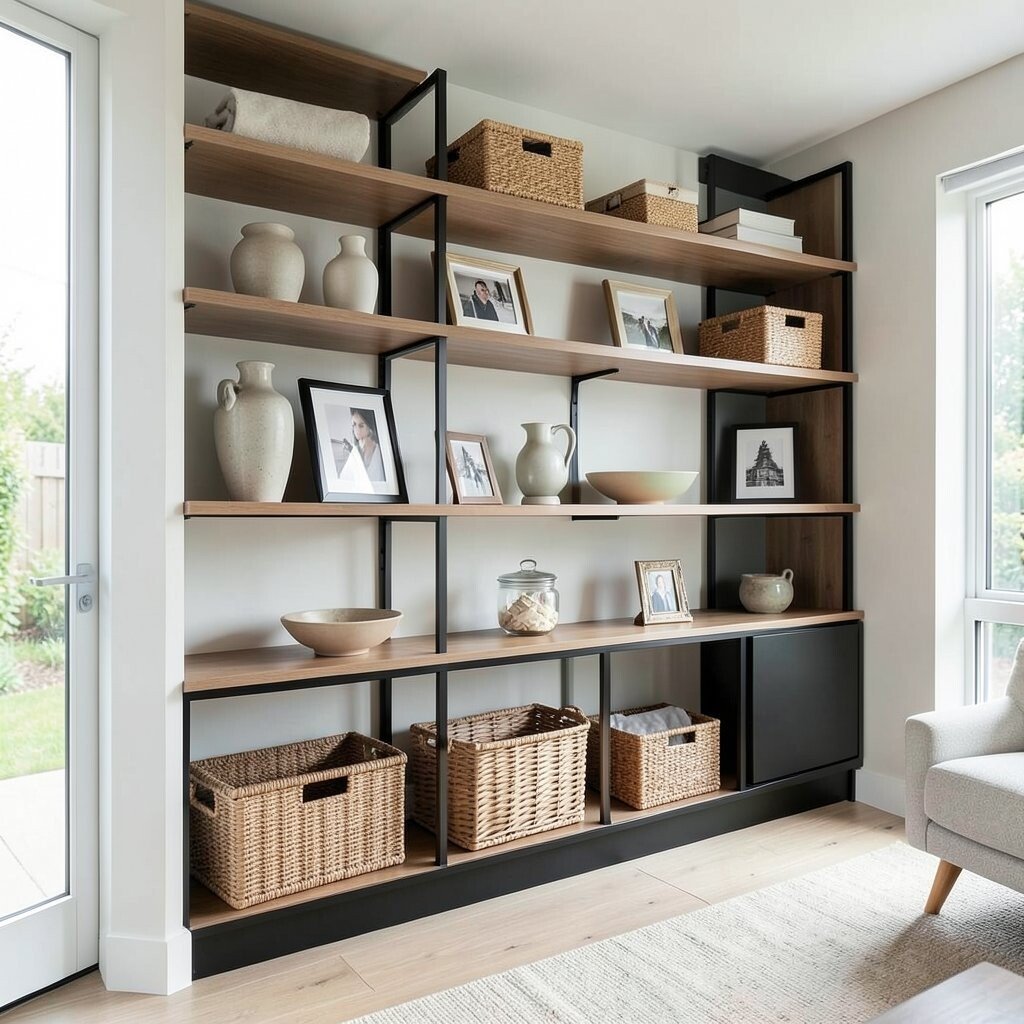
Open shelving keeps things within reach and makes the space feel less heavy than solid cabinets. It also gives you a chance to show your personality in a tidy, visual way.
Arrange items by height, like taller vases at the back and smaller bowls at the front. Use baskets for anything you don’t want on display so your shelves stay bright and calm. If you want a modern look, choose shelving in a warm wood tone or matte black to match current design trends.
For personalization, add a few framed photos, a couple of travel souvenirs, or a signature color bowl. Open shelving can cost more if you install new units, so a budget trick is styling existing shelves with new brackets or a fresh paint finish. Keep the styling light so the open plan doesn’t feel crowded.
14. Choose a statement front door view and stage the entry
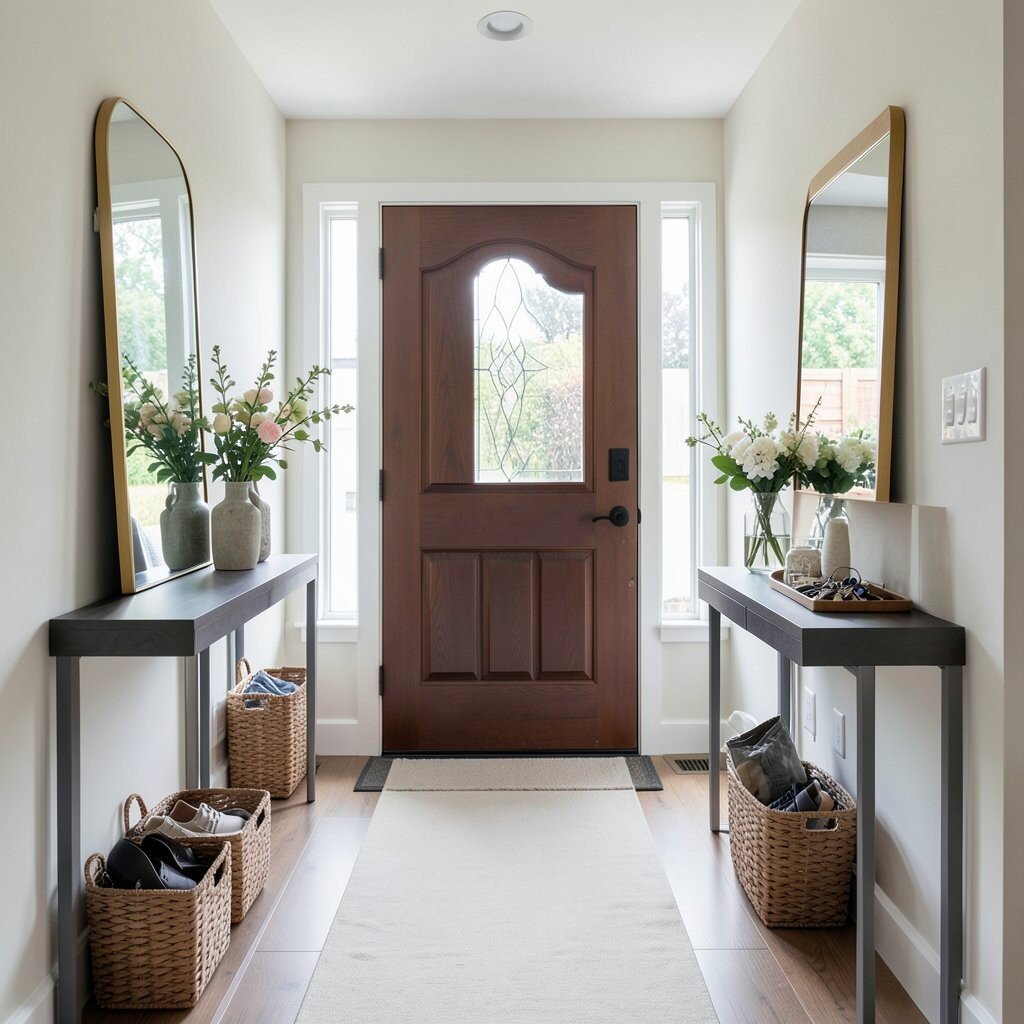
Open floor homes feel brightest when the entry sets the tone. A clear path from the front door into the main living area helps your eye travel and relax.
Place a slim console table with a tall mirror, a vase of fresh stems, or a tray for keys. Add a runner in a light color to anchor the entry without darkening it. If you want a practical touch, pick storage baskets for shoes and small items so the open space stays tidy.
15. Build cozy zone lighting with floor and table lamps
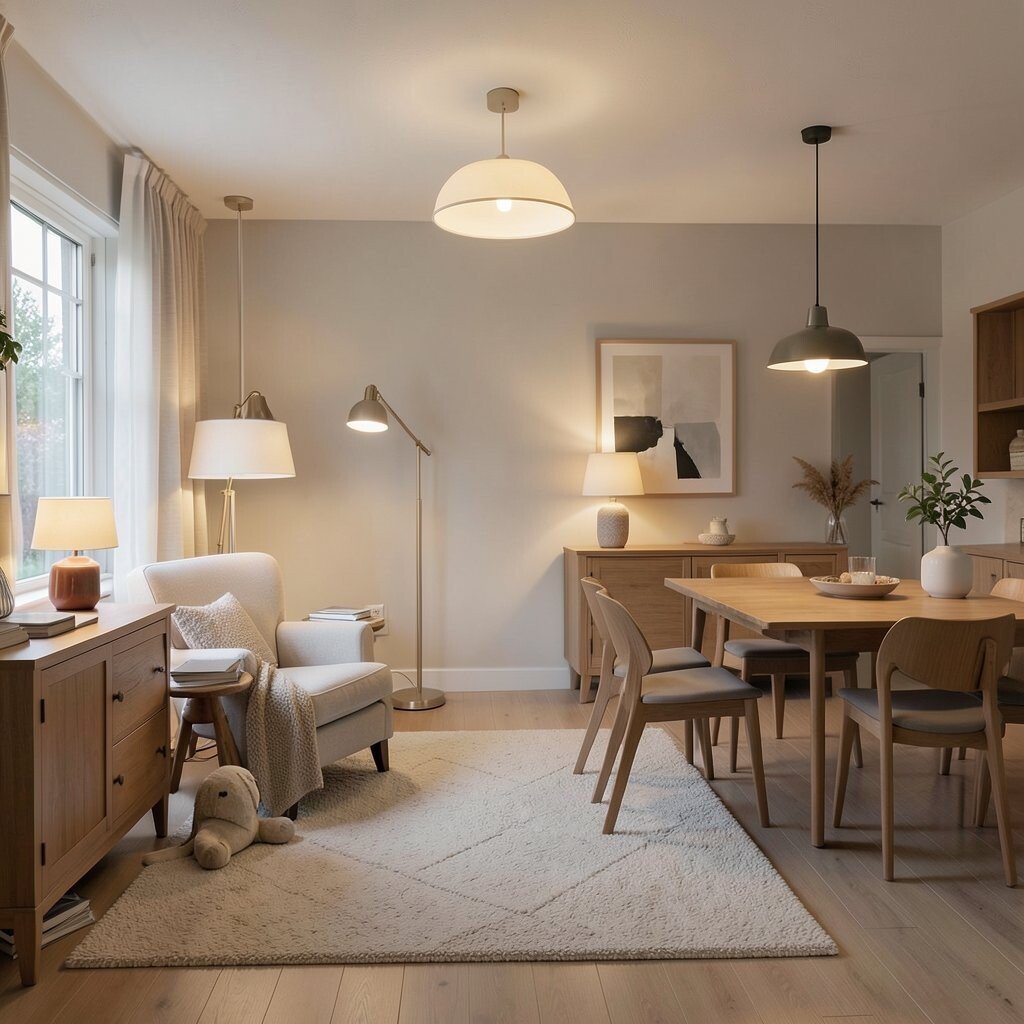
Overhead light can feel harsh in a wide open plan, so extra lamps make the space feel gentle. Lighting at different heights also makes the room feel more welcoming.
Try a floor lamp near a reading chair, a table lamp on the console, and maybe a small pendant over the dining table. Pick bulbs with warm color so evenings feel cozy while still staying bright enough to see. If you want to stay practical, choose lamps with dimmers so you control mood without changing fixtures.
16. Use a sliding barn-style door for occasional separation
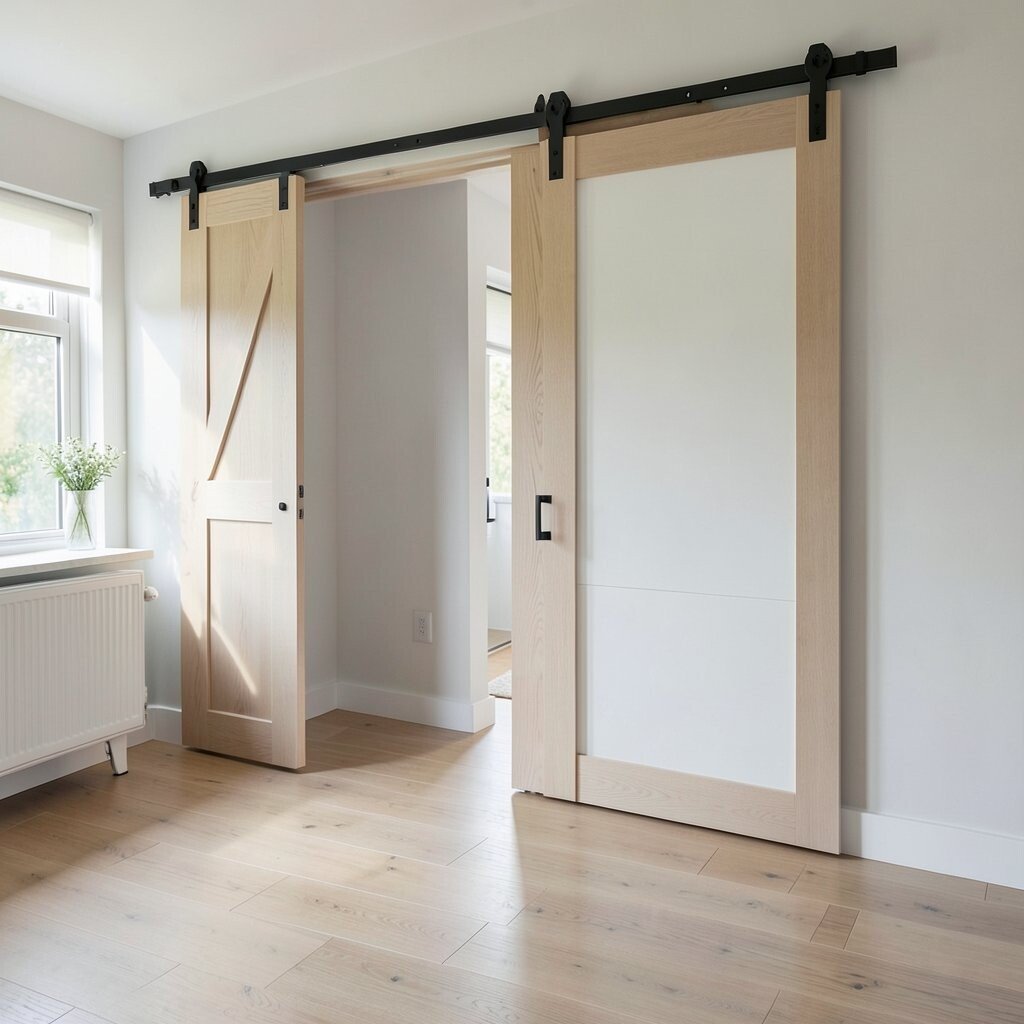
If you sometimes need privacy or quiet, a sliding barn-style door can help without blocking daylight permanently. It tucks away to keep the open plan open when you don’t need it.
In an open floor house, this is perfect for a home office nook, laundry station, or guest area. Opt for a door in light wood or painted white to keep it from looking bulky. For cost considerations, you can install a simple track kit and a pre-made door panel instead of custom carpentry.
17. Add a gallery wall with frames that match your metal finishes
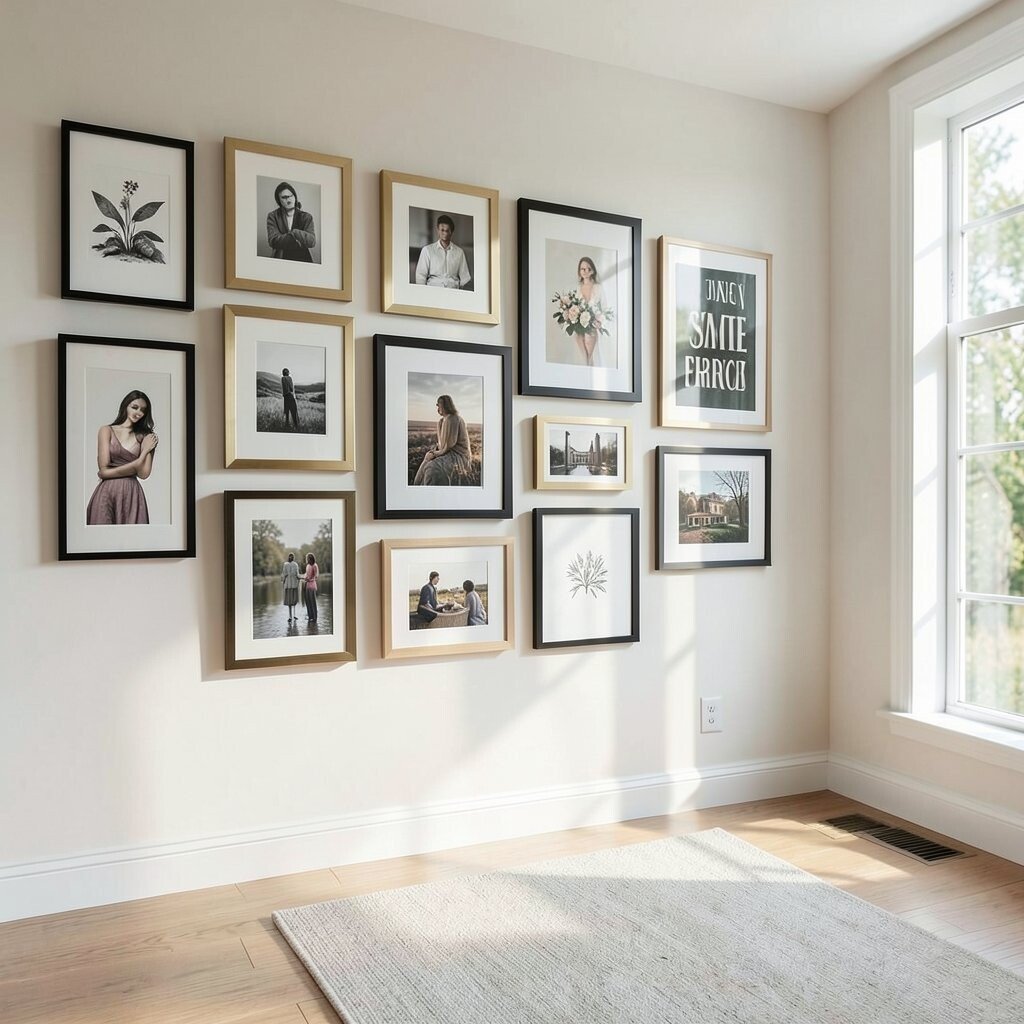
A gallery wall can bring personality to open living spaces while still letting light flow around it. When the frames match your lighting hardware, the whole room feels more polished.
Choose frames in a consistent finish like brushed brass, black, or light wood. Keep the art mostly bright with white mats or light backgrounds to support a sunny feel. For practical tips, measure the wall and lay frames on the floor first so you nail spacing without stress.
To personalize, include a mix of photos, prints, and one larger statement piece as an anchor. Current trends also favor slightly off-center layouts, which feel relaxed and modern. If budget is tight, swap expensive frames with uniform ones from a budget store and add custom mats for a high-end look.
18. Pick a sectional with a chaise to create comfortable movement
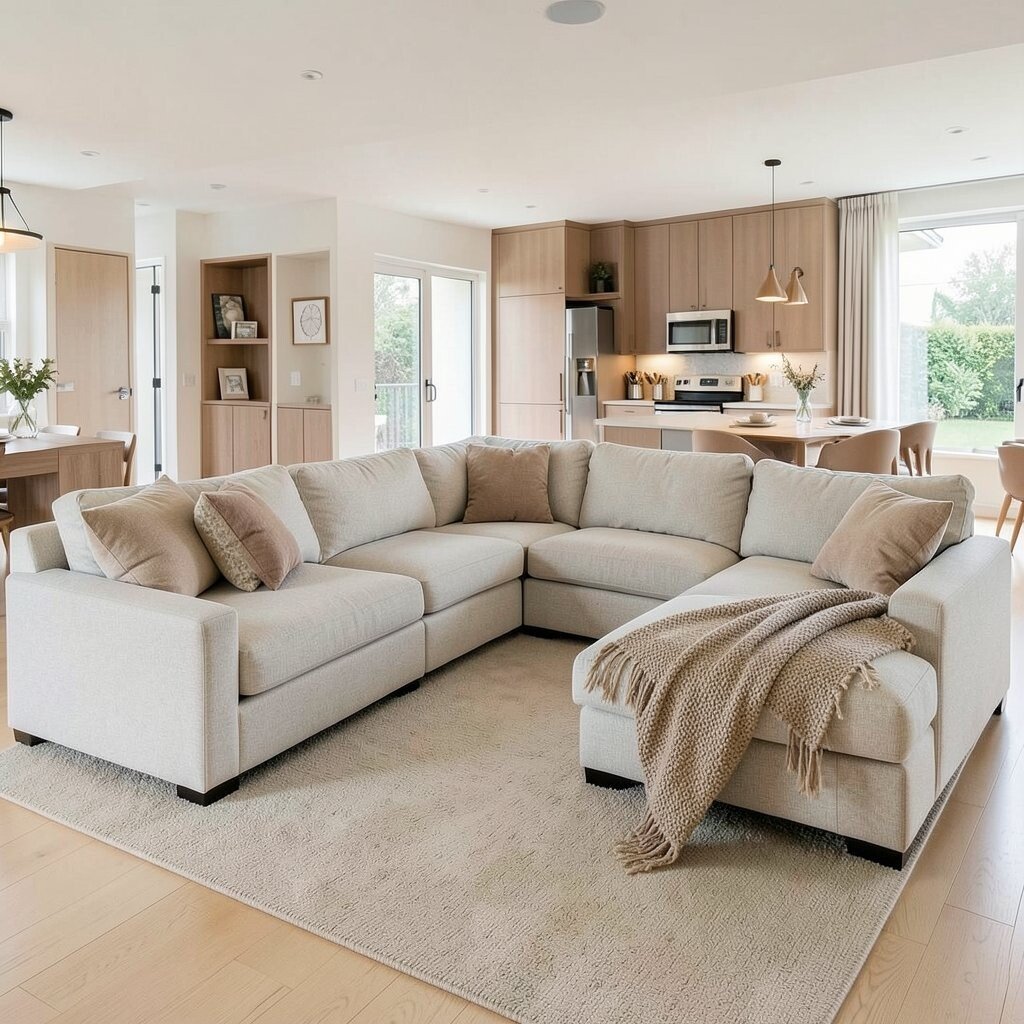
A sectional can make an open plan feel like it has a clear home base. The chaise gives you a relaxed spot for movie nights and makes the room feel inviting.
Choose a sectional in a light fabric or a warm neutral to keep it bright. If you want uniqueness, look for performance fabric that resists stains, then add a textured throw blanket for depth. Keep an aisle clear between the sectional and the kitchen area so people can walk through easily without bumping furniture.
19. Add a dining setup that feels open, not boxed in
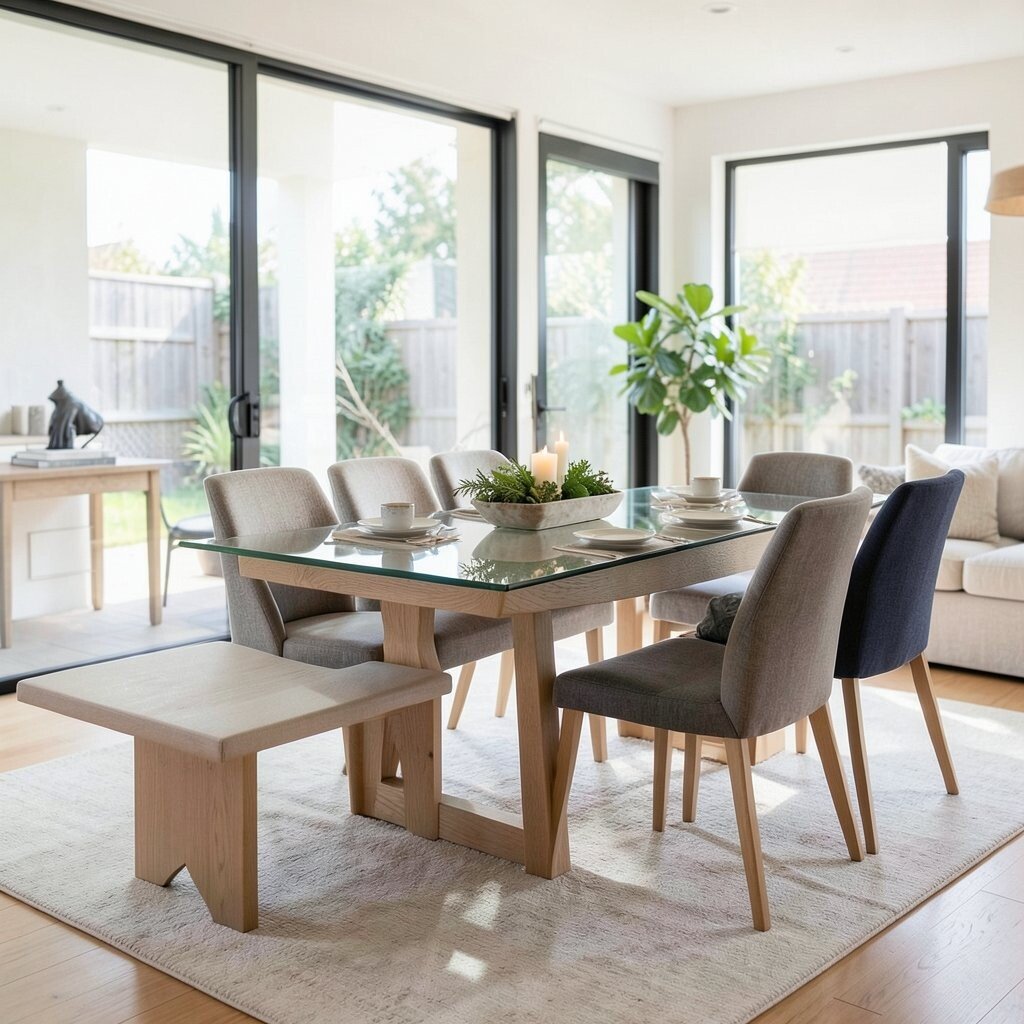
Dining in an open space should feel connected to daily life, not isolated. A glass-top or light wood table can keep the area visually airy.
Use chairs with backs that don’t feel too heavy, and consider a bench at one side if your space allows. Pair the dining table with a centerpiece that stays light, like a shallow tray with candles or seasonal greens. For personalization, match your dining chair fabric to your living cushions so the whole plan feels coordinated.
Current trends lean toward mixed seating like two bold chair styles and one matching set. Cost-wise, you can update the look by reupholstering only a few chairs rather than replacing everything. With the right setup, your open plan dining feels bright and ready for both quick breakfasts and longer gatherings.
20. Layer textures with curtains, throws, and woven baskets
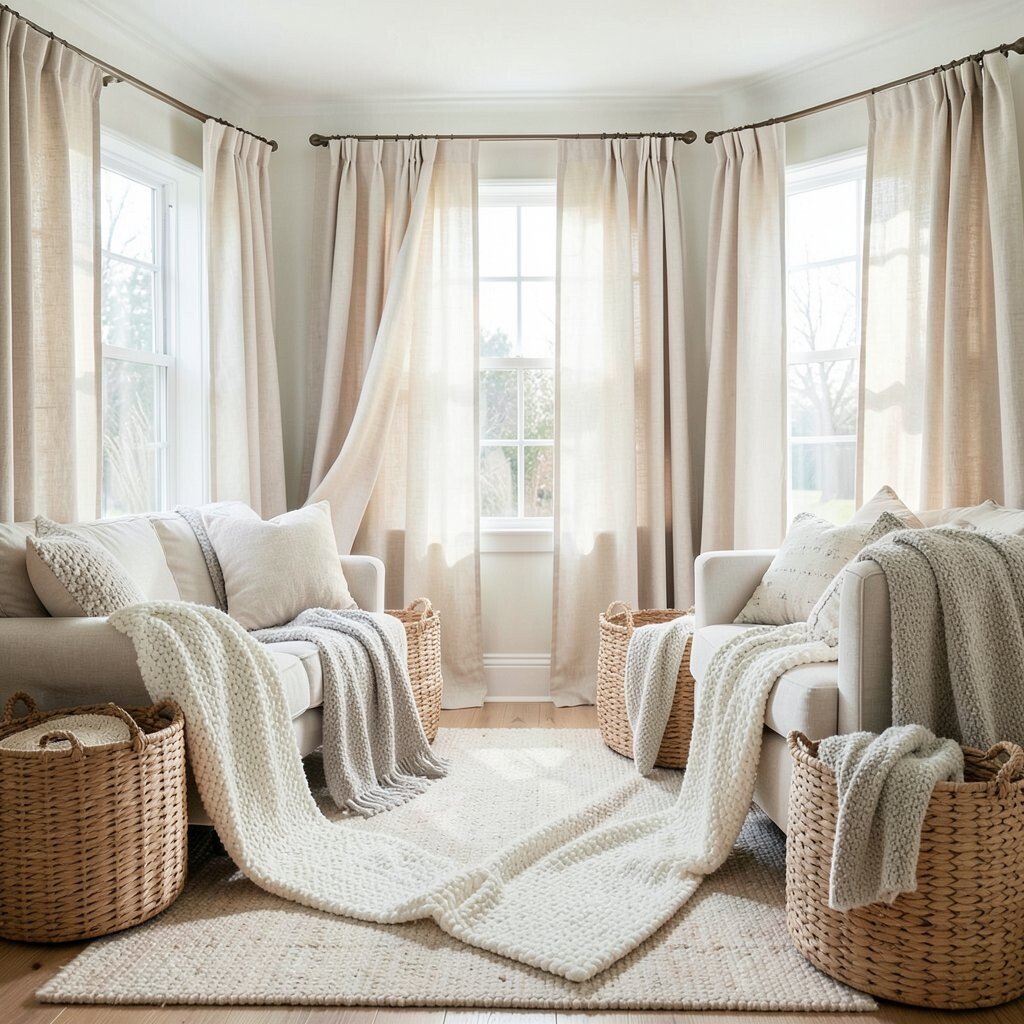
Bright open rooms still need warmth, and texture is the easiest way to add it. Think woven baskets, chunky throws, and soft curtains that move with the light.
Choose materials like linen, boucle, and natural wood for a fresh and airy look. Keep a consistent color story so textures support brightness instead of competing for attention. For practical tips, use removable pillow covers and washable throws if the room gets a lot of use.